Skip main navigation
Sold for $556,000
  • $556,000

    6453 James Madison Hwy #6453, Warrenton, VA 20186

    2beds
    2,030sqft
    Single Family Residence
    Built in 2023
    0.48 Acres Lot
    $600,700 Zestimate®
    $274/sqft
    $3,377 Estimated rent

    Home value

    $600,700

    $571,000 - $631,000

    $3,377/mo

    Zestimate® history
    Loading
    Loading...

    Owner options

    List your home for rent

    $3,377/mo

    Rent Zestimate®

    Find your next renter with Zillow Rental Manager. Plus, with online applications, you can quickly screen prospective tenants – for free.

    Learn more

    $3,377/mo

    Rent Zestimate®

    Refinance and save

    $3,347/mo

    Est. payment

    Refinancing to a lower rate could help reduce your monthly payments and save thousands over the life of the loan.

    See today's rates

    $3,347/mo

    Est. payment

    Explore your selling options

    Work with a Zillow partner agent

    Leverage their expertise and Zillow's premium Showcase listings to get your home seen by more buyers.

    Get started

    List with your own agent

    Get your home in front of millions of buyers by listing it on Zillow.

    Learn how to do it

    Sell it yourself

    Take full control of how buyers see your home on Zillow by listing For Sale by Owner (FSBO).

    List your home

    What's special

    High - endCustom homeOffice bonus roomPrivate hillside retreatRustic stone wall borderMechanical systemsCulinary island
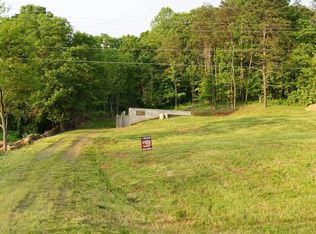
    SNL CONSTRUCTION - CUSTOM HOME- PRIVATE HILLSIDE RETREAT - NO HOA - MINUTES FROM DOWNTOWN WARRENTON - DIRECT ACCESS TO COMMUTER ROUTES! Come see this custom three level, 2.5 bath, two-bedroom Cape Cod/Bungalow style home with added guest/office bonus room. This home was constructed in 2023 with sturdy Hardie Plank siding, solid energy efficient 2x6 exterior wall construction, dual zoned high efficiency HVAC heating and cooling system, and high-end, five-panel solid core doors. All closets have sturdy built-in wooden shelving. This almost new home features numerous upgrades and high-quality finishes especially for a home at this affordable price point. Examples of high-end excellence include a 6-burner professional gas range and oven, custom designed primary bathroom with additional rainforest shower feature and heated floor tiles and a magnificent full length luxury aluminum -clad accordion style sliding door that connects the great room to the outdoor covered porch. There are luxurious oak tongue and groove floors throughout the main level that add warmth and charm. This home is nestled on a partially wooded 1/2-acre hillside lot with rustic stone wall border and tasteful landscaping, The lower entrance level features a twenty-eight-foot deep one car garage that will accommodate 2 mid/small size vehicles, and a spacious entry foyer and laundry/utility room with 1/2 bathroom. Upstairs there is a rustic custom large glass accordion style sliding door with large deck and covered porch which connects the countryside to the living area. Enter into a welcoming great room with open kitchen design and culinary island with smoked granite countertops and dining area. Conveniently tucked behind the living area is a primary bedroom with walk-in closet and accessible luxury primary bathroom. The upper level features a carpeted second large bedroom and carpeted bonus/guest room with 2nd full bathroom. There is ample upstairs storage with space galore! With approximately 2,000 sf of living space this efficiently designed multi-level home offers numerous luxury extras at a very affordable price. There is a complete binder of all appliances pamphlets and operating/maintenance instructions and mechanical systems available to the purchaser. Click on the virtual 360 video tour of this uniquely designed home where you can examine every nook and cranny! You will like everything you see. Quality workmanship and attention to detail show throughout this lovely home!

    Zillow last checked:

    Listing updated:

    Listed by:

    Richard Gargagliano 540-272-6524,

    Long & Foster Real Estate, Inc.

    Bought with:

    Nathan Julian Guggenheim, SP98364671

    Washington Fine Properties, LLC

    Source: Bright MLS,MLS#: VAFQ2011246MLS Logo

    Facts & features

    Interior

    Bedrooms & bathrooms
    • Bedrooms: 2
    • Bathrooms: 3
    • Full bathrooms: 3
    • Main level bathrooms: 1
    • Main level bedrooms: 1
    Rooms
    • Room types: Bedroom 2, Kitchen, Foyer, Great Room, Other, Utility Room, Bathroom 1, Bathroom 2, Bonus Room
    Basement
    • Area: 1218
    Heating
    • Central, Electric
    Cooling
    • Central Air, Electric
    Appliances
    • Included: Dishwasher, Oven/Range - Electric, Refrigerator, Electric Water Heater
    Features
    • Dining Area, Open Floorplan
    • Flooring: Ceramic Tile, Hardwood, Carpet
    • Basement: Exterior Entry,Connecting Stairway
    • Has fireplace: No
    Interior area
    • Total structure area: 2,842
    • Total interior livable area: 2,030 sqft
    • Finished area above ground: 1,624
    • Finished area below ground: 406

    Property

    Parking
    • Total spaces: 4
    • Parking features: Gravel, Private, Off Street
    • Has uncovered spaces: Yes
    Accessibility
    • Accessibility features: None
    Features
    • Levels: Three
    • Stories: 3
    • Patio & porch: Screened Porch
    • Exterior features: Lighting, Flood Lights
    • Pool features: None
    • Has view: Yes
    • View description: Mountain(s), Pasture, Trees/Woods
    Lot
    • Size: 0.48 Acres
    Details
    • Additional structures: Above Grade, Below Grade
    • Parcel number: 6976648274000
    • Zoning: RESIDENTIAL COMMERCIAL
    • Special conditions: Standard

    Construction

    Type & style
    • Home type: SingleFamily
    • Architectural style: Other
    • Property subtype: Single Family Residence
    Materials
    • Combination, Concrete, Blown-In Insulation, HardiPlank Type
    • Foundation: Concrete Perimeter
    • Roof: Asphalt
    Condition
    • Excellent
    • New construction: Yes
    • Year built: 2023
    Details
    • Builder name: SNL Construction Inc. Warrenton VA

    Utilities & green energy

    • Electric: 120/240V
    • Sewer: Septic Exists
    • Water: Well
    • Utilities for property: Propane, Electricity Available

    Community & HOA

    Community
    • Subdivision: None Available
    HOA
    • Has HOA: No
    Location
    • Region: Warrenton

    Financial & listing details

    • Price per square foot: $274/sqft
    • Tax assessed value: $453,500
    • Annual tax amount: $4,050
    • Date on market: 2/29/2024
    • Listing agreement: Exclusive Right To Sell
    • Listing terms: Conventional
    • Ownership: Fee Simple
    • Road surface type: Gravel

    Price history

    DateEventPrice
    3/27/2024Sold$556,000+1.1%$274/sqft
    Source: Bright MLS #VAFQ2011246 Report a problem
    3/6/2024Contingent$549,950$271/sqft
    Source: Bright MLS #VAFQ2011246 Report a problem
    2/29/2024Listed for sale$549,950$271/sqft
    Source: Bright MLS #VAFQ2011246 Report a problem

    Public tax history

    Tax history is unavailable.

    Neighborhood: 20186

    Nearby schools

    GreatSchools rating
    Schools provided by the listing agent
    • Elementary: W.g. Coleman
    • Middle: Marshall
    • High: Fauquier
    • District: Fauquier County Public Schools

    Source: Bright MLS. This data may not be complete. We recommend contacting the local school district to confirm school assignments for this home.

    Get a cash offer in 3 minutes
    Find out how much your home could sell for in as little as 3 minutes with a no-obligation cash offer.
    Estimated market value
    $600,700
    Get a cash offer in 3 minutes
    Find out how much your home could sell for in as little as 3 minutes with a no-obligation cash offer.
    Estimated market value
    $600,700