$10,000 PRICE REDUCTION!! SELLERS HAVE THEIR NEW HOME PICKED OUT AND ARE READY TO SELL! If you've been waiting for the right opportunity, this is it! Welcome to 6453 N. Amoret Avenue, where nearly 2,800 square feet of living space, fresh updates, and one of Kansas City's most unique split-level floor plans come together in a home that truly stands out from the rest.
Move right in and enjoy fresh exterior paint, new carpet, and updated appliances. The hard work has been done, now it's ready for its next owner!
This isn't your typical split-level! The upper level serves as the heart of the home, featuring the spacious primary suite, kitchen, dining area, and convenient half bath, all overlooking the impressive family room below. Soaring ceilings, abundant natural light, and a cozy wood-burning fireplace create an open and inviting space that's perfect for both everyday living and entertaining.
The finished walkout lower level adds even more flexibility with a large rec room, two generously sized bedrooms, a full bath, laundry room, and direct garage access. Whether you need space for guests, teenagers, multi-generational living, a home office, or simply room to spread out, this floor plan delivers.
And wait until you see the backyard! The massive two-tiered lot offers tons of space for entertaining, gardening, pets, or play and features a privacy fence, spacious deck, patio, storage shed, and plenty of room to make it your own.
Conveniently located near shopping, dining, parks, schools, and major highways, this home offers an incredible combination of space, character, updates, and functionality that's hard to find.
The sellers have already picked out their next home, just reduced the price by $10,000, and are ready to make a move! Don't wait, schedule your showing and bring us an offer!
Active
Price cut: $10K (8/12)
$385,000
6453 N Amoret Ave, Kansas City, MO 64151
3beds
2,720sqft
Single Family Residence
Built in 1991
0.28 Acres Lot
$-- Zestimate®
$142/sqft
$-- HOA
What's special
Cozy wood-burning fireplacePrivacy fenceMassive two-tiered lotNew carpetLaundry roomTwo generously sized bedroomsConvenient half bath
- 37 days |
- 1,727 |
- 129 |
Zillow last checked:
Listing updated:
Listed by:
Abby Powers 913-963-4753,
The Real Estate Store LLC
Source: Heartland MLS as distributed by MLS GRID,MLS#: 2630567
Facts & features
Interior
Bedrooms & bathrooms
- Bedrooms: 3
- Bathrooms: 3
- Full bathrooms: 2
- 1/2 bathrooms: 1
Primary bedroom
- Features: Carpet, Ceiling Fan(s), Walk-In Closet(s)
- Level: Second
- Area: 255 Square Feet
- Dimensions: 17 x 15
Bedroom 2
- Features: Carpet, Ceiling Fan(s), Walk-In Closet(s)
- Level: Lower
- Area: 100 Square Feet
- Dimensions: 10 x 10
Bedroom 3
- Features: Carpet, Ceiling Fan(s), Walk-In Closet(s)
- Level: Lower
- Area: 132 Square Feet
- Dimensions: 11 x 12
Primary bathroom
- Features: Ceramic Tiles, Double Vanity, Separate Shower And Tub
- Level: Second
- Area: 99 Square Feet
- Dimensions: 9 x 11
Bathroom 2
- Features: Ceramic Tiles, Shower Over Tub
- Level: Lower
- Area: 35 Square Feet
- Dimensions: 7 x 5
Family room
- Features: Ceramic Tiles
- Level: Lower
- Area: 286 Square Feet
- Dimensions: 22 x 13
Great room
- Features: Carpet, Ceiling Fan(s), Fireplace
- Level: First
- Area: 315 Square Feet
- Dimensions: 21 x 15
Half bath
- Features: Ceramic Tiles
- Level: Second
- Area: 30 Square Feet
- Dimensions: 6 x 5
Kitchen
- Features: Ceramic Tiles, Kitchen Island, Pantry
- Level: Second
- Area: 156 Square Feet
- Dimensions: 12 x 13
Laundry
- Level: Lower
Heating
- Natural Gas
Cooling
- Electric
Appliances
- Included: Dishwasher, Disposal, Microwave, Refrigerator
- Laundry: Laundry Closet, Lower Level
Features
- Ceiling Fan(s), Kitchen Island, Painted Cabinets, Vaulted Ceiling(s), Walk-In Closet(s)
- Flooring: Carpet, Ceramic Tile, Luxury Vinyl
- Windows: Skylight(s)
- Basement: Basement BR,Finished,Full,Sump Pump,Walk-Out Access
- Number of fireplaces: 1
- Fireplace features: Great Room
Interior area
- Total structure area: 2,720
- Total interior livable area: 2,720 sqft
- Finished area above ground: 1,200
- Finished area below ground: 1,520
Property
Parking
- Total spaces: 2
- Parking features: Attached, Garage Door Opener, Garage Faces Front
- Attached garage spaces: 2
Features
- Patio & porch: Deck, Patio
- Fencing: Privacy,Wood
Lot
- Size: 0.28 Acres
- Features: Corner Lot
Details
- Parcel number: 194020400004021000
Construction
Type & style
- Home type: SingleFamily
- Architectural style: Traditional
- Property subtype: Single Family Residence
Materials
- Wood Siding
- Roof: Composition
Condition
- Year built: 1991
Utilities & green energy
- Sewer: Public Sewer
- Water: Public
Community & HOA
Community
- Subdivision: Seven Hills
HOA
- Has HOA: No
Location
- Region: Kansas City
Financial & listing details
- Price per square foot: $142/sqft
- Tax assessed value: $254,746
- Annual tax amount: $4,383
- Date on market: 7/16/2026
- Listing terms: Cash,Conventional,FHA,VA Loan
- Ownership: Private
Estimated market value
Not available
Estimated sales range
Not available
Not available
Price history
| Date | Event | Price |
|---|---|---|
| 8/12/2026 | Price change | $385,000-2.5%$142/sqft |
Source:  Heartland MLS as distributed by MLS GRID #2630567 Report a problem Heartland MLS as distributed by MLS GRID #2630567 Report a problem | ||
| 7/29/2026 | Price change | $395,000-1.3%$145/sqft |
Source: Heartland MLS as distributed by MLS GRID #2630567 Report a problem | ||
| 7/17/2026 | Listed for sale | $400,000+8.1%$147/sqft |
Source: Heartland MLS as distributed by MLS GRID #2630567 Report a problem | ||
| 11/26/2025 | Listing removed | $370,000$136/sqft |
Source: Heartland MLS as distributed by MLS GRID #2578050 Report a problem | ||
| 11/7/2025 | Price change | $370,000-3.9%$136/sqft |
Source: Heartland MLS as distributed by MLS GRID #2578050 Report a problem | ||
| 11/1/2025 | Price change | $385,000-3%$142/sqft |
Source: Heartland MLS as distributed by MLS GRID #2578050 Report a problem | ||
| 10/16/2025 | Price change | $397,000-0.8%$146/sqft |
Source: Heartland MLS as distributed by MLS GRID #2578050 Report a problem | ||
| 10/3/2025 | Price change | $400,000-5.9%$147/sqft |
Source: Heartland MLS as distributed by MLS GRID #2578050 Report a problem | ||
| 9/29/2025 | Listed for sale | $425,000+80.9%$156/sqft |
Source: Heartland MLS as distributed by MLS GRID #2578050 Report a problem | ||
| 10/22/2020 | Sold | -- |
Source: Heartland MLS as distributed by MLS GRID #2243093 Report a problem | ||
| 9/18/2020 | Pending sale | $234,900$86/sqft |
Source: Keller Williams Northland Prts #2243093 Report a problem | ||
| 9/16/2020 | Listed for sale | $234,900+23.6%$86/sqft |
Source: Keller Williams Northland Prts #2243093 Report a problem | ||
| 8/8/2017 | Sold | -- |
Source: Heartland MLS as distributed by MLS GRID #45001_2054836 Report a problem | ||
| 7/3/2017 | Listed for sale | $190,000-2.6%$70/sqft |
Source: BHG Kansas City Homes #2054836 Report a problem | ||
| 7/13/2015 | Listing removed | $195,000$72/sqft |
Source: For Sale By Owner Report a problem | ||
| 7/10/2015 | Listed for sale | $195,000+5.4%$72/sqft |
Source: For Sale By Owner Report a problem | ||
| 11/26/2014 | Sold | -- |
Source: Agent Provided Report a problem | ||
| 9/12/2014 | Price change | $184,990-2.6%$68/sqft |
Source: Avenue Real Estate Group #1888972 Report a problem | ||
| 8/12/2014 | Price change | $189,990-2.1%$70/sqft |
Source: Avenue Real Estate Group #1888972 Report a problem | ||
| 7/30/2014 | Price change | $193,990-0.5%$71/sqft |
Source: Avenue Real Estate Group #1888972 Report a problem | ||
| 6/12/2014 | Listed for sale | $195,000+11.4%$72/sqft |
Source: Avenue Real Estate Group #1888972 Report a problem | ||
| 8/6/2012 | Sold | -- |
Source: Heartland MLS as distributed by MLS GRID #1778529 Report a problem | ||
| 6/3/2012 | Price change | $175,000-2.2%$64/sqft |
Source: Reece and Nichols #6453namoretavenue Report a problem | ||
| 5/8/2012 | Listed for sale | $179,000$66/sqft |
Source: Reece and Nichols Realtors #1778529 Report a problem | ||
Public tax history
| Year | Property taxes | Tax assessment |
|---|---|---|
| 2025 | $4,384 +11.6% | $48,402 |
| 2024 | $3,929 +0.5% | $48,402 |
| 2023 | $3,910 +10.9% | $48,402 +14.5% |
| 2022 | $3,526 -0.3% | $42,272 |
| 2021 | $3,538 +39.5% | $42,272 +41.6% |
| 2020 | $2,535 | $29,844 |
| 2018 | -- | $29,844 |
| 2017 | $2,506 -0.5% | $29,844 |
| 2016 | $2,520 -0.3% | $29,844 |
| 2015 | $2,527 +1.4% | $29,844 |
| 2013 | $2,492 | $29,844 |
| 2012 | -- | $29,844 |
| 2011 | -- | $29,844 |
| 2010 | -- | $29,844 |
| 2009 | -- | $29,844 |
Find assessor info on the county website
Monthly payment
Est. payment
Payment breakdown
Explore the cost of this home by adjusting the details. Changes won't be saved.Climate risks
Neighborhood: Park Plaza
Nearby schools
GreatSchools rating
- 8/10Hopewell ElementaryGrades: K-5Distance: 0.9 mi
- 5/10Plaza Middle SchoolGrades: 6-8Distance: 1.6 mi
- 9/10Park Hill High SchoolGrades: 9-12Distance: 3.2 mi
Schools provided by the listing agent
- Elementary: Chinn
- Middle: Plaza Middle School
- High: Park Hill
Source: Heartland MLS as distributed by MLS GRID. This data may not be complete. We recommend contacting the local school district to confirm school assignments for this home.
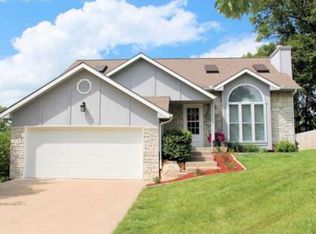
- $377,6003 bd3 ba2k sqft6453 NW Amoret Ave, Kansas City, MO 64151Off Market
- $382,1003 bd3 ba2k sqft6451 N Amoret Ave, Kansas City, MO 64151Off Market
- $--4 bd3 ba1.8k sqft4109 NW 65th St, Kansas City, MO 64151Sold
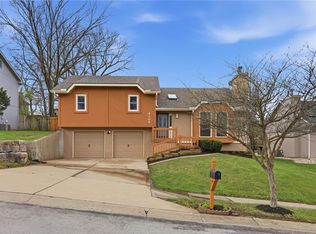
- $356,6003 bd2 ba1.2k sqft4113 NW 65th St, Kansas City, MO 64151Off Market
- $330,0003 bd3 ba1.6k sqft4105 NW 65th St, Kansas City, MO 64151Off Market
- $355,8003 bd3 ba1.9k sqft6449 N Amoret Ave, Kansas City, MO 64151Off Market
- $317,3003 bd3 ba1k sqft6446 N Merrimac Ave, Kansas City, MO 64151Off Market
- $328,5003 bd1 ba1.4k sqft6448 N Amoret Ave, Kansas City, MO 64151Off Market
A local agent can set up tours, give advice and negotiate with sellers.
Similar homes
- $475,0004 bd4 ba2.6k sqft3402 NW 63rd Terrace Ct, Kansas City, MO 64151For Sale
 MLS ID #2633144, Dave Campbell, Keller Williams KC North. Heartland MLS as distributed by MLS GRID
 - $379,9003 bd3 ba2.5k sqft3901 NW Old Stagecoach Rd, Kansas City, MO 64154For Sale
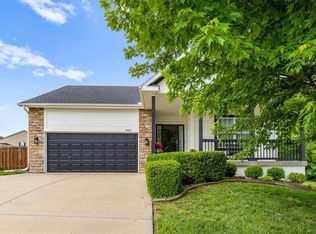 MLS ID #2635364, Brooke Reinertsen, Redfin Corporation. Heartland MLS as distributed by MLS GRID
 - $419,9003 bd3 ba2.5k sqft1120 NW 73rd Ter, Kansas City, MO 64118For Sale
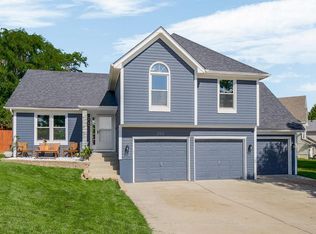 MLS ID #2632123, Melissa O'Reilly, Aristocrat Realty. Heartland MLS as distributed by MLS GRID
 - $400,0003 bd3 ba2.3k sqft8804 N Anita Ave, Kansas City, MO 64154For Sale
 MLS ID #2631555, Paul Garnett, Realty Executives. Heartland MLS as distributed by MLS GRID
 - $380,0003 bd5 ba3k sqft6300 NW 82nd Ct, Kansas City, MO 64151For SaleMLS ID #2627426, Dwayne Woldruff, Keller Williams KC North. Heartland MLS as distributed by MLS GRID
- $390,0003 bd3 ba2.2k sqft5612 N Wyoming Ave, Kansas City, MO 64118For SaleMLS ID #2634275, Mike Gunselman, Keller Williams KC North. Heartland MLS as distributed by MLS GRID
- $369,9003 bd3 ba2.3k sqft7001 N Highland Ave, Gladstone, MO 64118For SaleMLS ID #2635347, Kris Smith, Keller Williams KC North. Heartland MLS as distributed by MLS GRID
- $419,9003 bd3 ba2.5k sqft3119 NW 86th St, Kansas City, MO 64154For SaleMLS ID #2622954, Bill Brown, Berkshire Hathaway HomeServices All-Pro Real Estate. Heartland MLS as distributed by MLS GRID
- $340,0003 bd3 ba2.2k sqft8517 NW 81st Ter, Kansas City, MO 64152For SaleMLS ID #2630984, Lin Van Meter, RE/MAX Innovations. Heartland MLS as distributed by MLS GRID
- $359,9003 bd3 ba3.4k sqft600 NW 66th St, Kansas City, MO 64118For SaleMLS ID #2619629, Shane Tyler, KC LOCAL HOMES. Heartland MLS as distributed by MLS GRID
- $403,5003 bd4 ba2.2k sqft9400 N Campbell Ct, Kansas City, MO 64155For SaleMLS ID #2624391, Ray Homes KC Team, Compass Realty Group. Heartland MLS as distributed by MLS GRID
- $350,0003 bd3 ba1.7k sqft8706 N Carson Ave, Kansas City, MO 64153For SaleMLS ID #2636787, Anna Wilson, United Real Estate Kansas City. Heartland MLS as distributed by MLS GRID
- $345,0003 bd3 ba1.6k sqft9717 NW 86th Ter, Kansas City, MO 64153For SaleMLS ID #2633687, Rachel Davis, KW KANSAS CITY METRO. Heartland MLS as distributed by MLS GRID
- $429,0003 bd3 ba2.6k sqft8655 N Britt Ave, Kansas City, MO 64154For SaleMLS ID #2623774, Tina Groumoutis, United Real Estate Kansas City. Heartland MLS as distributed by MLS GRID
- $399,0005 bd4 ba2.7k sqft8401 NE 75th Ter, Kansas City, MO 64158For SaleMLS ID #2632150, Sheila Crouch, RE/MAX Revolution. Heartland MLS as distributed by MLS GRID
- $369,9003 bd3 ba1.6k sqft8505 N McDonald Ave, Kansas City, MO 64153For SaleMLS ID #2619102, Patty Farr, RE/MAX House of Dreams. Heartland MLS as distributed by MLS GRID
- $425,0004 bd3 ba2.7k sqft9119 N Garfield Ave, Kansas City, MO 64155For SaleMLS ID #2631100, Joseph Lalk, Cynda Sells Realty Group L L C. Heartland MLS as distributed by MLS GRID
- $399,0004 bd4 ba2.6k sqft920 NE 102nd St, Kansas City, MO 64155For SaleMLS ID #2626866, Cari Pruessner, KC LOCAL HOMES. Heartland MLS as distributed by MLS GRID
- $464,9004 bd4 ba2.8k sqft9105 N Kansas Ct, Kansas City, MO 64156For SaleMLS ID #2636784, Max Jones, Keller Williams KC North. Heartland MLS as distributed by MLS GRID
- $424,9004 bd3 ba2.4k sqft9918 N Highland Pl, Kansas City, MO 64155For SaleMLS ID #2635596, Vicki Smith, RE/MAX Innovations. Heartland MLS as distributed by MLS GRID
