Move Right in to this Charming, Well Maintained Home With Many Desirable Features. Enter into the Foyer, then Walk in to the Living Room With a Decor Fireplace (non working) Enjoy Family Meals and Holiday Celebrations in Your Formal Dining Room With Built in Storage. Continue on to Your Well Equipped Eat in Kitchen . For Your ConvenienceThere is a Half Bath on the 1st Floor. Upstairs are 3 Bedrooms to Relax In and a Updated Full Bath. Crown Molding on the First Floor. Each Room Has a Ceiling Fan. You Will Find Hardwood Floors Through Out the House. The Full Basement Has a Half Bath and a Laundry Area with a Exit to the Back. A Garage Makes Parking Easy. House is being sold As Is. Close to Shopping Centers, Public Transportation and Major Access Roads. Whole House Has Been Freshly Painted, Roof is 3 Years Old, New Sewer Line, Newer Windows. Mortgage Rates are Down, Make Your Dream of Owning a Home a Reality.
For sale
Price cut: $15K (6/10)
$250,000
6453 N Smedley St, Philadelphia, PA 19126
3beds
1,310sqft
Townhouse
Built in 1925
1,280 Square Feet Lot
$249,300 Zestimate®
$191/sqft
$-- HOA
What's special
Laundry areaWell equipped kitchenHardwood floors
- 321 days |
- 166 |
- 11 |
Zillow last checked:
Listing updated:
Listed by:
Susan Breault 215-757-6100,
Keller Williams Real Estate-Langhorne (215) 757-6100
Source: Bright MLS,MLS#: PAPH2534490
Facts & features
Interior
Bedrooms & bathrooms
- Bedrooms: 3
- Bathrooms: 3
- Full bathrooms: 1
- 1/2 bathrooms: 2
- Main level bathrooms: 3
- Main level bedrooms: 3
Basement
- Area: 0
Heating
- Hot Water, Natural Gas
Cooling
- None
Appliances
- Included: Gas Water Heater
Features
- Bathroom - Stall Shower, Ceiling Fan(s), Eat-in Kitchen, Formal/Separate Dining Room
- Flooring: Hardwood, Wood
- Basement: Connecting Stairway,Full,Exterior Entry,Concrete,Windows
- Has fireplace: No
Interior area
- Total structure area: 1,310
- Total interior livable area: 1,310 sqft
- Finished area above ground: 1,310
- Finished area below ground: 0
Property
Parking
- Total spaces: 1
- Parking features: Garage Faces Rear, Public, Attached, On Street
- Attached garage spaces: 1
- Has uncovered spaces: Yes
Accessibility
- Accessibility features: None
Features
- Levels: Two
- Stories: 2
- Pool features: None
Lot
- Size: 1,280 Square Feet
- Dimensions: 16.00 x 80.00
Details
- Additional structures: Above Grade, Below Grade
- Parcel number: 172160100
- Zoning: RSA5
- Special conditions: Standard
Construction
Type & style
- Home type: Townhouse
- Architectural style: AirLite
- Property subtype: Townhouse
Materials
- Masonry
- Foundation: Concrete Perimeter
Condition
- Excellent
- New construction: No
- Year built: 1925
Utilities & green energy
- Sewer: No Septic System
- Water: Public
Community & HOA
Community
- Subdivision: West Oak Lane
HOA
- Has HOA: No
Location
- Region: Philadelphia
- Municipality: PHILADELPHIA
Financial & listing details
- Price per square foot: $191/sqft
- Tax assessed value: $191,300
- Annual tax amount: $2,677
- Date on market: 9/4/2025
- Listing agreement: Exclusive Agency
- Listing terms: Cash,Conventional
- Inclusions: Refrigerator, Washer In As Is Condition, At No Additional Monetary Value
- Ownership: Fee Simple
Estimated market value
$249,300
$237,000 - $262,000
$2,086/mo
Price history
| Date | Event | Price |
|---|---|---|
| 6/10/2026 | Price change | $250,000-5.7%$191/sqft |
Source:  Bright MLS #PAPH2534490 Report a problem Bright MLS #PAPH2534490 Report a problem | ||
| 1/29/2026 | Price change | $265,000-1.9%$202/sqft |
Source: Bright MLS #PAPH2534490 Report a problem | ||
| 9/23/2025 | Price change | $270,000-3.6%$206/sqft |
Source: Bright MLS #PAPH2534490 Report a problem | ||
| 9/4/2025 | Listed for sale | $280,000+882.5%$214/sqft |
Source: Bright MLS #PAPH2534490 Report a problem | ||
| 9/4/1986 | Sold | $28,500$22/sqft |
Source: Agent Provided Report a problem | ||
Public tax history
| Year | Property taxes | Tax assessment |
|---|---|---|
| 2025 | $2,678 +33.7% | $191,300 +33.7% |
| 2024 | $2,003 | $143,100 |
| 2023 | $2,003 +37.5% | $143,100 |
| 2022 | $1,457 | -- |
| 2021 | $1,457 -4.2% | -- |
| 2018 | $1,522 | -- |
| 2017 | $1,522 +1.4% | -- |
| 2016 | $1,501 | -- |
| 2015 | $1,501 | -- |
| 2014 | $1,501 +5.2% | $106,400 +647.2% |
| 2012 | $1,426 | $14,240 |
| 2011 | -- | $14,240 |
| 2010 | -- | $14,240 |
| 2009 | -- | $14,240 |
| 2008 | -- | $14,240 |
| 2007 | -- | $14,240 +6.5% |
| 2006 | -- | $13,376 |
| 2005 | -- | $13,376 |
| 2004 | -- | $13,376 +10% |
| 2003 | -- | $12,160 +5.6% |
| 2002 | -- | $11,520 +7.1% |
| 2000 | -- | $10,752 +17.5% |
| 1999 | -- | $9,152 |
Find assessor info on the county website
Monthly payment
Est. payment
Payment breakdown
Explore the cost of this home by adjusting the details. Changes won't be saved.Climate risks
Neighborhood: West Oak Lane
Nearby schools
GreatSchools rating
- 4/10Prince Hall SchoolGrades: PK-5Distance: 0.4 mi
- 3/10Wagner Gen Louis Middle SchoolGrades: 6-8Distance: 0.1 mi
- 1/10King Martin Luther High SchoolGrades: 9-12Distance: 0.8 mi
Schools provided by the listing agent
- District: Philadelphia City
Source: Bright MLS. This data may not be complete. We recommend contacting the local school district to confirm school assignments for this home.
- $183,5003 bd2 ba1.3k sqft6455 N Smedley St, Philadelphia, PA 19126Off Market
- $232,0003 bd2 ba1.3k sqft6451 N Smedley St, Philadelphia, PA 19126Off Market
- $120,2463 bd2 ba1.3k sqft6457 N Smedley St, Philadelphia, PA 19126Sold
- $249,1003 bd1 ba1.4k sqft6449 N Smedley St, Philadelphia, PA 19126Off Market
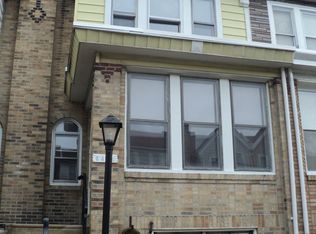
- $307,0003 bd3 ba1.6k sqft6459 N Smedley St, Philadelphia, PA 19126Sold
- $159,6003 bd1 ba1.2k sqft6447 N Smedley St, Philadelphia, PA 19126Off Market
- $199,3003 bd1 ba1.3k sqft6461 N Smedley St, Philadelphia, PA 19126Off Market
- $183,5003 bd2 ba1.3k sqft6445 N Smedley St, Philadelphia, PA 19126Off Market
A local agent can set up tours, give advice and negotiate with sellers.
Similar homes
- $256,0003 bd3 ba1.4k sqft5019 F St, Philadelphia, PA 19124For Sale

 MLS ID #PAPH2646244, Jen Woodruff, Space & Company. Bright MLS
 - $279,0004 bd3 ba1.3k sqft1511 W Chew St, Philadelphia, PA 19141For Sale
 MLS ID #PAPH2630040, Luis Luciano, KW Empower. Bright MLS
 - $215,0003 bd2 ba1.2k sqft205 W Ashdale St, Philadelphia, PA 19120For Sale
 MLS ID #PAPH2630264, Bianca Sanchez, MIS Realty. Bright MLS
 - $240,0004 bd3 ba1.4k sqft4612 Pulaski Ave, Philadelphia, PA 19144For Sale
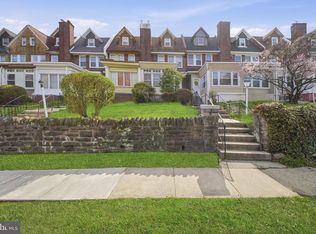 MLS ID #PAPH2573936, Martin Rodriguez, KW Empower. Bright MLS
 - $259,0003 bd2 ba1k sqft4625 Lansing St, Philadelphia, PA 19136For SaleMLS ID #PAPH2645640, Valerie Knecht, RE/MAX 2000. Bright MLS
- $240,0004 bd3 ba1.2k sqft1328 N Marston St, Philadelphia, PA 19121For SaleMLS ID #PAPH2624660, Dawn Wilson, Real of Pennsylvania. Bright MLS
- $215,0003 bd1 ba1.1k sqft1536 E Pastorius St, Philadelphia, PA 19138For SaleMLS ID #PAPH2459068, Lisa Wright, KW Empower. Bright MLS
- $229,0003 bd3 ba1.3k sqft1923 N Darien St, Philadelphia, PA 19122For SaleMLS ID #PAPH2627394, Martino Picariello, KW Empower. Bright MLS
- $260,0003 bd2 ba1.1k sqft5223 Diamond St, Philadelphia, PA 19131For SaleMLS ID #PAPH2641902, Pamela Jones, Trinity Property Advisors. Bright MLS
- $265,0003 bd2 ba1.1k sqft1924 E Albert St, Philadelphia, PA 19125For SaleMLS ID #PAPH2625350, Brett Slachman, KW Empower. Bright MLS
- $269,9003 bd2 ba1.1k sqft2836 Knorr St, Philadelphia, PA 19149For SaleMLS ID #PAPH2644876, Peiliang Su, Home Vista Realty. Bright MLS
- $275,0003 bd2 ba1.3k sqft3355 Princeton Ave, Philadelphia, PA 19149For SaleMLS ID #PAPH2645092, Chao Weng, Legacy Landmark Realty LLC. Bright MLS
- $229,9993 bd3 ba1k sqft322 W Wellens Ave, Philadelphia, PA 19120For SaleMLS ID #PAPH2625030, Linda Sandoval Sandoval Martinez-Herrera, Giraldo Real Estate Group. Bright MLS
- $219,9003 bd1 ba1.1k sqft4517 N 8th St, Philadelphia, PA 19140For SaleMLS ID #PAPH2592928, Steven Pagan, Quinn & Wilson, Inc.. Bright MLS
- $200,0003 bd1 ba1.2k sqft1512 W Ruscomb St, Philadelphia, PA 19141For SaleMLS ID #PAPH2588426, Bob Cervone, Compass RE. Bright MLS
- $239,9005 bd3 ba1.8k sqft2835 W Lehigh Ave, Philadelphia, PA 19132For SaleMLS ID #PAPH2578402, Nathan S Naness, KW Empower. Bright MLS
- $250,0003 bd2 ba1k sqft5142 Ranstead St, Philadelphia, PA 19139For SaleMLS ID #PAPH2580648, Derek Greene, The Greene Realty Group. Bright MLS
- $235,0003 bd2 ba1k sqft2015 Mountain St, Philadelphia, PA 19145For SaleMLS ID #PAPH2640066, Shaina McAndrews, EXP Realty, LLC. Bright MLS
- $319,9994 bd2 ba1.5k sqft6945 Ogontz Ave, Philadelphia, PA 19138For SaleMLS ID #PAPH2617280, Rebecca Rush, Real of Pennsylvania. Bright MLS
- $245,0005 bd3 ba1.8k sqft1016 W Duncannon Ave, Philadelphia, PA 19141For SaleMLS ID #PAPH2568438, Alisha Drozak, Real of Pennsylvania. Bright MLS
