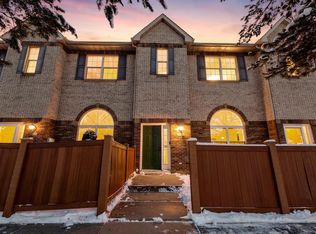
Welcome to this end unit 3BR/3BA turnkey, well maintained townhome. Curb appeal is abundant with full brick front, privacy fence and front patio convenient for grilling and entertaining. The 2 car insulated tuck under garage enters from rear of the unit for added convenience, with plenty of storage in the 12x14 attached crawl space. The updated interior feature plenty of natural light, vaulted ceilings and large windows with green space views. Features include new carpet and fresh paint throughout, with newer LVP flooring in living, dining, and kitchen areas, gas fireplace and heated floors in the loft style living room for those cozy fall and winter nights. The kitchen features stainless appliances, granite counters, pantry, birch hardwood cabinets with soft close cabinet doors, and flowing open concept to breakfast bar and dining areas. The upper level features 3 bedrooms plus laundry for added convenience. Additional features include Primary suite 3/4 bath with granite countertops and 5x7 custom walk in closet by California Closet design.
Enjoy the community pool just steps away from your townhome. You will appreciate the extra convenient Eden Prairie location near to shopping, restaurants, entertainment, Bryant Lake Park, Dog park, and to highways Crosstown, 212,169, and I494. Rentals allowed, plenty of guest parking, reasonable HOA - Monthly dues include internet and cable. Come visit this outstanding property today!
Closed
$321,900
6453 Regency Ln, Eden Prairie, MN 55344
3beds
1,450sqft
(TH) Side x Side
Built in 1995
7.26 Acres Lot
$321,400 Zestimate®
$222/sqft
$2,299 Estimated rent
Home value
$321,400
$305,000 - $337,000
$2,299/mo
Zestimate® history
Owner options
List your home for rent
$2,299/mo
Rent Zestimate®
Find your next renter with Zillow Rental Manager. Plus, with online applications, you can quickly screen prospective tenants – for free.
$2,299/mo
Rent Zestimate®
Refinance and save
$2,472/mo
Est. payment
Refinancing to a lower rate could help reduce your monthly payments and save thousands over the life of the loan.
$2,472/mo
Est. payment
Explore your selling options
Work with a Zillow partner agent
Leverage their expertise and Zillow's premium Showcase listings to get your home seen by more buyers.
Get startedList with your own agent
Get your home in front of millions of buyers by listing it on Zillow.
Learn how to do itSell it yourself
Take full control of how buyers see your home on Zillow by listing For Sale by Owner (FSBO).
List your homeWhat's special
Zillow last checked:
Listing updated:
Listed by:
John Teilborg 952-221-1101,
Edina Realty, Inc.
Bought with:
Mark J Parrish
Coldwell Banker Realty
Source: NorthstarMLS as distributed by MLS GRID,MLS#: 7101046
Facts & features
Interior
Bedrooms & bathrooms
- Bedrooms: 3
- Bathrooms: 3
- Full bathrooms: 1
- 3/4 bathrooms: 1
- 1/2 bathrooms: 1
Bedroom
- Level: Upper
- Area: 140 Square Feet
- Dimensions: 14x10
Bedroom 2
- Level: Upper
- Area: 100 Square Feet
- Dimensions: 10x10
Bedroom 3
- Level: Upper
- Area: 90 Square Feet
- Dimensions: 10x9
Dining room
- Level: Upper
- Area: 228 Square Feet
- Dimensions: 19x12
Foyer
- Level: Main
- Area: 56 Square Feet
- Dimensions: 8x7
Kitchen
- Level: Upper
- Area: 108 Square Feet
- Dimensions: 12x9
Living room
- Level: Main
- Area: 168 Square Feet
- Dimensions: 14x12
Heating
- Forced Air, Fireplace(s)
Cooling
- Central Air
Appliances
- Included: Dishwasher, Disposal, Dryer, Humidifier, Gas Water Heater, Microwave, Range, Refrigerator, Stainless Steel Appliance(s), Washer
- Laundry: Gas Dryer Hookup, Upper Level, Washer Hookup
Features
- Basement: Block
- Number of fireplaces: 1
- Fireplace features: Family Room, Gas
Interior area
- Total structure area: 1,450
- Total interior livable area: 1,450 sqft
- Finished area above ground: 1,450
- Finished area below ground: 0
Property
Parking
- Total spaces: 2
- Parking features: Asphalt, Shared Driveway, Garage, Garage Door Opener, Guest, Insulated Garage, Tuckunder Garage
- Attached garage spaces: 2
- Has uncovered spaces: Yes
- Details: Garage Dimensions (18x20)
Accessibility
- Accessibility features: None
Features
- Levels: More Than 2 Stories
- Patio & porch: Front Porch, Patio
- Has private pool: Yes
- Pool features: In Ground, Outdoor Pool, Shared
- Fencing: Privacy,Wood
Lot
- Size: 7.26 Acres
- Features: Tree Coverage - Medium
Details
- Foundation area: 704
- Parcel number: 0111622230018
- Zoning description: Residential-Single Family
Construction
Type & style
- Home type: Townhouse
- Property subtype: (TH) Side x Side
- Attached to another structure: Yes
Materials
- Block, Brick, Frame
Condition
- New construction: No
- Year built: 1995
Utilities & green energy
- Electric: 100 Amp Service, Power Company: Xcel Energy
- Gas: Natural Gas
- Sewer: City Sewer/Connected
- Water: City Water/Connected
Community & HOA
Community
- Subdivision: Cic 1605 Regency Parc
HOA
- Has HOA: Yes
- Amenities included: In-Ground Sprinkler System
- Services included: Maintenance Structure, Cable TV, Hazard Insurance, Internet, Lawn Care, Maintenance Grounds, Professional Mgmt, Sanitation, Shared Amenities, Snow Removal
- HOA fee: $399 monthly
- HOA name: RowCal
- HOA phone: 651-233-1307
Location
- Region: Eden Prairie
Financial & listing details
- Price per square foot: $222/sqft
- Tax assessed value: $317,500
- Annual tax amount: $3,254
- Date on market: 7/7/2026
- Cumulative days on market: 26 days
- Road surface type: Paved
Price history
| Date | Event | Price |
|---|---|---|
| 8/21/2026 | Sold | $321,900$222/sqft |
Source:  NorthstarMLS as distributed by MLS GRID #7101046 Report a problem NorthstarMLS as distributed by MLS GRID #7101046 Report a problem | ||
| 8/13/2026 | Pending sale | $321,900$222/sqft |
Source: NorthstarMLS as distributed by MLS GRID #7101046 Report a problem | ||
| 7/18/2026 | Listed for sale | $321,900+30.9%$222/sqft |
Source: NorthstarMLS as distributed by MLS GRID #7101046 Report a problem | ||
| 8/17/2007 | Sold | $245,870$170/sqft |
Source: Public Record Report a problem | ||
Public tax history
| Year | Property taxes | Tax assessment |
|---|---|---|
| 2025 | $3,254 +0.5% | $317,500 +6.8% |
| 2024 | $3,238 +8.6% | $297,200 |
| 2023 | $2,982 +5.4% | $297,200 +7.4% |
| 2022 | $2,830 +6.7% | $276,600 +12.3% |
| 2021 | $2,652 +1.2% | $246,300 +5% |
| 2020 | $2,619 -1.2% | $234,600 +5.5% |
| 2019 | $2,652 +1.2% | $222,400 +5% |
| 2018 | $2,619 +12.2% | $211,900 +12.2% |
| 2017 | $2,334 +3.2% | $188,800 +2.9% |
| 2016 | $2,261 -0.1% | $183,400 +2.1% |
| 2015 | $2,263 -0.3% | $179,600 +6.9% |
| 2014 | $2,270 -4.3% | $168,000 -8.7% |
| 2013 | $2,372 +0.2% | $184,000 -2% |
| 2012 | $2,366 +7.8% | $187,700 +3.9% |
| 2011 | $2,194 -6.3% | $180,600 -14.5% |
| 2010 | $2,342 +3.6% | $211,200 -3% |
| 2009 | $2,261 | $217,700 |
Find assessor info on the county website
Neighborhood: 55344
Nearby homes
- $310,0003 bd3 ba1.4k sqft6572 Regency Ln, Eden Prairie, MN 55344Sold
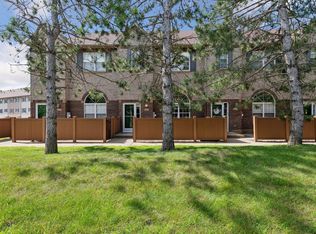
- $330,0003 bd3 ba1.4k sqft6432 Regency Ln, Eden Prairie, MN 55344Sold
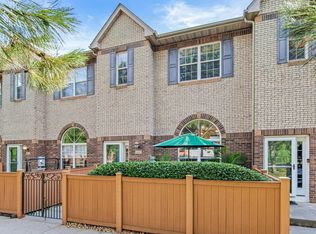
- $299,0003 bd3 ba1.4k sqft6440 Regency Ln, Eden Prairie, MN 55344Sold
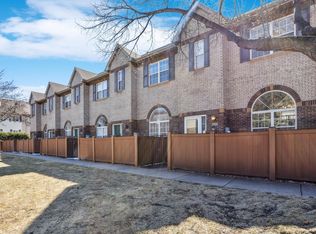
- $320,0003 bd3 ba1.4k sqft6509 Regency Ln, Eden Prairie, MN 55344Sold
- $365,0003 bd3 ba1.4k sqft6494 Regency Ln, Eden Prairie, MN 55344Sold
- $319,9003 bd3 ba1.4k sqft6547 Regency Ln, Eden Prairie, MN 55344Sold
- $342,0003 bd3 ba1.4k sqft6507 Regency Ln, Eden Prairie, MN 55344Sold
- $315,0003 bd3 ba1.4k sqft6491 Regency Ln, Eden Prairie, MN 55344Sold
Nearby schools
GreatSchools rating
- 2/10Gatewood Elementary SchoolGrades: PK-5Distance: 2.8 mi
- 5/10Hopkins West Junior High SchoolGrades: 6-8Distance: 3.7 mi
- 8/10Hopkins Senior High SchoolGrades: 9-12Distance: 5 mi
Get a cash offer in 3 minutes
Find out how much your home could sell for in as little as 3 minutes with a no-obligation cash offer.
Estimated market value
$321,400
Get a cash offer in 3 minutes
Find out how much your home could sell for in as little as 3 minutes with a no-obligation cash offer.
Estimated market value
$321,400
- Minnesota
- Hennepin County
- Eden Prairie
- 55344
- 6453 Regency Ln
Nearby cities
Nearby zip codes
Other Eden Prairie Topics
