Skip main navigation
Sold for $599,000
  • $599,000

    6453 S Johnson Street, Littleton, CO 80123

    3beds
    1,570sqft
    Single Family Residence
    Built in 1977
    7,931 Square Feet Lot
    $598,000 Zestimate®
    $382/sqft
    $2,892 Estimated rent

    Home value

    $598,000

    $568,000 - $628,000

    $2,892/mo

    Zestimate® history
    Loading
    Loading...

    Owner options

    List your home for rent

    $2,892/mo

    Rent Zestimate®

    Find your next renter with Zillow Rental Manager. Plus, with online applications, you can quickly screen prospective tenants – for free.

    Learn more

    $2,892/mo

    Rent Zestimate®

    Refinance and save

    $3,476/mo

    Est. payment

    Refinancing to a lower rate could help reduce your monthly payments and save thousands over the life of the loan.

    See today's rates

    $3,476/mo

    Est. payment

    Explore your selling options

    Work with a Zillow partner agent

    Leverage their expertise and Zillow's premium Showcase listings to get your home seen by more buyers.

    Get started

    List with your own agent

    Get your home in front of millions of buyers by listing it on Zillow.

    Learn how to do it

    Sell it yourself

    Take full control of how buyers see your home on Zillow by listing For Sale by Owner (FSBO).

    List your home

    What's special

    Newer appliancesExterior rv storageDetached garageEspresso cabinetsLarge showerOversized detached garagePrivacy shades
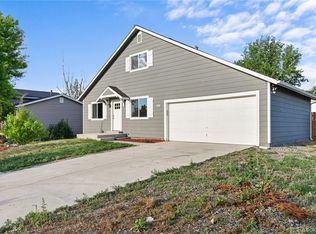
    Kipling Villas charmer with plenty of room for all of your toys! Bring your boat, camper, RV, trailer, ATV and large truck. This home has ample garage space and exterior RV storage within a completely fenced and gated yard and HOA covenants do not prohibit this use. The main floor has been completely remodeled in Colorado style with a bright open floor plan, new luxury vinyl flooring, and plantation shutters to let in the light. The warm kitchen boasts granite counters, espresso cabinets, newer appliances and a sun-lit dining area. Spend time on the large covered back deck with ceiling fan, privacy shades and lighting to make the sitting and dining space accessible all day. The main floor primary bedroom features a closet system and stylish remodeled bath with a large shower and glass. The spacious lower level contains a large bedroom with access to the full bath with new soaking tub and tile surround. Also on the lower level is the third generously-sized bedroom (conforming) which is currently used as a family room and includes the laundry closet. The fenced back yard includes a 55' x 14’ RV parking space with both 30 and 50 amp outdoor outlets. The oversized detached garage (24’ x 30’) is heated, insulated, has three 220 outlets and 20+ regular outlets and has copper plumbing for high pressure air. The attached garage, carport and the detached garage provide four covered parking spaces in addition to the RV parking. The neighborhood boasts an abundance of winding trails, greenbelts, the Lilly Gulch Rec Center, Dante Bichette Baseball Field and several soccer fields. Walking distance to restaurants, shopping and parks nearby and a short drive to Chatfield Reservoir. Easy access to C-470, 285, the mountains and downtown.

    Zillow last checked:

    Listing updated:

    Listed by:

    Melinda Beck 303-619-8620 mbeck@kentwood.com,

    Kentwood Real Estate DTC, LLC

    Bought with:

    Jennifer McIntosh, 100088264

    Coldwell Banker Realty-Boulder

    Source: REcolorado as distributed by MLS GRID,MLS#: 2465274MLS Logo

    Facts & features

    Interior

    Bedrooms & bathrooms
    • Bedrooms: 3
    • Bathrooms: 2
    • Full bathrooms: 1
    • 3/4 bathrooms: 1
    Primary bedroom
    • Description: Spacious Primary Bedroom With New Lvp Flooring.
    • Level: Upper
    Bedroom
    • Description: Large Bedroom With Entrance To Full Bath.
    • Level: Lower
    Bedroom
    • Description: Currently Used As Family Room.
    • Level: Lower
    Primary bathroom
    • Description: Remodeled Primary Bath.
    • Level: Upper
    Bathroom
    • Description: Partially Remodeled With New Soaking Tub.
    • Level: Lower
    Kitchen
    • Description: Remodeled Kitchen And Dining Area With New Lvp Flooring.
    • Level: Upper
    Living room
    • Description: New Lvp Flooring With Gas Fireplace.
    • Level: Upper
    Heating
    • Forced Air
    Cooling
    • None
    Appliances
    • Included: Dishwasher, Disposal, Microwave, Oven, Range, Refrigerator
    • Laundry: Laundry Closet
    Features
    • Ceiling Fan(s), Granite Counters, Radon Mitigation System, Smoke Free
    • Flooring: Carpet, Tile, Vinyl
    • Has basement: No
    • Number of fireplaces: 1
    • Fireplace features: Electric, Living Room
    Interior area
    • Total structure area: 1,570
    • Total interior livable area: 1,570 sqft
    • Finished area above ground: 1,570

    Property

    Parking
    • Total spaces: 5
    • Parking features: Concrete
    • Attached garage spaces: 3
    • Carport spaces: 1
    • Covered spaces: 4
    • Details: RV Spaces: 1
    Features
    • Levels: Multi/Split
    • Patio & porch: Covered
    • Exterior features: Private Yard
    • Fencing: Full
    • Has view: Yes
    • View description: Mountain(s)
    Lot
    • Size: 7,931 Square Feet
    • Features: Corner Lot, Landscaped, Level, Many Trees
    Details
    • Parcel number: 108566
    • Zoning: P-D
    • Special conditions: Standard

    Construction

    Type & style
    • Home type: SingleFamily
    • Architectural style: Traditional
    • Property subtype: Single Family Residence
    Materials
    • Frame, Wood Siding
    • Foundation: Concrete Perimeter
    Condition
    • Year built: 1977

    Utilities & green energy

    • Sewer: Public Sewer
    • Water: Public

    Community & HOA

    Community
    • Security: Carbon Monoxide Detector(s), Smoke Detector(s)
    • Subdivision: Kipling Villas
    HOA
    • Has HOA: Yes
    • HOA fee: $40 annually
    • HOA name: Kipling Villas
    • HOA phone: 620-877-7631
    Location
    • Region: Littleton

    Financial & listing details

    • Price per square foot: $382/sqft
    • Tax assessed value: $557,645
    • Annual tax amount: $2,813
    • Date on market: 3/9/2024
    • Listing terms: Cash,Conventional,FHA,Other,VA Loan
    • Exclusions: Seller Personal Property, Washer And Dryer (Negotiable)
    • Ownership: Individual
    • Road surface type: Paved

    Price history

    DateEventPrice
    5/2/2024Sold$599,000$382/sqft
    Source: REcolorado as distributed by MLS GRID #2465274 Report a problem
    3/16/2024Pending sale$599,000$382/sqft
    Source: REcolorado as distributed by MLS GRID #2465274 Report a problem
    3/9/2024Listed for sale$599,000+7%$382/sqft
    Source: REcolorado as distributed by MLS GRID #2465274 Report a problem
    11/21/2022Sold$560,000-5.1%$357/sqft
    Source: Public Record Report a problem
    10/14/2022Pending sale$590,000$376/sqft
    Source: RE/MAX International #5641268 Report a problem
    10/5/2022Listed for sale$590,000+138.9%$376/sqft
    Source: RE/MAX International #5641268 Report a problem
    1/22/2014Sold$247,000$157/sqft
    Source: Public Record Report a problem
    11/28/2013Listed for sale$247,000+17.1%$157/sqft
    Source: Herman Group Real Estate #6002945 Report a problem
    3/19/2008Sold$211,000+8.2%$134/sqft
    Source: Public Record Report a problem
    3/3/2004Sold$195,000$124/sqft
    Source: Public Record Report a problem
    12/4/2003Sold$195,000+39.4%$124/sqft
    Source: Public Record Report a problem
    5/4/1999Sold$139,900+16.6%$89/sqft
    Source: Public Record Report a problem
    3/18/1999Sold$120,000+17.1%$76/sqft
    Source: Public Record Report a problem
    11/3/1995Sold$102,500$65/sqft
    Source: Public Record Report a problem

    Public tax history

    YearProperty taxesTax assessment
    2025$3,232 +0%$34,853 +14.7%
    2024$3,231 +14.8%$30,379
    2023$2,813 -1.4%$30,379 +16.8%
    2022$2,853 +9.2%$26,011 -2.8%
    2021$2,612 $26,760 +9.6%
    2020$2,612 +1.3%$24,422
    2019$2,578 +8%$24,422 +12.2%
    2018$2,388 $21,773
    2017$2,388 +14.3%$21,773 +11.2%
    2016$2,088 $19,577
    2015$2,088 +18.8%$19,577 +25.9%
    2014$1,758 -2.8%$15,547
    2013$1,809 +7.4%$15,547 -4%
    2012$1,685 -2.4%$16,193 +6.5%
    2011$1,725 +0.2%$15,198 -3%
    2010$1,721 +0.2%$15,670
    2009$1,719 +0.5%$15,670 +0.5%
    2008$1,711 +0.3%$15,590
    2007$1,705 +2.2%$15,590 +1.8%
    2006$1,668 -2.7%$15,310 -0.6%
    2005$1,714 +7.9%$15,400
    2004$1,589 +7.6%$15,400
    2003$1,476 +16.9%$15,400 +10.7%
    2002$1,263 +6.2%$13,910 +16.4%
    2001$1,189 +4.1%$11,950
    2000$1,142 $11,950
    Find assessor info on the county website

    Neighborhood: 80123

    Nearby schools

    GreatSchools rating
    Schools provided by the listing agent
    • Elementary: Powderhorn
    • Middle: Summit Ridge
    • High: Dakota Ridge
    • District: Jefferson County R-1

    Source: REcolorado as distributed by MLS GRID. This data may not be complete. We recommend contacting the local school district to confirm school assignments for this home.

    Get a cash offer in 3 minutes
    Find out how much your home could sell for in as little as 3 minutes with a no-obligation cash offer.
    Estimated market value
    $598,000
    Get a cash offer in 3 minutes
    Find out how much your home could sell for in as little as 3 minutes with a no-obligation cash offer.
    Estimated market value
    $598,000