Welcome home to this 3-bedroom, 2-bath ranch situated on 1.23 acres in the Rochester School District! The open-concept floor plan brings together the living room, dining area, office space with an abundance of natural lighting and kitchen with a convenient breakfast bar, creating a comfortable space for everyday living and entertaining. A separate laundry room adds to the functionality of the home. The primary suite features a beautifully updated private bath with a jetted tub and tile surround, plus walkout access directly to the back deck overlooking the fenced backyard. Car enthusiasts, hobbyists, or anyone needing extra workspace will appreciate the 2.5-car attached garage along with the impressive 20x40 detached garage that is heated and cooled. Recent updates include new flooring, fresh interior paint, new kitchen cabinetry, countertops and stainless steel appliances, a new vanity in the main bathroom, a completely renovated primary bathroom, updated landscaping, plus a new garage door and garage door opener.
For sale
$360,000
6454 Camino De Burlon, Rochester, IL 62563
3beds
1,960sqft
Single Family Residence, Residential
Built in ----
1.23 Acres Lot
$350,900 Zestimate®
$184/sqft
$-- HOA
What's special
Updated landscapingOpen-concept floor planCompletely renovated primary bathroomDining areaSeparate laundry roomNew flooringFresh interior paint
- 5 days
- 917
- 62
Zillow last checked:
Listing updated:
Listed by:
Nikki Machin Mobl:217-816-6818,
The Real Estate Group, Inc.
Source: RMLS Alliance as distributed by MLS GRID,MLS#: CA1046433 Originating MLS: Capital Area Association of Realtors
Originating MLS: Capital Area Association of Realtors
Facts & features
Interior
Bedrooms & bathrooms
- Bedrooms: 3
- Bathrooms: 2
- Full bathrooms: 2
Bedroom 1
- Level: Main
- Dimensions: 16ft 1in x 16ft 6in
Bedroom 2
- Level: Main
- Dimensions: 12ft 2in x 16ft 4in
Bedroom 3
- Level: Main
- Dimensions: 11ft 3in x 12ft 1in
Other
- Level: Main
- Dimensions: 13ft 1in x 13ft 2in
Other
- Level: Main
- Dimensions: 10ft 3in x 14ft 0in
Kitchen
- Level: Main
- Dimensions: 11ft 11in x 15ft 1in
Laundry
- Level: Main
- Dimensions: 6ft 11in x 8ft 11in
Living room
- Level: Main
- Dimensions: 16ft 11in x 19ft 11in
Main level
- Area: 1960
Heating
- Forced Air, Propane
Cooling
- Central Air
Appliances
- Included: Dishwasher, Microwave, Range, Refrigerator
Features
- Ceiling Fan(s)
- Windows: Skylight(s), Blinds
- Basement: Crawl Space,None
Interior area
- Total structure area: 1,960
- Total interior livable area: 1,960 sqft
Property
Parking
- Total spaces: 4
- Parking features: Attached, Detached, Oversized
- Attached garage spaces: 4
Features
- Patio & porch: Deck, Porch
- Spa features: Bath
Lot
- Size: 1.23 Acres
- Dimensions: 1.23 acres
- Features: Level
Details
- Additional structures: Outbuilding
- Parcel number: 23320251013
Construction
Type & style
- Home type: SingleFamily
- Architectural style: Ranch
- Property subtype: Single Family Residence, Residential
Materials
- Block, Brick, Vinyl Siding
- Foundation: Concrete Perimeter
- Roof: Shingle
Condition
- New construction: No
Utilities & green energy
- Sewer: Septic Tank
- Water: Public
Community & HOA
Community
- Subdivision: None
Location
- Region: Rochester
Financial & listing details
- Price per square foot: $184/sqft
- Tax assessed value: $225,255
- Annual tax amount: $5,026
- Date on market: 9/11/2026
Estimated market value
$350,900
$333,000 - $368,000
$2,166/mo
Price history
| Date | Event | Price |
|---|---|---|
| 9/11/2026 | Listed for sale | $360,000+7.5%$184/sqft |
Source:  RMLS Alliance as distributed by MLS GRID #CA1046433 Report a problem RMLS Alliance as distributed by MLS GRID #CA1046433 Report a problem | ||
| 3/19/2026 | Sold | $335,000$171/sqft |
Source: Public Record Report a problem | ||
| 3/13/2026 | Pending sale | $335,000$171/sqft |
Source: Owner Report a problem | ||
| 1/10/2026 | Price change | $335,000-4.3%$171/sqft |
Source: Owner Report a problem | ||
| 1/5/2026 | Price change | $349,9990%$179/sqft |
Source: Owner Report a problem | ||
| 11/12/2025 | Listed for sale | $350,000+72.8%$179/sqft |
Source: Owner Report a problem | ||
| 8/28/2025 | Sold | $202,500+22.7%$103/sqft |
Source: RMLS Alliance as distributed by MLS GRID #CA1038402 Report a problem | ||
| 8/12/2025 | Pending sale | $165,000$84/sqft |
Source: RMLS Alliance as distributed by MLS GRID #CA1038402 Report a problem | ||
| 8/8/2025 | Listed for sale | $165,000-2.9%$84/sqft |
Source: RMLS Alliance as distributed by MLS GRID #CA1038402 Report a problem | ||
| 8/5/2008 | Sold | $170,000+9.7%$87/sqft |
Source: Public Record Report a problem | ||
| 7/8/2005 | Sold | $155,000$79/sqft |
Source: Public Record Report a problem | ||
Public tax history
| Year | Property taxes | Tax assessment |
|---|---|---|
| 2024 | $4,550 +2.2% | $75,085 +5.3% |
| 2023 | $4,453 +4.2% | $71,319 +5.6% |
| 2022 | $4,274 +4.3% | $67,531 +4.2% |
| 2021 | $4,096 +2% | $64,834 +1.3% |
| 2020 | $4,017 +2.5% | $64,002 -0.7% |
| 2019 | $3,918 | $64,421 +1.6% |
| 2018 | $3,918 +1.6% | $63,387 +1.1% |
| 2017 | $3,858 +3.4% | $62,716 +3.4% |
| 2016 | $3,731 +0.5% | $60,665 +0.9% |
| 2015 | $3,711 +0.7% | $60,118 +0.7% |
| 2014 | $3,684 +1.6% | $59,676 +1.2% |
| 2013 | $3,626 +1.3% | $58,991 |
| 2012 | $3,580 +11.1% | $58,991 +1.1% |
| 2011 | $3,224 +1.6% | $58,332 +6.4% |
| 2010 | $3,174 +4.5% | $54,814 +3.1% |
| 2009 | $3,037 +8.3% | $53,181 +9.3% |
| 2008 | $2,804 +3.5% | $48,673 +5.1% |
| 2007 | $2,710 -0.2% | $46,307 +1.9% |
| 2006 | $2,715 | $45,457 |
Find assessor info on the county website
Monthly payment
Est. payment
Payment breakdown
Explore the cost of this home by adjusting the details. Changes won't be saved.Climate risks
Neighborhood: 62563
- $357,800-- bd-- ba-- sqft6438 Camino De Burlon, Rochester, IL 62563Off Market
- $443,000-- bd-- ba-- sqft6470 Weeping Willow Ln, Rochester, IL 62563Off Market
- $416,9003 bd4 ba3.5k sqft6430 Weeping Willow Ln, Rochester, IL 62563Off Market
- $362,800-- bd-- ba-- sqft6423 Camino De Burlon, Rochester, IL 62563Off Market
Similar homes
- $285,0003 bd2 ba1.6k sqft319 Waterwheel Dr, Rochester, IL 62563For Sale
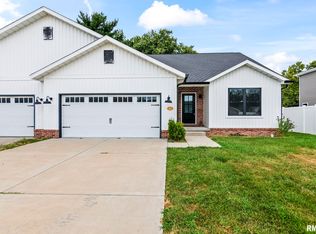
 MLS ID #CA1046435, Ketki Arya, The Real Estate Group, Inc.. RMLS Alliance as distributed by MLS GRID
 - $336,9003 bd2 ba2.2k sqft27 Mishawaka Dr, Rochester, IL 62563For Sale
 MLS ID #CA1044233, Diane Tinsley, The Real Estate Group, Inc.. RMLS Alliance as distributed by MLS GRID
 - $370,0003 bd2 ba2.4k sqft535 Jostes Rd, Rochester, IL 62563For Sale
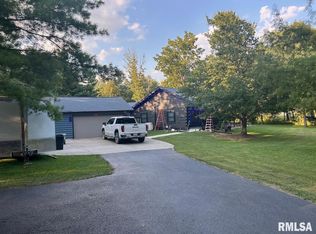 MLS ID #CA1046232, Joseph B Curvey, Curvey Real Estate, Inc.. RMLS Alliance as distributed by MLS GRID
 - $329,0003 bd2 ba2.3k sqft4306 W Jefferson St, Springfield, IL 62707For Sale By Owner

- $335,0003 bd3 ba2.5k sqft39 Crestview Dr, Chatham, IL 62629For SaleMLS ID #CA1046419, Nikki Machin, The Real Estate Group, Inc.. RMLS Alliance as distributed by MLS GRID
- $350,0003 bd2 ba1.9k sqft3282 Pet Cemetery Rd, Springfield, IL 62707For SaleMLS ID #CA1045662, Tracy M Shaw, Keller Williams Capital. RMLS Alliance as distributed by MLS GRID
- $199,9002 bd1 ba1.4k sqft509 S Walnut St, Rochester, IL 62563For SaleMLS ID #CA1045783, Andrew Kinney, The Real Estate Group, Inc.. RMLS Alliance as distributed by MLS GRID
- $349,9004 bd1 ba2k sqft10017 Prairie Creek Rd, New Berlin, IL 62670For SaleMLS ID #CA1046398, Kaitlyn Fry, The Real Estate Group, Inc.. RMLS Alliance as distributed by MLS GRID
- $350,0003 bd3 ba1.9k sqft2508 Hedge Ln, Springfield, IL 62707For SaleMLS ID #CA1045739, Jami R Winchester, The Real Estate Group, Inc.. RMLS Alliance as distributed by MLS GRID
- $374,9003 bd3 ba2.4k sqft811 4th St, Pawnee, IL 62558For SaleMLS ID #CA1046116, Gail E Chevalier Zini, Snelling-Chevalier Real Estate. RMLS Alliance as distributed by MLS GRID
- $250,0003 bd2 ba1.5k sqft3206 Sequoia Dr, Springfield, IL 62712For SaleMLS ID #CA1046415, Crystal Commean, RE/MAX Professionals. RMLS Alliance as distributed by MLS GRID
- $398,9003 bd2 ba2.2k sqft1326 S Park Ave, Springfield, IL 62704For SaleMLS ID #CA1046100, Debra Sarsany, The Real Estate Group, Inc.. RMLS Alliance as distributed by MLS GRID
- $335,0004 bd2 ba2.6k sqft1408 Sequoia Dr, Chatham, IL 62629For SaleMLS ID #CA1045415, Jacque Combs, RE/MAX Professionals. RMLS Alliance as distributed by MLS GRID
- $269,9003 bd2 ba2.5k sqft35 Providence Ln, Springfield, IL 62711For SaleMLS ID #CA1046452, Jeff Lochbaum, The Real Estate Group, Inc.. RMLS Alliance as distributed by MLS GRID
- $385,9003 bd3 ba2.4k sqft2604 Hastings Rd, Chatham, IL 62629For SaleMLS ID #CA1045054, John E Kerstein, Keller Williams Capital. RMLS Alliance as distributed by MLS GRID
- $299,9003 bd2 ba1.8k sqft644 Magnolia Dr, Chatham, IL 62629For SaleMLS ID #CA1045661, Kyle T Killebrew, The Real Estate Group, Inc.. RMLS Alliance as distributed by MLS GRID
- $420,0003 bd3 ba1.9k sqft1761 Tozer Rd, Springfield, IL 62707For SaleMLS ID #CA1045595, Lori A Waggener, The Real Estate Group, Inc.. RMLS Alliance as distributed by MLS GRID
- $194,0003 bd2 ba1.2k sqft400 Southwind Dr, Springfield, IL 62703For SaleMLS ID #CA1046023, Roni K Mohan, RE/MAX Professionals. RMLS Alliance as distributed by MLS GRID
