Skip main navigation
Sold for $247,200
  • $247,200

    6454 Continental Dr, Glen Burnie, MD 21061

    3beds
    1,152sqft
    Townhouse
    Built in 1974
    -- sqft lot
    $248,900 Zestimate®
    $215/sqft
    $2,119 Estimated rent

    Home value

    $248,900

    Estimated sales range

    Not available

    $2,119/mo

    Zestimate® history
    Loading
    Loading...

    Owner options

    List your home for rent

    $2,119/mo

    Rent Zestimate®

    Find your next renter with Zillow Rental Manager. Plus, with online applications, you can quickly screen prospective tenants – for free.

    Learn more

    $2,119/mo

    Rent Zestimate®

    Refinance and save

    $1,536/mo

    Est. payment

    Refinancing to a lower rate could help reduce your monthly payments and save thousands over the life of the loan.

    See today's rates

    $1,536/mo

    Est. payment

    Explore your selling options

    Work with a Zillow partner agent

    Leverage their expertise and Zillow's premium Showcase listings to get your home seen by more buyers.

    Get started

    List with your own agent

    Get your home in front of millions of buyers by listing it on Zillow.

    Learn how to do it

    Sell it yourself

    Take full control of how buyers see your home on Zillow by listing For Sale by Owner (FSBO).

    List your home

    What's special

    Brand new appliancesWasher and dryerEnclosed backyardNewly refreshed home
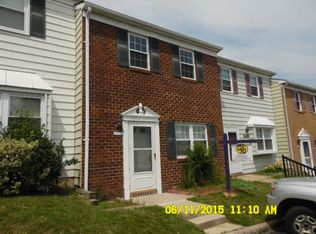
    This newly refreshed home has been certified lead free . Brand new appliances , countertop and paint make it ready for immediate occupancy. Hardwood floors on the main level and stairs, enclosed backyard, washer and dryer, a dedicated parking space..the list goes on and on The condo fee includes water and exterior maintenance and a master insurance policy on the building Ideally located in a convenient and established neighborhood, with easy access to everything Glen Burnie has to offer. The property features a traditional layout with ample room for everyday living and entertaining. The kitchen provides efficient workspace and opens up to a large eat in area and there is a half bath on the main level for your convenience. The three bedrooms upstairs are functional, offering comfort and privacy, while the bathroom is in the hall and accessible to all bedrooms A great opportunity for you!—schedule your showing today!

    Zillow last checked:

    Listing updated:

    Listed by:

    Kevin Lloyd 301-523-3400,

    Trademark Realty, Inc

    Bought with:

    Brian Snider, 676354

    Douglas Realty, LLC

    Source: Bright MLS,MLS#: MDAA2134326MLS Logo

    Facts & features

    Interior

    Bedrooms & bathrooms
    • Bedrooms: 3
    • Bathrooms: 2
    • Full bathrooms: 1
    • 1/2 bathrooms: 1
    • Main level bathrooms: 1
    Rooms
    • Room types: Living Room, Dining Room, Kitchen, Great Room, Storage Room, Utility Room
    Dining room
    • Features: Flooring - Vinyl
    • Level: Unspecified
    • Area: 80 Square Feet
    • Dimensions: 10 X 8
    Great room
    • Level: Unspecified
    Kitchen
    • Features: Flooring - Vinyl
    • Level: Main
    • Area: 56 Square Feet
    • Dimensions: 8 X 7
    Living room
    • Features: Flooring - HardWood
    • Level: Main
    • Area: 100 Square Feet
    • Dimensions: 10 X 10
    Storage room
    • Level: Unspecified
    Utility room
    • Level: Unspecified
    Heating
    • Heat Pump, Electric
    Cooling
    • Central Air, Electric
    Appliances
    • Included: Dishwasher, Disposal, Dryer, Exhaust Fan, Range Hood, Refrigerator, Washer, Electric Water Heater
    Features
    • Kitchen - Galley, Combination Kitchen/Dining, Floor Plan - Traditional
    • Flooring: Wood
    • Windows: Double Pane Windows, Window Treatments
    • Has basement: No
    • Has fireplace: No
    Interior area
    • Total structure area: 1,152
    • Total interior livable area: 1,152 sqft
    • Finished area above ground: 1,152
    • Finished area below ground: 0

    Property

    Parking
    • Total spaces: 1
    • Parking features: Attached Carport
    • Carport spaces: 1
    Accessibility
    • Accessibility features: None
    Features
    • Levels: Two
    • Stories: 2
    • Pool features: Community
    Details
    • Additional structures: Above Grade, Below Grade
    • Parcel number: 020539490003795
    • Zoning: R5
    • Special conditions: Standard

    Construction

    Type & style
    • Home type: Townhouse
    • Architectural style: Colonial
    • Property subtype: Townhouse
    Materials
    • Aluminum Siding
    • Foundation: Slab
    • Roof: Fiberglass
    Condition
    • New construction: No
    • Year built: 1974

    Utilities & green energy

    • Sewer: Public Sewer
    • Water: Public
    • Utilities for property: Cable Available

    Community & HOA

    Community
    • Condo and coop fee: $207 monthly
    • Subdivision: Heritage Hills
    HOA
    • Has HOA: No
    • Amenities included: Pool Mem Avail, Pool, Tot Lots/Playground
    • Services included: Common Area Maintenance, Maintenance Structure, Pool(s), Reserve Funds, Sewer, Snow Removal, Water
    Location
    • Region: Glen Burnie

    Financial & listing details

    • Price per square foot: $215/sqft
    • Tax assessed value: $177,200
    • Annual tax amount: $2,356
    • Date on market: 1/10/2026
    • Listing agreement: Exclusive Right To Sell
    • Ownership: Condominium

    Price history

    DateEventPrice
    2/27/2026Sold$247,200+3%$215/sqft
    Source: Bright MLS #MDAA2134326 Report a problem
    1/22/2026Contingent$239,990$208/sqft
    Source: Bright MLS #MDAA2134326 Report a problem
    1/10/2026Listed for sale$239,990+27.7%$208/sqft
    Source: Bright MLS #MDAA2134326 Report a problem
    5/16/2006Sold$187,900+38.3%$163/sqft
    Source: Public Record Report a problem
    2/23/2005Sold$135,900+99.9%$118/sqft
    Source: Public Record Report a problem
    3/9/2000Sold$68,000+15.4%$59/sqft
    Source: Public Record Report a problem
    8/24/1994Sold$58,900$51/sqft
    Source: Public Record Report a problem

    Public tax history

    YearProperty taxesTax assessment
    2025$2,375 +25.8%$177,200 +2.8%
    2024$1,887 +3.2%$172,333 +2.9%
    2023$1,829 +7.6%$167,467 +3%
    2022$1,699 +16.2%$162,600 +16.2%
    2021$1,462 +19.3%$139,900 +19.4%
    2020$1,226 +23.9%$117,200 +24%
    2019$989 +4.2%$94,500 +1%
    2018$949 +0.4%$93,600 +1%
    2017$945 $92,700 +1%
    2016-- $91,800
    2015-- $91,800
    2014-- $91,800 -35.9%
    2013-- $143,300
    2012-- $143,300
    2011-- $143,300 -24%
    2010-- $188,440 +18.7%
    2009-- $158,732 +23%
    2008-- $129,026 +29.9%
    2007-- $99,320 +12.2%
    2006-- $88,486 +14%
    2005-- $77,653 +16.2%
    2004-- $66,820 +2.3%
    2003-- $65,296 +2.4%
    2002-- $63,773 +2.4%
    2001-- $62,250
    Find assessor info on the county website

    Neighborhood: 21061

    Nearby schools

    GreatSchools rating
    Schools provided by the listing agent
    • District: Anne Arundel County Public Schools

    Source: Bright MLS. This data may not be complete. We recommend contacting the local school district to confirm school assignments for this home.

    Get a cash offer in 3 minutes
    Find out how much your home could sell for in as little as 3 minutes with a no-obligation cash offer.
    Estimated market value
    $248,900
    Get a cash offer in 3 minutes
    Find out how much your home could sell for in as little as 3 minutes with a no-obligation cash offer.
    Estimated market value
    $248,900