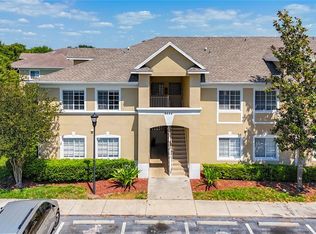
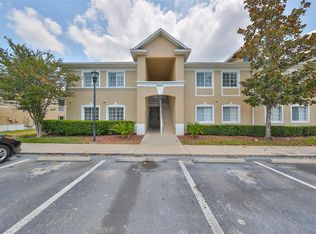
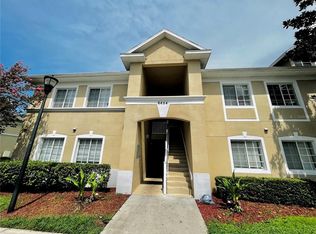
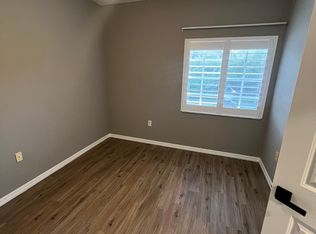
Discover the potential of this exceptional 3-bedroom, 2-bathroom condo – a golden opportunity for first-time home buyers and savvy investors eager to enhance their real estate portfolio. This move-in-ready gem is vacant and ready for its next chapter, awaiting your personal touch to transform it into a fabulous living space. As you enter this secure gated condo, you'll be captivated by the inviting, open layout that defines spacious living. The heart of the home is a well-appointed kitchen with abundant cabinet space, seamlessly connecting to a warm and welcoming living room and dining area. Slide open the glass doors in the living room to reveal a delightful balcony – an ideal spot for enjoying a morning coffee or an evening breeze. The generously proportioned master bedroom offers an en-suite bathroom and a walk-in closet for your convenience. Two additional bedrooms and a guest bathroom provide ample space for family, guests, or even a home office. Enhancing the allure, a newer stacked washer and dryer are thoughtfully placed within the unit, ensuring laundry is a breeze. The entire living space is adorned with brand new laminate floors, adding a touch of modern elegance. Your worry-free lifestyle is complemented by the HOA and condo fees, covering water, sewer, trash, exterior maintenance, gated entrance, and lawn care. The community itself boasts amenities such as a playground, fitness center, and clubhouse with a pool – perfect for relaxation and recreation. Conveniently situated in Riverview just off of 301, this condo offers proximity to shopping, restaurants, and more, making daily life a breeze. Imagine the possibilities with a little cosmetic remodel – turning this condo into your very own haven. Whether you're envisioning this as your first home or a valuable addition to your investment portfolio, this condo ticks all the boxes. Don't miss out on this fantastic opportunity. Schedule your showing today and transform this condo into your new home or investment treasure!
Sold for $187,000
Zillow last checked:
Listing updated:
Bought with:
Jane Castaner, 3390578
FUTURE HOME REALTY INC
Source: Stellar MLS,MLS#: U8224201 Originating MLS: Pinellas Suncoast
Originating MLS: Pinellas Suncoast
Price history
| Date | Event | Price |
|---|---|---|
| 1/11/2024 | Sold | $187,000-4.1%$162/sqft |
Source:  Stellar MLS #U8224201 Report a problem Stellar MLS #U8224201 Report a problem | ||
| 12/18/2023 | Pending sale | $195,000$169/sqft |
Source: Stellar MLS #U8224201 Report a problem | ||
| 12/15/2023 | Listed for sale | $195,000+121.6%$169/sqft |
Source: Stellar MLS #U8224201 Report a problem | ||
| 3/24/2021 | Listing removed | -- |
Source: Owner Report a problem | ||
| 10/17/2020 | Listing removed | $1,400$1/sqft |
Source: Owner Report a problem | ||
| 9/17/2020 | Listed for rent | $1,400+14.3%$1/sqft |
Source: Owner Report a problem | ||
| 9/4/2020 | Sold | $88,000-10.2%$76/sqft |
Source: Stellar MLS #T3246928 Report a problem | ||
| 6/22/2020 | Pending sale | $98,000$85/sqft |
Source: PEOPLE'S CHOICE REALTY SVC LLC #T3246928 Report a problem | ||
| 6/8/2020 | Listed for sale | $98,000+84.9%$85/sqft |
Source: PEOPLE'S CHOICE REALTY SVC LLC #T3246928 Report a problem | ||
| 5/8/2019 | Listing removed | $1,225$1/sqft |
Source: Bay Area Property Management Report a problem | ||
| 4/25/2019 | Listed for rent | $1,225+23.1%$1/sqft |
Source: Bay Area Property Management Report a problem | ||
| 2/22/2017 | Listing removed | $995$1/sqft |
Source: Bay Area Property Management Report a problem | ||
| 2/17/2017 | Listed for rent | $995+2.1%$1/sqft |
Source: Bay Area Property Management Report a problem | ||
| 12/21/2015 | Listing removed | $975$1/sqft |
Source: Bay Area Property Management Report a problem | ||
| 12/15/2015 | Listed for rent | $975$1/sqft |
Source: Bay Area Property Management Report a problem | ||
| 6/6/2013 | Sold | $53,000-10.9%$46/sqft |
Source: Public Record Report a problem | ||
| 4/14/2013 | Price change | $59,500+19.2%$52/sqft |
Source: REALNET OF TAMPA BAY, LLC #T2564401 Report a problem | ||
| 3/29/2013 | Listed for sale | $49,900+25.1%$43/sqft |
Source: Realnet of Tampa Bay Report a problem | ||
| 3/21/2013 | Sold | $39,900-27.3%$35/sqft |
Source: Public Record Report a problem | ||
| 1/23/2013 | Listed for sale | $54,900+114.5%$48/sqft |
Source: Realnet of Tampa Bay | www.RealnetTampaBay.com | Investment Real Estate Brokerage Report a problem | ||
| 1/14/2013 | Sold | $25,600-83.1%$22/sqft |
Source: Public Record Report a problem | ||
| 8/11/2006 | Sold | $151,200+17.8%$131/sqft |
Source: Public Record Report a problem | ||
| 7/6/2006 | Sold | $128,400$112/sqft |
Source: Public Record Report a problem | ||
Nearby homes
- $200,0003 bd2 ba1.1k sqft6454 Cypressdale Dr UNIT 202, Riverview, FL 33578Sold
- $200,0003 bd2 ba1.1k sqft6454 Cypressdale Dr UNIT 101, Riverview, FL 33578Sold
- $160,5003 bd2 ba1.1k sqft6454 Cypressdale Dr UNIT 102, Riverview, FL 33578Off Market
- $--1 bd1 ba1.1k sqft6454 Cypressdale Dr #6454CYPRESSDALE201, Riverview, FL 33578Off Market
Get a cash offer in 3 minutes
Find out how much your home could sell for in as little as 3 minutes with a no-obligation cash offer.
Estimated market value
$167,100
