Skip main navigation
Closed
  • $325,000

    6454 Mountain Home Way SE, Mableton, GA 30126

    3beds
    1,500sqft
    Townhouse, Residential
    Built in 2020
    1,045.44 Square Feet Lot
    $311,900 Zestimate®
    $217/sqft
    $2,176 Estimated rent

    Home value

    $311,900

    $296,000 - $327,000

    $2,176/mo

    Zestimate® history
    Loading
    Loading...

    Owner options

    List your home for rent

    $2,176/mo

    Rent Zestimate®

    Find your next renter with Zillow Rental Manager. Plus, with online applications, you can quickly screen prospective tenants – for free.

    Learn more

    $2,176/mo

    Rent Zestimate®

    Refinance and save

    $2,132/mo

    Est. payment

    Refinancing to a lower rate could help reduce your monthly payments and save thousands over the life of the loan.

    See today's rates

    $2,132/mo

    Est. payment

    Explore your selling options

    Work with a Zillow partner agent

    Leverage their expertise and Zillow's premium Showcase listings to get your home seen by more buyers.

    Get started

    List with your own agent

    Get your home in front of millions of buyers by listing it on Zillow.

    Learn how to do it

    Sell it yourself

    Take full control of how buyers see your home on Zillow by listing For Sale by Owner (FSBO).

    List your home

    What's special

    Swimming poolSpacious primary suiteGrocery stores
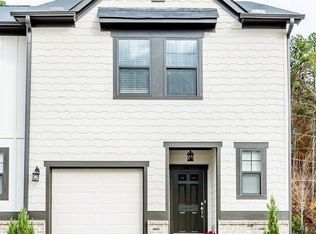
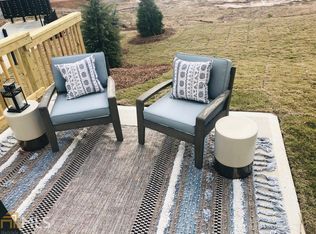
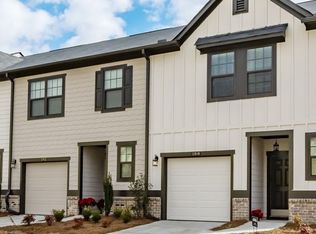
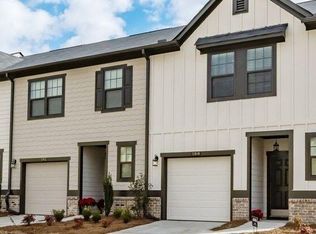
    End unit townhome nestled in the quaint city of Mableton. This newly built enchanting 3 bedroom, 2.5 bathroom townhome offers a convenient warm living experience. The property is the perfect blend where contemporary meets comfort. The end unit townhome in a shared community, yet stills gives some privacy. Upon entering the home you'll find an open-concept living space where the living room is open with the dining area that welcomes the kitchen. The kitchen island seats two barstools and still gives a dining room space. From the dining room you have a backdoor that lands you on your patio with a privacy fence. Once you heads upstairs you will find your spacious primary suite and 2 secondary bedrooms that share and additional full bathroom. Washer and dryer are located on the upper level and come with the home as well. The townhome community at Queen Creek has you summer ready with a swimming pool and around the season ready with a clubhouse for holiday parties, get togethers or just family fun. The unit is also sits directly across from guest parking. You have quick accessibility to the freeways, grocery stores, schools, banks, gas stations, restaurants. Any and all of your entertainment and necessities are nearby.

    Zillow last checked:

    Listing updated:

    Listing Provided by:

    Kiki Adams,

    Coldwell Banker Realty 770-642-0399

    Bought with:

    Hester Group

    Harry Norman Realtors

    Mina Handa, 350009

    Harry Norman Realtors

    Source: FMLS GA,MLS#: 7295380MLS Logo

    Facts & features

    Interior

    Bedrooms & bathrooms
    • Bedrooms: 3
    • Bathrooms: 3
    • Full bathrooms: 2
    • 1/2 bathrooms: 1
    Primary bedroom
    • Features: None
    • Level: None
    Bedroom
    • Features: None
    Primary bathroom
    • Features: None
    Dining room
    • Features: None
    Kitchen
    • Features: Kitchen Island
    Heating
    • Central
    Cooling
    • Central Air
    Appliances
    • Included: Other
    • Laundry: Upper Level
    Features
    • Other
    • Flooring: Laminate
    • Windows: None
    • Basement: None
    • Has fireplace: No
    • Fireplace features: None
    • Common walls with other units/homes: 2+ Common Walls
    Interior area
    • Total structure area: 1,500
    • Total interior livable area: 1,500 sqft
    • Finished area above ground: 1,500

    Property

    Parking
    • Total spaces: 1
    • Parking features: Driveway, Garage
    • Garage spaces: 1
    • Has uncovered spaces: Yes
    Accessibility
    • Accessibility features: None
    Features
    • Levels: Two
    • Stories: 2
    • Patio & porch: None
    • Exterior features: None
    • Pool features: None
    • Spa features: None
    • Fencing: None
    • Has view: Yes
    • View description: Other
    • Waterfront features: None
    • Body of water: None
    Lot
    • Size: 1,045 sqft
    • Features: Other
    Details
    • Additional structures: None
    • Parcel number: 18027400720
    • Other equipment: None
    • Horse amenities: None

    Construction

    Type & style
    • Home type: Townhouse
    • Architectural style: Townhouse
    • Property subtype: Townhouse, Residential
    • Attached to another structure: Yes
    Materials
    • Other
    • Foundation: Slab
    • Roof: Composition
    Condition
    • Resale
    • New construction: No
    • Year built: 2020

    Utilities & green energy

    • Electric: 110 Volts
    • Sewer: Public Sewer
    • Water: Public
    • Utilities for property: Electricity Available, Sewer Available, Water Available
    Green energy
    • Energy efficient items: None
    • Energy generation: None

    Community & neighborhood

    Security
    • Security features: Carbon Monoxide Detector(s), Secured Garage/Parking
    Community
    • Community features: Clubhouse, Homeowners Assoc
    Location
    • Region: Mableton
    • Subdivision: Overlook At Queen Creek

    HOA & financial

    HOA
    • Has HOA: Yes
    • HOA fee: $200 monthly
    • Services included: Maintenance Grounds, Pest Control, Swim, Tennis, Termite
    • Association phone: 770-451-8171

    Other

    Other facts
    • Listing terms: Cash,Conventional,FHA,FHA 203(k),VA Loan
    • Ownership: Fee Simple
    • Road surface type: Paved

    Price history

    DateEventPrice
    12/22/2023Sold$325,000+0.6%$217/sqft
    Source: FMLS GA #7295380 Report a problem
    11/27/2023Pending sale$323,000$215/sqft
    Source: FMLS GA #7295380 Report a problem
    10/27/2023Listed for sale$323,000+43%$215/sqft
    Source: FMLS GA #7295380 Report a problem
    7/14/2020Sold$225,900$151/sqft
    Source: Public Record Report a problem

    Public tax history

    YearProperty taxesTax assessment
    2024$3,592 -7%$128,156
    2023$3,864 +42.7%$128,156 +43.6%
    2022$2,708 $89,220
    2021$2,708 +643.5%$89,220 +643.5%
    2020$364 $12,000

    Find assessor info on the county website

    Neighborhood: 30126

    Nearby schools

    GreatSchools rating
    Schools provided by the listing agent
    • Elementary: Clay-Harmony Leland
    • Middle: Lindley
    • High: Pebblebrook

    Source: FMLS GA. This data may not be complete. We recommend contacting the local school district to confirm school assignments for this home.

    Get a cash offer in 3 minutes
    Find out how much your home could sell for in as little as 3 minutes with a no-obligation cash offer.
    Estimated market value
    $311,900
    Get a cash offer in 3 minutes
    Find out how much your home could sell for in as little as 3 minutes with a no-obligation cash offer.
    Estimated market value
    $311,900