Discover the epitome of luxury living in this jumbo 3-bedroom, 2-bathroom garden-level condo located in the desirable West Ridge/West Rogers Park neighborhood. This elegant residence combines modern amenities with sophisticated design elements, making it a perfect home for those seeking comfort and style. Step into the extra-wide open-layout living room, featuring polished tile floors, recessed lighting, and a cozy gas fireplace. The living area seamlessly flows into the dining space and a chef's dream kitchen, creating an ideal environment for both relaxation and entertaining. The kitchen boasts a granite island, sharp glass tile backsplash, 42" cherry cabinets, granite countertops, and black appliances, ensuring a culinary experience like no other. The spacious master bedroom offers multiple closets and an en-suite bath with a standing shower and Jacuzzi tub. Enjoy your morning coffee or unwind in the evening on your private back patio/porch directly accessible from the master suite. Additional highlights of this condo include 12-foot ceilings, crown molding, and an in-unit washer and dryer for your convenience. The boutique building, with only four units, provides an exclusive living experience. Parking is a breeze with your own deeded space equipped with a 220 charger for fast charging of electric cars. The pet-friendly policy ensures your furry friends are welcome too. Located within walking distance to Devon and California, as well as shopping at Devon and Kedzie, you'll have everything you need right at your doorstep. Don't miss the opportunity to call this luxurious condo your home. Schedule a showing today and experience the perfect blend of elegance and modern living in West Ridge/West Rogers Park.
Closed
$290,000
6454 N Sacramento Ave #G, Chicago, IL 60645
3beds
1,872sqft
Condominium, Apartment, Single Family Residence
Built in 2006
-- sqft lot
$346,900 Zestimate®
$155/sqft
$2,780 Estimated rent
Home value
$346,900
$330,000 - $368,000
$2,780/mo
Zestimate® history
Owner options
List your home for rent
$2,780/mo
Rent Zestimate®
Find your next renter with Zillow Rental Manager. Plus, with online applications, you can quickly screen prospective tenants – for free.
$2,780/mo
Rent Zestimate®
Refinance and save
$2,306/mo
Est. payment
Refinancing to a lower rate could help reduce your monthly payments and save thousands over the life of the loan.
$2,306/mo
Est. payment
Explore your selling options
Work with a Zillow partner agent
Leverage their expertise and Zillow's premium Showcase listings to get your home seen by more buyers.
Get startedList with your own agent
Get your home in front of millions of buyers by listing it on Zillow.
Learn how to do itSell it yourself
Take full control of how buyers see your home on Zillow by listing For Sale by Owner (FSBO).
List your homeWhat's special
Zillow last checked:
Listing updated:
Listed by:
Andrew Glatz 773-860-8770,
Crown Heights Realty
Bought with:
Rick Trejo
Re/Max In The Village
Nancy Mendoza
Re/Max In The Village
Source: MRED as distributed by MLS GRID,MLS#: 12119029
Facts & features
Interior
Bedrooms & bathrooms
- Bedrooms: 3
- Bathrooms: 2
- Full bathrooms: 2
Rooms
- Room types: Deck
Primary bedroom
- Features: Flooring (Ceramic Tile), Bathroom (Full, Whirlpool & Sep Shwr)
- Level: Main
- Area: 270 Square Feet
- Dimensions: 18X15
Bedroom 2
- Level: Main
- Area: 132 Square Feet
- Dimensions: 12X11
Bedroom 3
- Level: Main
- Area: 120 Square Feet
- Dimensions: 12X10
Deck
- Level: Main
- Area: 108 Square Feet
- Dimensions: 12X09
Dining room
- Features: Flooring (Ceramic Tile)
- Level: Main
- Area: 132 Square Feet
- Dimensions: 12X11
Kitchen
- Features: Kitchen (Island, Custom Cabinetry, Granite Counters, Updated Kitchen)
- Level: Main
- Area: 104 Square Feet
- Dimensions: 13X08
Laundry
- Level: Main
- Area: 40 Square Feet
- Dimensions: 8X5
Living room
- Features: Flooring (Ceramic Tile)
- Level: Main
- Area: 350 Square Feet
- Dimensions: 25X14
Heating
- Natural Gas, Forced Air
Cooling
- Central Air, Gas
Appliances
- Included: Range, Microwave, Dishwasher, Refrigerator, Washer, Dryer, Gas Water Heater
- Laundry: Washer Hookup, In Unit
Features
- Storage, Built-in Features, Walk-In Closet(s), Open Floorplan, Dining Combo, Granite Counters
- Windows: Screens
- Basement: None
- Number of fireplaces: 1
- Fireplace features: Gas Log, Gas Starter, Includes Accessories, Living Room
Interior area
- Total structure area: 1,872
- Total interior livable area: 1,872 sqft
Property
Parking
- Total spaces: 1
- Parking features: Assigned, Off Alley, On Site, Owned
Accessibility
- Accessibility features: No Disability Access
Features
- Patio & porch: Patio
Details
- Parcel number: 10363230601001
- Special conditions: None
- Other equipment: Ceiling Fan(s), Sump Pump
Construction
Type & style
- Home type: Condo
- Property subtype: Condominium, Apartment, Single Family Residence
Materials
- Brick
Condition
- New construction: No
- Year built: 2006
Utilities & green energy
- Electric: Circuit Breakers, 100 Amp Service
- Sewer: Public Sewer
- Water: Lake Michigan, Public
- Utilities for property: Cable Available
Community & HOA
Community
- Security: Carbon Monoxide Detector(s)
HOA
- Has HOA: Yes
- Services included: Water, Parking, Insurance, Lawn Care, Scavenger
- HOA fee: $225 monthly
Location
- Region: Chicago
Financial & listing details
- Price per square foot: $155/sqft
- Tax assessed value: $285,300
- Annual tax amount: $4,153
- Date on market: 7/23/2024
- Listing terms: Conventional
- Ownership: Condo
Price history
| Date | Event | Price |
|---|---|---|
| 9/25/2024 | Sold | $290,000-6.4%$155/sqft |
Source:  MRED as distributed by MLS GRID #12119029 Report a problem MRED as distributed by MLS GRID #12119029 Report a problem | ||
| 8/25/2024 | Contingent | $309,770$165/sqft |
Source: MRED as distributed by MLS GRID #12119029 Report a problem | ||
| 8/4/2024 | Price change | $309,770-3.1%$165/sqft |
Source: MRED as distributed by MLS GRID #12119029 Report a problem | ||
| 7/28/2024 | Price change | $319,770-3%$171/sqft |
Source: MRED as distributed by MLS GRID #12119029 Report a problem | ||
| 7/23/2024 | Listed for sale | $329,770+40.3%$176/sqft |
Source: MRED as distributed by MLS GRID #12119029 Report a problem | ||
| 5/6/2020 | Sold | $235,000+4.4%$126/sqft |
Source: Public Record Report a problem | ||
| 12/27/2017 | Sold | $225,000+198%$120/sqft |
Source: Public Record Report a problem | ||
| 10/22/2013 | Sold | $75,500+0.8%$40/sqft |
Source: MRED as distributed by MLS GRID #08449350 Report a problem | ||
| 9/20/2013 | Listed for sale | $74,900-78%$40/sqft |
Source: RE/MAX Signature #08449350 Report a problem | ||
| 1/10/2006 | Sold | $340,000$182/sqft |
Source: Public Record Report a problem | ||
Public tax history
| Year | Property taxes | Tax assessment |
|---|---|---|
| 2024 | $5,070 +22.1% | $28,530 +24% |
| 2023 | $4,153 +3.1% | $22,999 |
| 2022 | $4,027 +1.8% | $22,999 |
| 2021 | $3,955 -11.7% | $22,999 +14.4% |
| 2020 | $4,478 -0.9% | $20,100 -10.7% |
| 2019 | $4,521 +1.7% | $22,500 |
| 2018 | $4,444 -4.6% | $22,500 +4% |
| 2017 | $4,657 +34% | $21,633 |
| 2016 | $3,475 +10.7% | $21,633 |
| 2015 | $3,140 -35.7% | $21,633 -17.8% |
| 2014 | $4,880 +2% | $26,303 |
| 2013 | $4,784 -18.9% | $26,303 -20% |
| 2012 | $5,900 +0.6% | $32,880 -9.2% |
| 2011 | $5,866 -0.4% | $36,199 |
| 2010 | $5,890 +4.4% | $36,199 |
| 2009 | $5,645 +8.7% | $36,199 |
| 2008 | $5,193 | $36,199 |
Find assessor info on the county website
Neighborhood: West Ridge
Nearby homes
- $329,6003 bd2 ba1.5k sqft6454 N Sacramento Ave APT 2, Chicago, IL 60645Off Market
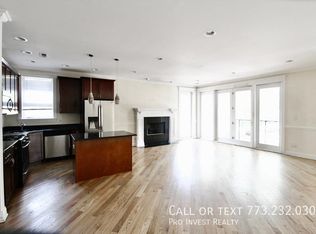
- $341,0003 bd2 ba1.8k sqft6454 N Sacramento Ave #1, Chicago, IL 60645Off Market
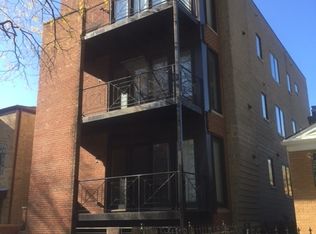
- $352,4003 bd2 ba1.8k sqft6454 N Sacramento Ave #B, Chicago, IL 60645Off Market
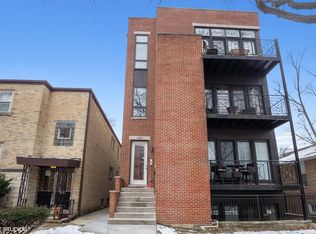
- $744,6006 bd3 ba3.4k sqft6450 N Sacramento Ave #1, Chicago, IL 60645Off Market
- $365,7002 bd1 ba1k sqft6458 N Sacramento Ave, Chicago, IL 60645Off Market
- $626,6005 bd2 ba3.3k sqft6446 N Sacramento Ave, Chicago, IL 60645Off Market
- $407,2003 bd1 ba1.3k sqft6444 N Sacramento Ave, Chicago, IL 60645Off Market
- $342,0002 bd1 ba1k sqft6440 N Sacramento Ave, Chicago, IL 60645Off Market
Nearby schools
GreatSchools rating
- 5/10West Ridge Elementary SchoolGrades: PK-8Distance: 0.3 mi
- 2/10Mather High SchoolGrades: 9-12Distance: 0.8 mi
Schools provided by the listing agent
- District: 299
Source: MRED as distributed by MLS GRID. This data may not be complete. We recommend contacting the local school district to confirm school assignments for this home.
Get a cash offer in 3 minutes
Find out how much your home could sell for in as little as 3 minutes with a no-obligation cash offer.
Estimated market value
$346,900
Get a cash offer in 3 minutes
Find out how much your home could sell for in as little as 3 minutes with a no-obligation cash offer.
Estimated market value
$346,900
- Illinois
- Cook County
- Chicago
- 60645
- West Ridge
- 6454 N Sacramento Ave Unit G
Nearby cities
Nearby neighborhoods
Nearby zip codes
Other Chicago Topics
