This beautiful 1,766 sq ft ranch home offers desirable main floor living with 3 bedrooms 2 full bathrooms and 2 car attached garage on a scenic 0.869-acre lot backing to woods and farmland, providing a private, peaceful backyard setting. The nicely landscaped yard is partially fenced and perfect for enjoying nature, relaxing, or entertaining. Inside, the home is filled with abundant natural light from several skylights and solar tubes, highlighting the warm hardwood floors and inviting layout. Guests are welcomed through a spacious tiled foyer with new tile installed in 2025, creating an attractive entry into the home. The updated kitchen features quality KraftMaid cabinetry, granite countertops, and abundant counter space, making it ideal for cooking and entertaining. Appliances and features include a cooktop with hood fan, wall oven with warming drawer, recessed lighting, under-cabinet lighting, and a new dishwasher. An original indoor grill adds a unique touch (the seller has never used it), and potential for culinary enthusiasts. The extra-large great room is a stunning centerpiece with gleaming hardwood floors, beamed ceiling, skylight, and a dramatic river-stone gas fireplace, plus a wall of windows overlooking the private backyard and wooded views. The spacious primary bedroom suite offers comfort and convenience with his and hers closets and a beautifully updated en-suite bathroom featuring marble countertops, walk-in shower, heated tile floors, skylight, and private ensuite laundry. Two additional main floor bedrooms feature ceiling-to-floor closets and share a well-appointed full bathroom with tiled tub surround and tile flooring. The partially finished lower level adds flexible living space with a wet bar, second laundry area with utility sink, waterproofing system, and abundant storage, making it ideal for recreation, hobbies, or future finishing potential. This move-in-ready ranch home with acreage, updated kitchen, hardwood floors, finished basement space, and private backyard views offers the perfect combination of comfort, natural light, and peaceful country-style living while still being convenient to nearby amenities.
Sold for $310,000
Zillow last checked:
Listing updated:
Bought with:
Karen R Younts, 6501422852
RE/MAX Real Estate Professionals
Source: Greater Lansing AOR,MLS#: 294159
Price history
| Date | Event | Price |
|---|---|---|
| 4/22/2026 | Sold | $310,000+0%$124/sqft |
Source:  Greater Lansing AOR #294159 Report a problem Greater Lansing AOR #294159 Report a problem | ||
| 4/8/2026 | Pending sale | $309,900$124/sqft |
Source: Greater Lansing AOR #294159 Report a problem | ||
| 3/16/2026 | Contingent | $309,900$124/sqft |
Source: Greater Lansing AOR #294159 Report a problem | ||
| 3/12/2026 | Listed for sale | $309,900-7.5%$124/sqft |
Source: Greater Lansing AOR #294159 Report a problem | ||
| 1/3/2026 | Listing removed | $334,900$134/sqft |
Source: Greater Lansing AOR #292750 Report a problem | ||
| 12/24/2025 | Price change | $334,900-1.5%$134/sqft |
Source: Greater Lansing AOR #292750 Report a problem | ||
| 11/21/2025 | Price change | $339,900-2.8%$136/sqft |
Source: Greater Lansing AOR #292750 Report a problem | ||
| 10/24/2025 | Price change | $349,8000%$140/sqft |
Source: Greater Lansing AOR #292185 Report a problem | ||
| 9/15/2025 | Listed for sale | $349,900$140/sqft |
Source: Greater Lansing AOR #291252 Report a problem | ||
Nearby homes
- $279,4003 bd1 ba1.9k sqft6442 Pleasant River Dr, Dimondale, MI 48821Off Market
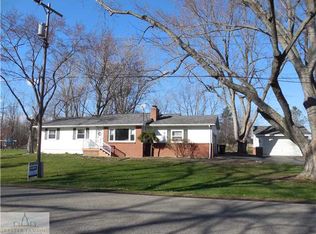
- $250,0003 bd1 ba1.3k sqft6447 Pleasant River Dr, Dimondale, MI 48821Off Market
- $321,5004 bd3 ba2.3k sqft6455 Pleasant River Dr, Dimondale, MI 48821Off Market

- $312,1003 bd1 ba2.5k sqft6441 Pleasant River Dr, Dimondale, MI 48821Off Market
Get a cash offer in 3 minutes
Find out how much your home could sell for in as little as 3 minutes with a no-obligation cash offer.
Estimated market value
$314,600
