Skip main navigation
Sold for $342,000
  • $342,000

    6454 Reef Cir, Tampa, FL 33625

    2beds
    934sqft
    Single Family Residence
    Built in 1985
    5,200 Square Feet Lot
    $339,900 Zestimate®
    $366/sqft
    $1,895 Estimated rent

    Home value

    $339,900

    $323,000 - $357,000

    $1,895/mo

    Zestimate® history
    Loading
    Loading...

    Owner options

    List your home for rent

    $1,895/mo

    Rent Zestimate®

    Find your next renter with Zillow Rental Manager. Plus, with online applications, you can quickly screen prospective tenants – for free.

    Learn more

    $1,895/mo

    Rent Zestimate®

    Refinance and save

    $2,376/mo

    Est. payment

    Refinancing to a lower rate could help reduce your monthly payments and save thousands over the life of the loan.

    See today's rates

    $2,376/mo

    Est. payment

    Explore your selling options

    Work with a Zillow partner agent

    Leverage their expertise and Zillow's premium Showcase listings to get your home seen by more buyers.

    Get started

    List with your own agent

    Get your home in front of millions of buyers by listing it on Zillow.

    Learn how to do it

    Sell it yourself

    Take full control of how buyers see your home on Zillow by listing For Sale by Owner (FSBO).

    List your home

    What's special

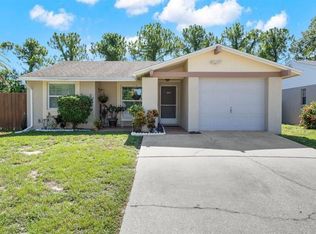
    Fabulous fits the description for this MOVE-IN READY home nestled in the well-established Logan Gate Village, bordering the vibrant communities of Carrollwood and Citrus Park. This light and bright open living space spans a spacious 934 sq ft, and includes 2 bedrooms and 2 baths, offering both comfort and style. As you approach, you'll be captivated by the lush green lawn, the freshly painted brick façade, and charming shutters adorning the front windows. Upon entering, you'll be welcomed by wide plank laminate floors that flow seamlessly throughout, complemented by FRESH INTERIOR PAINT and high modern baseboards. Your culinary enthusiast will fall in love with the open L-shaped kitchen, which features elegant Shaker cabinets with sleek stainless pulls, pristine Granite countertops, and a suite of stainless-steel appliances including a range, microwave, dishwasher, and refrigerator. The stainless-steel sink with disposal sits under a picturesque greenhouse window overlooking the lanai. A pantry and separate storage closet complete this dreamy kitchen. Adjacent is the laundry room with washer and dryer hookups and an open area gives you plenty of room for cabinets, shelves or counters. The 1-car garage provides convenient entrance through the laundry room. The primary bedroom boasts a wall long closet with double door openings and ensuite bath, stunningly updated with a large platform tiled shower, contrasting tile floor and a seamless glass enclosure, single vanity with undermount sink and granite countertop. Bath 2 matches the primary bath’s elegance. The living room/dining room combo features modern recessed lighting. Sliding glass doors from the dining room lead to the screen enclosed lanai with a pebble finish floor, and a screen door leads to the large fully fenced grassy backyard. Additional closets in the hallway on the bedroom side provide extra storage. NO HOA, NO CDD! Excellent location, near Westfield Citrus Park Mall, the Upper Tampa Bay Trail, Veterans Expressway, and Tampa International Airport and easy access to shopping, dining, and a host of amenities. Logan Gate offers its residents beautiful parks, playgrounds, and lakes, making it a perfect place for walkers and joggers. This opportunity should NOT be missed. Schedule an appointment and make this wonderful home your own.

    Zillow last checked:

    Listing updated:

    Listing Provided by:

    Raymond Mihara 813-960-2300,

    MIHARA & ASSOCIATES INC. 813-960-2300

    Bought with:

    Irma Gonzalez, 3487344

    AVENUE HOMES LLC

    Sonia Moreno Parrado, 3470684

    AVENUE HOMES LLC

    Source: Stellar MLS,MLS#: T3540812MLS LogoOriginating MLS: Tampa

    Facts & features

    Interior

    Bedrooms & bathrooms
    • Bedrooms: 2
    • Bathrooms: 2
    • Full bathrooms: 2
    Primary bedroom
    • Features: En Suite Bathroom, Exhaust Fan, Granite Counters, Shower No Tub, Single Vanity, Built-in Closet
    • Level: First
    • Dimensions: 12.7x11.5
    Bedroom 2
    • Features: Built-in Closet
    • Level: First
    • Dimensions: 10.9x9.4
    Dining room
    • Level: First
    • Dimensions: 12x10
    Kitchen
    • Features: Pantry, Granite Counters
    • Level: First
    • Dimensions: 11.8x9
    Living room
    • Level: First
    • Dimensions: 16.3x12.3
    Heating
    • Electric
    Cooling
    • Central Air
    Appliances
    • Included: Dishwasher, Disposal, Microwave, Range, Refrigerator
    • Laundry: Electric Dryer Hookup, Inside, Laundry Room, Washer Hookup
    Features
    • Living Room/Dining Room Combo, Open Floorplan, Primary Bedroom Main Floor, Solid Wood Cabinets, Stone Counters
    • Flooring: Laminate
    • Doors: Sliding Doors
    • Windows: Blinds
    • Has fireplace: No
    Interior area
    • Total structure area: 1,458
    • Total interior livable area: 934 sqft

    Property

    Parking
    • Total spaces: 1
    • Parking features: Driveway
    • Attached garage spaces: 1
    • Has uncovered spaces: Yes
    Features
    • Levels: One
    • Stories: 1
    • Patio & porch: Covered, Patio, Rear Porch, Screened
    • Exterior features: Private Mailbox, Sidewalk
    • Fencing: Wood
    Lot
    • Size: 5,200 sqft
    • Dimensions: 52 x 100
    Details
    • Parcel number: U12281704Z00000400015.0
    • Zoning: PD
    • Special conditions: None

    Construction

    Type & style
    • Home type: SingleFamily
    • Architectural style: Contemporary
    • Property subtype: Single Family Residence
    Materials
    • Brick
    • Foundation: Slab
    • Roof: Shingle
    Condition
    • New construction: No
    • Year built: 1985

    Utilities & green energy

    • Sewer: Public Sewer
    • Water: Public
    • Utilities for property: Public

    Community & neighborhood

    Location
    • Region: Tampa
    • Subdivision: LOGAN GATE VILLAGE PH IV UN 2

    HOA & financial

    HOA
    • Has HOA: No
    Other fees
    • Pet fee: $0 monthly
    Other financial information
    • Total actual rent: 0

    Other

    Other facts
    • Listing terms: Cash,Conventional,FHA,VA Loan
    • Ownership: Fee Simple
    • Road surface type: Paved

    Price history

    DateEventPrice
    8/23/2024Sold$342,000-5%$366/sqft
    Source: Stellar MLS #T3540812 Report a problem
    7/31/2024Pending sale$359,900$385/sqft
    Source: Stellar MLS #T3540812 Report a problem
    7/25/2024Price change$359,900-1.4%$385/sqft
    Source: Stellar MLS #T3540812 Report a problem
    7/19/2024Price change$365,000-1.4%$391/sqft
    Source: Stellar MLS #T3540812 Report a problem
    7/12/2024Listed for sale$370,000+51%$396/sqft
    Source: Stellar MLS #T3540812 Report a problem
    5/11/2021Listing removed--
    Source: Stellar MLS #T3282114 Report a problem
    1/15/2021Sold$245,000-2%$262/sqft
    Source: Stellar MLS #T3282114 Report a problem
    12/26/2020Pending sale$249,999$268/sqft
    Source: Stellar MLS #T3282114 Report a problem
    12/26/2020Listed for sale$249,999$268/sqft
    Source: Stellar MLS #T3282114 Report a problem
    12/26/2020Pending sale$249,999$268/sqft
    Source: BAY AREA PROPERTY EXCHANGE, LLC #T3282114 Report a problem
    12/25/2020Listed for sale$249,999+25%$268/sqft
    Source: BAY AREA PROPERTY EXCHANGE, LLC #T3282114 Report a problem
    10/9/2020Sold$200,000+2.6%$214/sqft
    Source: Public Record Report a problem
    7/18/2020Pending sale$195,000$209/sqft
    Source: CARTWRIGHT REALTY #T3253763 Report a problem
    7/15/2020Listed for sale$195,000$209/sqft
    Source: CARTWRIGHT REALTY #T3253763 Report a problem

    Public tax history

    YearProperty taxesTax assessment
    2025$4,411 +13.8%$239,595 +8.6%
    2024$3,877 +3.8%$220,589 +3%
    2023$3,734 -3.6%$214,164 -6.4%
    2022$3,876 +2.5%$228,731 +28.5%
    2021$3,781 +259.1%$178,025 +180.2%
    2020$1,053 +4.8%$63,527 +2.3%
    2019$1,005 $62,099 +1.9%
    2018$1,005 +0.2%$60,941 -38%
    2017$1,003 +0.7%$98,327 +68.2%
    2016$996 +1.8%$58,460 +0.7%
    2015$979 +0.8%$58,054 +0.8%
    2014$971 $57,593 +1.5%
    2013$971 -1.4%$56,742 +1.7%
    2012$984 -3.6%$55,794 -7.5%
    2011$1,021 +0.2%$60,339 -1%
    2010$1,019 +1.7%$60,923 +2.7%
    2009$1,002 +1.1%$59,321 +0.1%
    2008$992 -5.5%$59,262 +3%
    2007$1,049 -0.9%$57,536 +2.5%
    2006$1,059 +1.3%$56,133 +3%
    2005$1,045 $54,498 +3%
    2004-- $52,897 +2.4%
    2003-- $51,649 +2.4%
    2002-- $50,438 +2.1%
    2001-- $49,379 -13.7%
    2000$881 $57,188

    Find assessor info on the county website

    Neighborhood: 33625

    Nearby schools

    GreatSchools rating
    Get a cash offer in 3 minutes
    Find out how much your home could sell for in as little as 3 minutes with a no-obligation cash offer.
    Estimated market value
    $339,900
    Get a cash offer in 3 minutes
    Find out how much your home could sell for in as little as 3 minutes with a no-obligation cash offer.
    Estimated market value
    $339,900