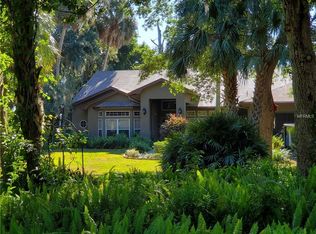
CUSTOM BUILT LAKEFRONT HOME with 4 BR / 3 BA and over 100’ OF LAKEFRONTAGE on LAKE PIERCE. Nestled among mature landscaping including oaks and palm trees, this home could be your own relaxing retreat with lakefront views of peace & tranquility. NEW ROOF is being installed. Seaplane Friendly! RV garage with 12’ high overhead door and golf cart/lawn mower garage. Your family will enjoy countless hours of outdoor fun and entertainment on this 3700-acre lake where you can boat, fish, paddleboard, kayak and enjoy nature. Open your front door and enjoy the ‘Wow Factor’ of this open floor plan with a huge living room with 20’ ceiling and sky lights. Just past the sliding glass door is an amazing view of Lake Pierce; open the door in the living room and/or dining room to the oversized screened lanai and step out on the patio and enjoy the fresh breeze off the lake and the relaxing sound from the water fountain. Bathed in cool neutral tones, the home gives additional tranquility to lakefront living while offering a modern open concept design. The gourmet kitchen boasts beautiful wood cabinetry, granite counter tops, stainless steel appliances, lots of cabinet space, 2 refrigerators, and a center island/breakfast bar. The inviting primary bedroom suite overlooks the lake and offers an en-suite luxury bathroom with a large vanity, double sinks, walk-in shower, soaking tub with whirlpool and topped off with 3 walk-in California style closets. Designed with a guest bedroom and bath upstairs plus 2 guest bedrooms and guest bath downstairs. An additional 600 sf detached GAME ROOM (not included in the square footage) is already set up with billiards table, air hockey, ping pong table, bar and popcorn maker. Additional amenities include front gated entrance for privacy and security, energy efficient Pella double-pane insulated windows and sliding doors, Hickory wood flooring, Kohler fixtures, inside laundry, private office, plus sun deck and bay window in the primary bedroom overlooking the lake, boat house with lift, and the dock has a screen porch overlooking the lake. Lake Pierce is a 3700 acre fisherman's paradise where you can come home after a hard day at work, and slip off to the lake and do a little fishing for those largemouth bass. NO HOA, NO DEED RESTRICTIONS and only 10 minutes to town. Conveniently located to Central Florida attractions, Orlando, Tampa and the beaches. If you ever dreamed of owning a waterfront home, this is your chance. **MAKE SURE TO CHECK OUT THE ATTACHED VIDEO AND 3D TOUR** and then call and schedule your appointment to view this amazing lakefront home. Room Feature: Linen Closet In Bath (Primary Bathroom).
Sold for $740,000
Zillow last checked:
Listing updated:
Bought with:
Taraneh Ansari-Duran, 3441311
EXP REALTY LLC
Source: Stellar MLS,MLS#: P4929590 Originating MLS: East Polk
Originating MLS: East Polk
Price history
| Date | Event | Price |
|---|---|---|
| 5/16/2024 | Sold | $740,000-1.3%$224/sqft |
Source:  Stellar MLS #P4929590 Report a problem Stellar MLS #P4929590 Report a problem | ||
| 4/10/2024 | Pending sale | $750,000$227/sqft |
Source: Stellar MLS #P4929590 Report a problem | ||
| 3/15/2024 | Listed for sale | $750,000+66.7%$227/sqft |
Source: Stellar MLS #P4929590 Report a problem | ||
| 5/13/2015 | Sold | $450,000-5.2%$136/sqft |
Source: Public Record Report a problem | ||
| 3/26/2015 | Pending sale | $474,900$144/sqft |
Source: KELLER WILLIAMS REALTY OF WH #P4703375 Report a problem | ||
| 1/24/2015 | Price change | $474,900-4.1%$144/sqft |
Source: Keller Williams Realty of Winter Haven #P4703375 Report a problem | ||
| 10/10/2014 | Listed for sale | $495,000-16.8%$150/sqft |
Source: Central Orlando Realty LLC DBA Keller Williams at the Parks #O5324269 Report a problem | ||
| 4/25/2005 | Sold | $595,000+158.7%$180/sqft |
Source: Stellar MLS #P4583841 Report a problem | ||
| 5/31/2002 | Sold | $230,000$70/sqft |
Source: Public Record Report a problem | ||
Nearby homes
Get a cash offer in 3 minutes
Find out how much your home could sell for in as little as 3 minutes with a no-obligation cash offer.
Estimated market value
$790,700
