This completely updated single-story home in Lakewood is a true gem! Designed for both comfort and style, it boasts an expansive living room with rich plank hardwood floors, thick baseboards, and a seamless open flow. The gorgeously lit dining room is spacious enough for a large table, perfect for entertaining. Crisp white walls throughout create a bright, immaculate feel. The winding floor plan leads to a beautifully redesigned kitchen, featuring a mudbench space, pristine shaker-style cabinetry, a white tile backsplash, farmhouse open shelving, quartz countertops, and stainless steel appliances, including a gas cooktop. A hidden butler’s pantry, enclosed by a sleek pocket door, offers extra storage, a microwave, and a discreet space for the washer and dryer. French pocket doors reveal a private study, ideal for a home office or creative retreat. The Primary Suite features a spa-like en-suite bath with a floating vanity, dual sinks, and a glass-enclosed shower. The guest bedroom is well-sized, and the designer-inspired guest bath includes a stunning lighted mirror and stylish modern touches. Step outside to unwind under the covered patio, which overlooks a beautiful backyard—perfect for relaxation or entertaining. Prime location! Just minutes from White Rock Lake and the Santa Fe Trail, you’ll enjoy the best of Lakewood living with easy access to nature, recreation, and vibrant city amenities. Don't miss this exceptional home—schedule a showing today!
Sold
Street View
Price Unknown
6454 Vanderbilt Ave, Dallas, TX 75214
2beds
1,274sqft
Single Family Residence
Built in 1954
7,274 Square Feet Lot
$798,700 Zestimate®
$--/sqft
$3,066 Estimated rent
Home value
$798,700
$719,000 - $887,000
$3,066/mo
Zestimate® history
Owner options
List your home for rent
$3,066/mo
Rent Zestimate®
Find your next renter with Zillow Rental Manager. Plus, with online applications, you can quickly screen prospective tenants – for free.
$3,066/mo
Rent Zestimate®
Refinance and save
Refinancing to a lower rate could help reduce your monthly payments and save thousands over the life of the loan.
Explore your selling options
Work with a Zillow partner agent
Leverage their expertise and Zillow's premium Showcase listings to get your home seen by more buyers.
Get startedList with your own agent
Get your home in front of millions of buyers by listing it on Zillow.
Learn how to do itSell it yourself
Take full control of how buyers see your home on Zillow by listing For Sale by Owner (FSBO).
List your homeWhat's special
Rich plank hardwood floorsFarmhouse open shelvingStainless steel appliancesGorgeously lit dining roomQuartz countertopsCovered patioDesigner-inspired guest bath
Zillow last checked:
Listing updated:
Listed by:
Nicole Thomas 0613174 214-986-7896,
Compass RE Texas, LLC 214-814-8100
Bought with:
Lila Pielsticker
Compass RE Texas, LLC.
Source: NTREIS,MLS#: 20843699
Facts & features
Interior
Bedrooms & bathrooms
- Bedrooms: 2
- Bathrooms: 2
- Full bathrooms: 2
Primary bedroom
- Features: Ceiling Fan(s), En Suite Bathroom, Walk-In Closet(s)
- Level: First
- Dimensions: 13 x 11
Bedroom
- Features: Ceiling Fan(s), Walk-In Closet(s)
- Level: First
- Dimensions: 13 x 12
Primary bathroom
- Features: Built-in Features, Dual Sinks, En Suite Bathroom, Stone Counters, Separate Shower
- Level: First
- Dimensions: 8 x 5
Dining room
- Level: First
- Dimensions: 12 x 10
Other
- Features: Built-in Features, Dual Sinks, Garden Tub/Roman Tub, Stone Counters
- Level: First
- Dimensions: 8 x 4
Kitchen
- Features: Built-in Features, Butler's Pantry, Eat-in Kitchen, Pantry, Stone Counters, Walk-In Pantry
- Level: First
- Dimensions: 12 x 11
Living room
- Features: Fireplace
- Level: First
- Dimensions: 15 x 12
Office
- Level: First
- Dimensions: 14 x 12
Heating
- Central, Natural Gas
Cooling
- Central Air, Ceiling Fan(s), Electric
Appliances
- Included: Some Gas Appliances, Convection Oven, Dishwasher, Gas Cooktop, Disposal, Gas Oven, Gas Range, Microwave, Plumbed For Gas, Vented Exhaust Fan
- Laundry: Washer Hookup, Electric Dryer Hookup, Laundry in Utility Room
Features
- Built-in Features, Chandelier, Decorative/Designer Lighting Fixtures, Double Vanity, Eat-in Kitchen, High Speed Internet, Open Floorplan, Pantry, Cable TV, Walk-In Closet(s)
- Flooring: Ceramic Tile, Hardwood, Wood
- Has basement: No
- Has fireplace: No
Interior area
- Total interior livable area: 1,274 sqft
Property
Parking
- Total spaces: 2
- Parking features: Concrete, Covered, Direct Access, Door-Single, Driveway, Enclosed, Garage Faces Front, Garage, Garage Door Opener, Inside Entrance, Kitchen Level, Lighted, Storage
- Attached garage spaces: 2
- Has uncovered spaces: Yes
Features
- Levels: One
- Stories: 1
- Patio & porch: Rear Porch, Patio, Covered
- Exterior features: Lighting, Private Yard, Rain Gutters
- Pool features: None
- Fencing: Back Yard,Fenced,Gate,High Fence,Privacy,Wood
Lot
- Size: 7,274 Square Feet
- Features: Back Yard, Interior Lot, Lawn, Landscaped, Subdivision, Sprinkler System, Few Trees
- Residential vegetation: Grassed
Details
- Parcel number: 00000346666000000
Construction
Type & style
- Home type: SingleFamily
- Architectural style: Traditional,Detached
- Property subtype: Single Family Residence
Materials
- Brick
- Foundation: Pillar/Post/Pier
- Roof: Composition,Shingle
Condition
- Year built: 1954
Utilities & green energy
- Sewer: Public Sewer
- Water: Public
- Utilities for property: Electricity Available, Electricity Connected, Natural Gas Available, Overhead Utilities, Phone Available, Sewer Available, Separate Meters, Water Available, Cable Available
Community & HOA
Community
- Features: Curbs, Sidewalks
- Security: Security System, Smoke Detector(s), Security Lights
- Subdivision: Lakewood Estates
HOA
- Has HOA: No
Location
- Region: Dallas
Financial & listing details
- Tax assessed value: $617,540
- Annual tax amount: $13,768
- Date on market: 2/21/2025
- Cumulative days on market: 2 days
- Listing terms: Cash,Conventional,FHA,VA Loan
- Electric utility on property: Yes
Price history
| Date | Event | Price |
|---|---|---|
| 3/31/2025 | Sold | -- |
Source: NTREIS #20843699 Report a problem | ||
| 3/11/2025 | Pending sale | $799,000$627/sqft |
Source: NTREIS #20843699 Report a problem | ||
| 2/24/2025 | Contingent | $799,000$627/sqft |
Source: NTREIS #20843699 Report a problem | ||
| 2/21/2025 | Listed for sale | $799,000+45.5%$627/sqft |
Source: NTREIS #20843699 Report a problem | ||
| 6/8/2023 | Sold | -- |
Source: NTREIS #20290969 Report a problem | ||
| 5/12/2023 | Pending sale | $549,000$431/sqft |
Source: NTREIS #20290969 Report a problem | ||
| 5/9/2023 | Contingent | $549,000$431/sqft |
Source: NTREIS #20290969 Report a problem | ||
| 4/20/2023 | Listed for sale | $549,000-1.8%$431/sqft |
Source: NTREIS #20290969 Report a problem | ||
| 4/11/2023 | Contingent | $559,000$439/sqft |
Source: NTREIS #20290969 Report a problem | ||
| 3/31/2023 | Listed for sale | $559,000$439/sqft |
Source: NTREIS #20290969 Report a problem | ||
Public tax history
| Year | Property taxes | Tax assessment |
|---|---|---|
| 2025 | $13,751 -0.1% | $617,540 +0.2% |
| 2024 | $13,768 +277.2% | $616,020 +5.1% |
| 2023 | $3,650 -17.2% | $586,280 |
| 2022 | $4,406 +4.5% | $586,280 +26.3% |
| 2021 | $4,215 -2.3% | $464,220 |
| 2020 | $4,312 +4.5% | $464,220 +2.5% |
| 2019 | $4,125 +7% | $452,830 |
| 2018 | $3,855 +9.7% | $452,830 |
| 2017 | $3,515 +2.7% | $452,830 +19% |
| 2016 | $3,423 +3.6% | $380,660 +25.7% |
| 2015 | $3,304 | $302,750 |
| 2014 | $3,304 | $302,750 |
| 2013 | -- | -- |
| 2012 | -- | -- |
| 2011 | -- | -- |
| 2010 | -- | -- |
| 2009 | -- | -- |
| 2008 | -- | -- |
| 2007 | -- | -- |
| 2005 | -- | -- |
| 2004 | -- | -- |
| 2003 | -- | -- |
| 2002 | -- | -- |
| 2001 | -- | -- |
Find assessor info on the county website
Neighborhood: Lakewood
Nearby homes
- $802,7002 bd1 ba1.4k sqft6462 Vanderbilt Ave, Dallas, TX 75214Off Market
- $1,747,5005 bd4 ba3.6k sqft6448 Vanderbilt Ave, Dallas, TX 75214Off Market
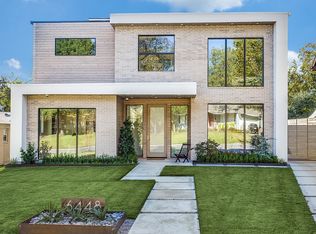
- $1,230,3004 bd3 ba2.3k sqft6466 Vanderbilt Ave, Dallas, TX 75214Off Market

- $1,622,2005 bd5 ba4k sqft6442 Vanderbilt Ave, Dallas, TX 75214Off Market
- $--4 bd4 ba3.3k sqft6451 Vanderbilt Ave, Dallas, TX 75214Sold
- $--4 bd5 ba4.8k sqft6455 Vanderbilt Ave, Dallas, TX 75214Sold
- $909,9003 bd2 ba1.7k sqft6447 Vanderbilt Ave, Dallas, TX 75214Off Market
- $2,340,4005 bd4 ba3.9k sqft6455 Lake Circle Dr, Dallas, TX 75214Off Market
Nearby schools
GreatSchools rating
- 10/10Lakewood Elementary SchoolGrades: K-5Distance: 0.4 mi
- 6/10J L Long Middle SchoolGrades: 6-8Distance: 1.3 mi
- 5/10Woodrow Wilson High SchoolGrades: 9-12Distance: 1.4 mi
Schools provided by the listing agent
- Elementary: Lakewood
- Middle: Long
- High: Woodrow Wilson
- District: Dallas ISD
Source: NTREIS. This data may not be complete. We recommend contacting the local school district to confirm school assignments for this home.
Get a cash offer in 3 minutes
Find out how much your home could sell for in as little as 3 minutes with a no-obligation cash offer.
Estimated market value
$798,700
Get a cash offer in 3 minutes
Find out how much your home could sell for in as little as 3 minutes with a no-obligation cash offer.
Estimated market value
$798,700
- Texas
- Dallas County
- Dallas
- 75214
- Lakewood
- 6454 Vanderbilt Ave
