Skip main navigation
Closed
  • Listing Provided by: Garcia Properties
    Bought with: Realty Executives of St. Louis
    Price Unknown

    6454 Virginia Ave, Saint Louis, MO 63111

    4beds
    2,600sqft
    Single Family Residence
    Built in 1891
    3,092.76 Square Feet Lot
    $309,400 Zestimate®
    $--/sqft
    $2,183 Estimated rent

    Home value

    $309,400

    $275,000 - $350,000

    $2,183/mo

    Zestimate® history
    Loading
    Loading...

    Owner options

    List your home for rent

    $2,183/mo

    Rent Zestimate®

    Find your next renter with Zillow Rental Manager. Plus, with online applications, you can quickly screen prospective tenants – for free.

    Learn more

    $2,183/mo

    Rent Zestimate®

    Refinance and save

    Refinancing to a lower rate could help reduce your monthly payments and save thousands over the life of the loan.

    See today's rates

    Explore your selling options

    Work with a Zillow partner agent

    Leverage their expertise and Zillow's premium Showcase listings to get your home seen by more buyers.

    Get started

    List with your own agent

    Get your home in front of millions of buyers by listing it on Zillow.

    Learn how to do it

    Sell it yourself

    Take full control of how buyers see your home on Zillow by listing For Sale by Owner (FSBO).

    List your home

    What's special

    Guest bedroomAll-new interior plumbingPrimary suiteStainless steel appliancesLarge walk-in closetExposed brickEn suite bath
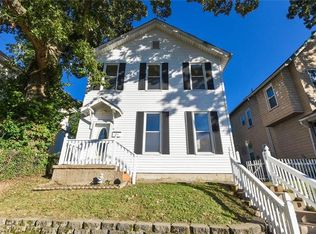
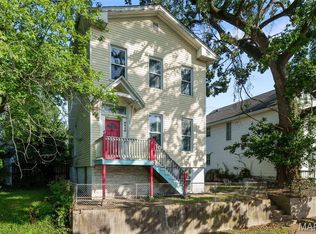
    This charm-filled 4-bed, 2.5-bath HISTORIC 3-story beauty offers over 2,600+ sq. ft. of thoughtfully designed living space that perfectly blends classic character with modern comfort. Step inside to find original refinished hardwood floors, baseboard, trim flowing throughout the 1st and 2nd levels, original wood-paneled doors with antique hardware, soaring 10 ft ceilings with crown molding, and exposed brick that nods to the home’s rich history. The open-concept main level features a spacious granite island kitchen with new 42” cabinets, stainless steel appliances, a walk-in pantry, and matching newly installed hardwood floors. Whether you’re hosting or relaxing, the adjacent sunroom/flex space is perfect as a family room, home office, or even a guest bedroom. Upstairs, the primary suite impresses with a en suite bath, a large walk-in closet, and 2nd floor laundry for convenience. Two more spacious bedrooms and an updated full hall bath complete the 2nd floor. The finished 3rd floor offers even more versatility—use it as a 4th bedroom, teen suite, or creative loft space! Major updates include: zoned HVAC, 200-amp electrical panel & service, all-new interior plumbing, new 1” water service, new water heater, roof, gutters & downspouts, custom tile work & finishes throughout. Located in historic Carondelet, just minutes from parks, shopping, and restaurants. This home has everything done for you—just move in and enjoy! Central Bank is offering a 3K credit towards closing costs.

    Zillow last checked:

    Listing updated:

    Listing Provided by:

    Brittany L Sheffer 314-540-7975,

    Garcia Properties

    Bought with:

    Kevin M Burns, 2008037606

    Realty Executives of St. Louis

    Source: MARIS,MLS#: 25046833MLS LogoOriginating MLS: St. Louis Association of REALTORS

    Facts & features

    Interior

    Bedrooms & bathrooms
    • Bedrooms: 4
    • Bathrooms: 3
    • Full bathrooms: 2
    • 1/2 bathrooms: 1
    • Main level bathrooms: 1
    • Main level bedrooms: 1
    Heating
    • Forced Air, Natural Gas
    Cooling
    • Ceiling Fan(s), Central Air, Dual, Electric, Gas, Zoned
    Appliances
    • Included: Dishwasher, Gas Oven, Range Hood, Refrigerator, Vented Exhaust Fan, Washer/Dryer Stacked, Electric Water Heater
    • Laundry: 2nd Floor, Electric Dryer Hookup
    Features
    • Flooring: Carpet, Ceramic Tile, Hardwood
    • Doors: Panel Door(s)
    • Has basement: Yes
    • Has fireplace: No
    Interior area
    • Total structure area: 2,600
    • Total interior livable area: 2,600 sqft
    • Finished area above ground: 2,600

    Property

    Parking
    • Parking features: Off Street
    Features
    • Levels: Two and a Half
    • Patio & porch: Covered, Front Porch, Other, Side Porch
    • Fencing: Back Yard,Fenced,Full
    Lot
    • Size: 3,092 sqft
    • Features: Back Yard, City Lot, Corner Lot, Front Yard, Level
    Details
    • Parcel number: 29690000100
    • Special conditions: Standard

    Construction

    Type & style
    • Home type: SingleFamily
    • Architectural style: Historic,Other
    • Property subtype: Single Family Residence
    Materials
    • Cement Siding, Concrete, Other
    • Roof: Architectural Shingle
    Condition
    • Year built: 1891

    Utilities & green energy

    • Sewer: Public Sewer
    • Water: Public
    • Utilities for property: Cable Available, Electricity Connected, Natural Gas Connected, Sewer Connected, Water Connected

    Community & neighborhood

    Location
    • Region: Saint Louis
    • Subdivision: Carondelet Add

    Other

    Other facts
    • Listing terms: Cash,Conventional,FHA,VA Loan

    Price history

    DateEventPrice
    8/27/2025Sold--
    Source: MARIS #25046833 Report a problem
    7/31/2025Pending sale$319,900$123/sqft
    Source: MARIS #25046833 Report a problem
    7/10/2025Listed for sale$319,900+18.5%$123/sqft
    Source: MARIS #25046833 Report a problem
    11/12/2020Sold--
    Source: MARIS #20053841 Report a problem
    10/2/2020Pending sale$269,900$104/sqft
    Source: Keller Williams Realty Chester #20053841 Report a problem
    9/18/2020Listed for sale$269,900+542.6%$104/sqft
    Source: Keller Williams Realty Chester #20053841 Report a problem
    2/4/2020Sold--
    Source: Public Record Report a problem
    11/22/2019Pending sale$42,000$16/sqft
    Source: Coldwell Banker Gundaker - Corporate Centre Sales #19050670 Report a problem
    10/17/2019Price change$42,000-47.5%$16/sqft
    Source: Coldwell Banker Gundaker - Corporate Centre Sales #19050670 Report a problem
    7/9/2019Listed for sale$80,000$31/sqft
    Source: Coldwell Banker Gundaker #19050670 Report a problem
    1/17/2006Sold--
    Source: Public Record Report a problem

    Public tax history

    YearProperty taxesTax assessment
    2025$2,253 +119.3%$27,180 +127.6%
    2024$1,027 +5%$11,940
    2023$978 +3.3%$11,940 +7.4%
    2022$947 +0.1%$11,120
    2021$946 +5.5%$11,120 +4.5%
    2020$896 $10,640
    2019$896 $10,640 +10.7%
    2018$896 +7.1%$9,610
    2017$837 +0.4%$9,610
    2016$833 +10%$9,610
    2015$757 -1.7%$9,610
    2014$771 $9,610 -1.7%
    2013$771 $9,780 -17.1%
    2012-- $11,800
    2011-- $11,800
    2010-- $11,800 -6.7%
    2009$869 +29.7%$12,650
    2008$670 $12,650 -7.3%
    2007$670 $13,640
    2006$670 +1%$13,640 +48.6%
    2005$663 +20.1%$9,180 +27.9%
    2004$552 +2.9%$7,180
    2003$537 +5.4%$7,180 +8.3%
    2002$509 $6,630
    2001-- $6,630 +5.4%
    2000-- $6,290

    Find assessor info on the county website

    Neighborhood: Carondelet

    Nearby schools

    GreatSchools rating
    Schools provided by the listing agent
    • Elementary: Woodward Elem.
    • Middle: Lyon-Blow Middle
    • High: Roosevelt High

    Source: MARIS. This data may not be complete. We recommend contacting the local school district to confirm school assignments for this home.