Skip main navigation
Sold for $325,000
  • $325,000

    6454 Wedgewood Dr, Spring Hill, FL 34606

    2beds
    1,674sqft
    Single Family Residence
    Built in 1986
    7,405.2 Square Feet Lot
    $296,500 Zestimate®
    $194/sqft
    $1,881 Estimated rent

    Home value

    $296,500

    $279,000 - $314,000

    $1,881/mo

    Zestimate® history
    Loading
    Loading...

    Owner options

    List your home for rent

    $1,881/mo

    Rent Zestimate®

    Find your next renter with Zillow Rental Manager. Plus, with online applications, you can quickly screen prospective tenants – for free.

    Learn more

    $1,881/mo

    Rent Zestimate®

    Refinance and save

    $2,440/mo

    Est. payment

    Refinancing to a lower rate could help reduce your monthly payments and save thousands over the life of the loan.

    See today's rates

    $2,440/mo

    Est. payment

    Explore your selling options

    Work with a Zillow partner agent

    Leverage their expertise and Zillow's premium Showcase listings to get your home seen by more buyers.

    Get started

    List with your own agent

    Get your home in front of millions of buyers by listing it on Zillow.

    Learn how to do it

    Sell it yourself

    Take full control of how buyers see your home on Zillow by listing For Sale by Owner (FSBO).

    List your home

    What's special

    Country clubLuxury vinyl plankingGenerously sized bedroomUpdated bathroomAbundant storageGuest bedroom wingUtility sink
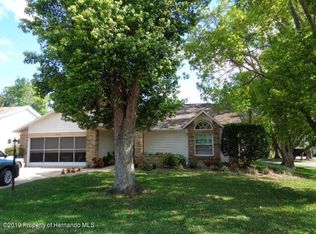
    Whether you're entertaining guests or simply enjoying quiet moments of relaxation, this home provides the perfect backdrop for your lifestyle. Nestled in a serene neighborhood, this expanded Oakmont model exudes elegance and comfort in every corner. With 2 bedrooms and 2 bathrooms, this meticulously maintained abode offers the perfect blend of functionality and style. As you step through the double door entry, you're greeted by a spacious living room dining room area, adorned with gorgeous wood flooring and crown molding, setting the tone for luxurious living. Natural light floods the space through windows overlooking the charming paver patio, creating a warm and inviting ambiance. The heart of this home lies in its thoughtfully updated kitchen, boasting granite counters, tile floors, double pantry, pullout drawers, abundant storage and refaced cabinets. A cozy cafe area provides the perfect spot for morning coffee or casual meals, making every day feel like a retreat. Retreat to the guest bedroom wing, offering privacy and comfort with its own updated bathroom and generously sized bedroom featuring a larger walk-in closet. Meanwhile, the main bedroom suite beckons with luxury vinyl planking, dual walk-in closets (one with custom storage), and an updated en-suite bath complete with grab-bars, dual sink vanity, and sleek glass doors on the shower. Convenience meets functionality with the attached 2-car garage, featuring a utility sink, workbench, pull-down stairs to attic storage, and screens on the garage door for added versatility. Roof 2017. HVAC 2021. Timber Pines is a 55+ guard-gated community. Golf enthusiasts can choose from three 18-hole courses or a 9-hole pitch & putt, while tennis and 12 pickleball courts cater to those with a competitive spirit. Enjoy the two pools, country club, restaurant, fitness center, billiards, performing arts, and a plethora of social clubs that make every day an adventure.

    Zillow last checked:

    Listing updated:

    Listed by:

    Tracie Maler 352-848-5401,

    Keller Williams-Elite Partners

    Bought with:

    Marie Mclaughlin, BK3045482

    Century 21 Alliance Realty

    Source: Realtors Association of Citrus County,MLS#: 830763MLS LogoOriginating MLS: Realtors Association of Citrus County

    Facts & features

    Interior

    Bedrooms & bathrooms
    • Bedrooms: 2
    • Bathrooms: 2
    • Full bathrooms: 2
    Primary bedroom
    • Features: Ceiling Fan(s), Dual Sinks, Primary Suite
    • Level: Main
    • Dimensions: 15.00 x 14.00
    Garage
    • Level: Main
    • Dimensions: 22.00 x 18.00
    Kitchen
    • Description: Flooring: Tile
    • Features: Ceiling Fan(s), Pantry
    • Level: Main
    • Dimensions: 10.00 x 15.00
    Living room
    • Features: Ceiling Fan(s)
    • Level: Main
    • Dimensions: 14.00 x 20.00
    Heating
    • Central, Electric, Heat Pump
    Cooling
    • Central Air
    Appliances
    • Included: Dryer, Dishwasher, Electric Oven, Electric Range, Disposal, Microwave, Water Purifier Owned, Refrigerator, Water Softener Owned, Water Heater, Washer
    • Laundry: In Garage, Laundry Tub
    Features
    • Dual Sinks, Main Level Primary, Primary Suite, Open Floorplan, Pantry, Stone Counters, Shower Only, Solid Surface Counters, Separate Shower, Updated Kitchen, Walk-In Closet(s), Wood Cabinets
    • Flooring: Ceramic Tile, Luxury Vinyl Plank, Wood
    • Doors: Double Door Entry
    • Windows: Blinds
    Interior area
    • Total structure area: 2,304
    • Total interior livable area: 1,674 sqft

    Property

    Parking
    • Total spaces: 2
    • Parking features: Attached, Concrete, Driveway, Garage, Boat, RV Access/Parking
    • Attached garage spaces: 2
    Features
    • Levels: One
    • Stories: 1
    • Exterior features: Sprinkler/Irrigation, Landscaping, Rain Gutters, Concrete Driveway
    • Pool features: None, Community
    • Spa features: Community
    Lot
    • Size: 7,405 sqft
    • Features: Trees
    Details
    • Additional structures: Gazebo
    • Parcel number: 01080458
    • Zoning: Out of County
    • Special conditions: Standard,Listed As-Is

    Construction

    Type & style
    • Home type: SingleFamily
    • Architectural style: Ranch,One Story
    • Property subtype: Single Family Residence
    Materials
    • Stucco
    • Foundation: Block, Slab
    • Roof: Asphalt,Shingle
    Condition
    • New construction: No
    • Year built: 1986

    Utilities & green energy

    • Sewer: Public Sewer
    • Water: Public
    • Utilities for property: Underground Utilities

    Community & neighborhood

    Security
    • Security features: Gated Community, Security Service
    Community
    • Community features: Billiard Room, Clubhouse, Community Pool, Dog Park, Fitness, Golf, Kitchen Facilities, Pickleball, Putting Green, Restaurant, Shuffleboard, Storage Facilities, Shopping, Sidewalks, Tennis Court(s), Gated
    Location
    • Region: Spring Hill
    • Subdivision: Not On List

    HOA & financial

    HOA
    • Has HOA: Yes
    • HOA fee: $304 monthly
    • Services included: Association Management, Cable TV, High Speed Internet, Maintenance Grounds, Pool(s), Recreation Facilities, Reserve Fund, Road Maintenance, Security, Tennis Courts, Trash
    • Association name: Timber Pines
    • Association phone: 352-666-2302

    Other

    Other facts
    • Listing terms: Cash,Conventional,FHA
    • Road surface type: Paved

    Price history

    DateEventPrice
    3/14/2024Sold$325,000-1.5%$194/sqft
    Source: Realtors Association of Citrus County #830763 Report a problem
    2/19/2024Pending sale$330,000$197/sqft
    Source: Realtors Association of Citrus County #830763 Report a problem
    2/6/2024Listed for sale$330,000+140%$197/sqft
    Source: HCMLS #2236512 Report a problem
    10/19/2021Sold$137,500-50%$82/sqft
    Source: Public Record Report a problem
    9/9/2021Price change$275,000-4.8%$164/sqft
    Source: HCMLS #2219374 Report a problem
    9/6/2021Listed for sale$288,900+34.4%$173/sqft
    Source: HCMLS #2219374 Report a problem
    3/24/2021Listing removed--
    Source: Owner Report a problem
    1/22/2020Sold$215,000-9.7%$128/sqft
    Source: Public Record Report a problem
    11/6/2019Price change$238,000-2.1%$142/sqft
    Source: Owner Report a problem
    10/7/2019Listed for sale$243,000+111.3%$145/sqft
    Source: Owner Report a problem
    7/17/2014Sold$115,000-4.1%$69/sqft
    Source: Public Record Report a problem
    5/15/2014Listed for sale$119,900+14.2%$72/sqft
    Source: Keller Williams Realty Elite Partners #2152532 Report a problem
    3/29/1999Sold$105,000$63/sqft
    Source: Public Record Report a problem

    Public tax history

    YearProperty taxesTax assessment
    2024$1,485 +5.9%$182,231 +4.2%
    2023$1,402 +6.3%$174,826 +3%
    2022$1,318 -32.9%$169,734 +33.3%
    2021$1,963 +45.4%$127,367 +34.2%
    2020$1,351 $94,928 +2.3%
    2019-- $92,794 +1.9%
    2018$790 -24.6%$91,064 +2.1%
    2017$1,047 $89,191 +2.1%
    2016$1,047 +3.7%$87,357 +0.7%
    2015$1,010 +29.7%$86,750 +21.7%
    2014$779 +43.8%$71,264 +1.5%
    2013$542 -10.6%$70,211 -5.8%
    2012$606 -13.5%$74,495 -7.5%
    2011$700 $80,562 -5.7%
    2010-- $85,440 -12.8%
    2009$983 -2%$97,945 +0.1%
    2008$1,003 -22.7%$97,847 +5.6%
    2006$1,297 $92,680 +3%
    2005-- $89,981 +3%
    2004$1,291 +0.5%$87,360 +1.9%
    2003$1,285 +3.2%$85,731 +2.4%
    2002$1,245 -1.5%$83,722
    2001$1,264 -2.2%$83,722
    2000$1,292 --

    Find assessor info on the county website

    Neighborhood: Timber Pines

    Nearby schools

    GreatSchools rating
    Schools provided by the listing agent
    • High: Weeki Wachee High

    Source: Realtors Association of Citrus County. This data may not be complete. We recommend contacting the local school district to confirm school assignments for this home.

    Get a cash offer in 3 minutes
    Find out how much your home could sell for in as little as 3 minutes with a no-obligation cash offer.
    Estimated market value
    $296,500
    Get a cash offer in 3 minutes
    Find out how much your home could sell for in as little as 3 minutes with a no-obligation cash offer.
    Estimated market value
    $296,500