Discover this beautifully maintained 4-bedroom, 2.5-bath split-level home nestled in the quiet and sought-after
Huntington Woods neighborhood, within the top-rated Solon School District. Offering a flexible floor plan, modern
comfort, and seamless indoor-outdoor living, this home is perfect for today's lifestyle.
Step inside to a bright, inviting living room that opens to a formal dining area ideal for gatherings and celebrations.
The spacious kitchen features ample counter and cabinet space along with a cheerful skylight. Just a few steps away,
the cozy family room with a gas fireplace provides the perfect spot for movie nights or casual get-togethers. From
here,
enjoy the glass-enclosed all-season room, which opens to the deck and patio for effortless entertaining.
Upstairs, the private primary suite offers a full bath and generous closet space. Three additional bedrooms and
another
full bath provide plenty of room for family, guests, or a home office.
The finished lower level adds valuable living space, ideal for a playroom, home gym, or office, along with a laundry
area and ample storage. The attached two-car garage features durable Nature Stone flooring and extra space for
storage.
Step outside to enjoy the spacious deck and patio overlooking a large, flat backyard complete with a storage shed. This
outdoor retreat is perfect for barbecues, entertaining, or simply relaxing in your own private oasis.
Don't miss your chance to make this wonderful home yours, schedule a private showing today!
Closed
$400,000
6454 Woodbury Dr, Solon, OH 44139
4beds
2,172sqft
Single Family Residence
Built in 1973
0.38 Acres Lot
$491,900 Zestimate®
$184/sqft
$2,931 Estimated rent
Home value
$491,900
$457,000 - $531,000
$2,931/mo
Zestimate® history
Owner options
List your home for rent
$2,931/mo
Rent Zestimate®
Find your next renter with Zillow Rental Manager. Plus, with online applications, you can quickly screen prospective tenants – for free.
$2,931/mo
Rent Zestimate®
Refinance and save
$2,838/mo
Est. payment
Refinancing to a lower rate could help reduce your monthly payments and save thousands over the life of the loan.
$2,838/mo
Est. payment
Explore your selling options
Work with a Zillow partner agent
Leverage their expertise and Zillow's premium Showcase listings to get your home seen by more buyers.
Get startedList with your own agent
Get your home in front of millions of buyers by listing it on Zillow.
Learn how to do itSell it yourself
Take full control of how buyers see your home on Zillow by listing For Sale by Owner (FSBO).
List your homeWhat's special
Flexible floor planSpacious deck and patioLarge flat backyardCheerful skylightGlass-enclosed all-season roomSpacious kitchen
Zillow last checked:
Listing updated:
Listed by:
Kelly Guest 440-668-5664 kellyguest@howardhanna.com,
Howard Hanna
Bought with:
Jenny Chin, 307055
Howard Hanna
Source: MLS Now,MLS#: 5171783Originating MLS: Akron Cleveland Association of REALTORS
Facts & features
Interior
Bedrooms & bathrooms
- Bedrooms: 4
- Bathrooms: 3
- Full bathrooms: 2
- 1/2 bathrooms: 1
- Main level bathrooms: 1
Heating
- Forced Air
Cooling
- Central Air
Appliances
- Included: Dryer, Dishwasher, Microwave, Range, Refrigerator, Washer
- Laundry: In Basement
Features
- Basement: Partially Finished
- Number of fireplaces: 1
- Fireplace features: Gas, Gas Log, Gas Starter
Interior area
- Total structure area: 2,172
- Total interior livable area: 2,172 sqft
- Finished area above ground: 2,172
Property
Parking
- Parking features: Attached, Garage
- Attached garage spaces: 2
Features
- Levels: Three Or More,Multi/Split
- Patio & porch: Deck, Glass Enclosed, Patio, Porch
Lot
- Size: 0.38 Acres
- Dimensions: 82 x 199
Details
- Additional structures: Shed(s)
- Parcel number: 95430041
Construction
Type & style
- Home type: SingleFamily
- Architectural style: Split Level
- Property subtype: Single Family Residence
Materials
- Brick, Vinyl Siding
- Roof: Asphalt,Fiberglass
Condition
- Year built: 1973
Utilities & green energy
- Sewer: Public Sewer
- Water: Public
Community & HOA
HOA
- Has HOA: No
Location
- Region: Solon
Financial & listing details
- Price per square foot: $184/sqft
- Tax assessed value: $358,600
- Annual tax amount: $6,868
- Date on market: 11/14/2025
- Cumulative days on market: 38 days
- Listing agreement: Exclusive Right To Sell
- Listing terms: Cash,Conventional
Price history
| Date | Event | Price |
|---|---|---|
| 12/23/2025 | Sold | $400,000+0%$184/sqft |
Source: Public Record Report a problem | ||
| 11/17/2025 | Contingent | $399,900$184/sqft |
Source: MLS Now #5171783 Report a problem | ||
| 11/14/2025 | Listed for sale | $399,900$184/sqft |
Source: MLS Now #5171783 Report a problem | ||
Public tax history
| Year | Property taxes | Tax assessment |
|---|---|---|
| 2025 | $6,869 +0% | $125,510 |
| 2024 | $6,868 +7.3% | $125,510 +31.2% |
| 2023 | $6,402 +0.2% | $95,690 |
| 2022 | $6,389 +1.2% | $95,690 |
| 2021 | $6,316 +7.9% | $95,690 +18% |
| 2020 | $5,853 +1% | $81,100 |
| 2019 | $5,795 +14.2% | $81,100 |
| 2018 | $5,075 -1.1% | $81,100 +4.6% |
| 2017 | $5,132 +1% | $77,530 |
| 2016 | $5,083 | $77,530 |
| 2015 | $5,083 +4.1% | $77,530 +8% |
| 2014 | $4,881 +1.4% | $71,790 |
| 2013 | $4,812 +3.6% | $71,790 |
| 2012 | $4,647 -3.2% | $71,790 -5% |
| 2011 | $4,802 0% | $75,570 |
| 2010 | $4,802 +11% | $75,570 |
| 2009 | $4,325 -0.6% | $75,570 -4% |
| 2008 | $4,353 +2.5% | $78,720 |
| 2007 | $4,247 +0.1% | $78,720 |
| 2006 | $4,242 +6% | $78,720 +12.2% |
| 2005 | $4,002 +13.4% | $70,180 |
| 2004 | $3,531 +2.5% | $70,180 |
| 2003 | $3,443 +4.2% | $70,180 +7% |
| 2002 | $3,304 -44.1% | $65,590 |
| 2001 | $5,916 +8.2% | $65,590 |
| 2000 | $5,470 | $65,590 |
Find assessor info on the county website
Neighborhood: 44139
Nearby homes
- $403,3004 bd2 ba1.8k sqft6446 Woodbury Dr, Solon, OH 44139Off Market
- $412,4004 bd3 ba2.1k sqft6462 Woodbury Dr, Solon, OH 44139Off Market

- $412,0004 bd2 ba2k sqft6468 Woodbury Dr, Solon, OH 44139Off Market
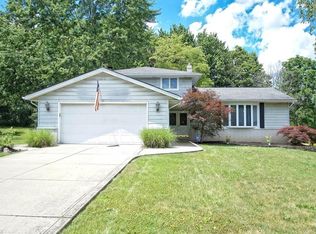
- $372,9003 bd2 ba1.6k sqft6438 Woodbury Dr, Solon, OH 44139Off Market
- $354,1003 bd2 ba2.4k sqft6426 Woodbury Dr, Solon, OH 44139Off Market
- $442,1003 bd4 ba2.4k sqft6476 Woodbury Dr, Solon, OH 44139Off Market
- $392,7003 bd1 ba1.8k sqft6451 Woodbury Dr, Solon, OH 44139Off Market
- $404,7003 bd2 ba2k sqft6461 Woodbury Dr, Solon, OH 44139Off Market
Nearby schools
GreatSchools rating
- 9/10Orchard Middle SchoolGrades: 5-6Distance: 0.9 mi
- 9/10Solon Middle SchoolGrades: 7-9Distance: 0.8 mi
- 10/10Solon High SchoolGrades: 9-12Distance: 0.8 mi
Schools provided by the listing agent
- District: Solon CSD - 1828
Source: MLS Now. This data may not be complete. We recommend contacting the local school district to confirm school assignments for this home.
Get a cash offer in 3 minutes
Find out how much your home could sell for in as little as 3 minutes with a no-obligation cash offer.
Estimated market value
$491,900
Get a cash offer in 3 minutes
Find out how much your home could sell for in as little as 3 minutes with a no-obligation cash offer.
Estimated market value
$491,900
- Ohio
- Cuyahoga County
- Solon
- 44139
- 6454 Woodbury Dr
