Discover this 25-acre country estate featuring a fully remodeled 3-bedroom, 2.5-bathroom home with modern upgrades throughout. Perfect for buyers seeking privacy, hobby farming, livestock, or a peaceful rural lifestyle with productive land. 25 secluded acres with wooded boundaries for maximum privacy. Approximately 12 acres of fenced pasture ideal for cows, sheep, or livestock. Additional unfenced 8 acres suitable for hay production or crop planting. Established fruit trees Fully remodeled kitchen with quartz countertops, waterfall quartz backsplash, LED undercounter lighting, reverse osmosis water filtration, stainless steel appliances, and newer gas double oven. New paint throughout the home. Spacious pantry with double doors. Bright living areas with large picture windows and abundant natural light in all bedrooms. Basement laundry room plus bonus space for a 4th bedroom, home office, or custom room. Multiple outbuildings: animal barn with smaller fenced paddocks, utility shed, larger animal shelter with hay storage, and three chicken coops. Plentiful deer and turkey populations for hunting. UTV trails. Second well drilled in 2021 for livestock and RV use. Dedicated RV parking pad with power. 4-year-old HVAC system with transferable warranty. 6 year old roof, 1 year old gas water heater Home warranty included for buyer peace of mind. This remodeled country home offers picturesque views from the kitchen sliding glass doors and sink window, making everyday living feel like a retreat. The property is move-in ready and priced to sell quickly. Whether you’re looking for a animal friendly homestead, a self-sufficient hobby farm, or a quiet acreage retreat, this 25-acre property delivers exceptional value. Owner is the listing agent.
Pending
Price cut: $50K (7/28)
$599,900
64548 Thorn Rd, North Liberty, IN 46554
3beds
1,692sqft
Single Family Residence
Built in 1971
25.32 Acres Lot
$576,200 Zestimate®
$--/sqft
$-- HOA
What's special
Basement laundry roomModern upgrades throughoutWaterfall quartz backsplashQuartz countertopsReverse osmosis water filtrationFully remodeled kitchenStainless steel appliances
- 180 days
- 56
- 0
Zillow last checked:
Listing updated:
Listed by:
Nathanael Eddy Cell:574-910-2269,
eXp Realty, LLC
Source: IRMLS,MLS#: 202610701
Facts & features
Interior
Bedrooms & bathrooms
- Bedrooms: 3
- Bathrooms: 3
- Full bathrooms: 2
- 1/2 bathrooms: 1
- Main level bedrooms: 3
Bedroom 1
- Level: Main
Bedroom 2
- Level: Main
Dining room
- Level: Main
- Area: 144
- Dimensions: 12 x 12
Family room
- Level: Main
- Area: 154
- Dimensions: 14 x 11
Kitchen
- Level: Main
- Area: 187
- Dimensions: 17 x 11
Living room
- Level: Main
- Area: 216
- Dimensions: 18 x 12
Heating
- Natural Gas, Forced Air, High Efficiency Furnace
Cooling
- Attic Fan, Central Air
Appliances
- Included: Dishwasher, Refrigerator, Washer, Dryer-Gas, Exhaust Fan, Convection Oven, Double Oven, Gas Oven, Gas Range, Gas Water Heater
- Laundry: Gas Dryer Hookup, Washer Hookup
Features
- 1st Bdrm En Suite, Ceiling Fan(s), Countertops-Solid Surf, Tub/Shower Combination, Main Level Bedroom Suite, Formal Dining Room
- Flooring: Laminate
- Windows: Double Pane Windows
- Basement: Crawl Space,Full,Partially Finished,Block
- Attic: Pull Down Stairs
- Number of fireplaces: 2
- Fireplace features: Family Room, Gas Log, Wood Burning, Basement
Interior area
- Total structure area: 3,812
- Total interior livable area: 1,692 sqft
- Finished area above ground: 1,692
- Finished area below ground: 0
Video & virtual tour
Property
Parking
- Total spaces: 2
- Parking features: Attached, Garage Door Opener, RV Access/Parking, Gravel
- Attached garage spaces: 2
- Has uncovered spaces: Yes
Features
- Levels: One
- Stories: 1
- Fencing: Partial,Farm,Woven Wire
Lot
- Size: 25.32 Acres
- Dimensions: 1660x660
- Features: Level, Few Trees, 15+, Pasture, Rural
Details
- Additional structures: Barn
- Parcel number: 711220400001.000034
- Zoning: A
- Other equipment: Sump Pump
Construction
Type & style
- Home type: SingleFamily
- Architectural style: Ranch
- Property subtype: Single Family Residence
Materials
- Brick, Vinyl Siding
- Foundation: Slab
- Roof: Asphalt,Shingle
Condition
- New construction: No
- Year built: 1971
Details
- Warranty included: Yes
Utilities & green energy
- Electric: NIPSCO
- Gas: NIPSCO
- Sewer: Septic Tank
- Water: Private
Green energy
- Energy efficient items: HVAC
Community & HOA
Community
- Subdivision: None
Location
- Region: North Liberty
Financial & listing details
- Tax assessed value: $317,300
- Annual tax amount: $3,243
- Date on market: 3/31/2026
- Listing terms: Cash,Conventional
Estimated market value
$576,200
$547,000 - $605,000
$2,076/mo
Price history
| Date | Event | Price |
|---|---|---|
| 8/21/2026 | Pending sale | $599,900 |
Source:  IRMLS #202610701 Report a problem IRMLS #202610701 Report a problem | ||
| 8/10/2026 | Contingent | $599,900$355/sqft |
Source: eXp Realty #202610701 Report a problem | ||
| 7/28/2026 | Price change | $599,900-7.7% |
Source: IRMLS #202610701 Report a problem | ||
| 7/4/2026 | Price change | $649,900-4.2% |
Source: IRMLS #202610701 Report a problem | ||
| 6/27/2026 | Price change | $678,500-0.1% |
Source: IRMLS #202610701 Report a problem | ||
| 6/3/2026 | Price change | $679,000-3% |
Source: IRMLS #202610701 Report a problem | ||
| 4/24/2026 | Price change | $699,900-5.3% |
Source: IRMLS #202610701 Report a problem | ||
| 3/31/2026 | Listed for sale | $739,000+162.1% |
Source: IRMLS #202610701 Report a problem | ||
| 4/20/2020 | Sold | $282,000-0.3%$167/sqft |
Source: Cressy Everett solds #201933938_46554 Report a problem | ||
| 10/23/2019 | Price change | $282,900-0.7%$167/sqft |
Source: FC Tucker/Market Place Realty #201933938 Report a problem | ||
| 10/8/2019 | Price change | $284,900-1.7%$168/sqft |
Source: FC Tucker/Market Place Realty #201933938 Report a problem | ||
| 8/31/2019 | Price change | $289,900-1.7%$171/sqft |
Source: FC Tucker/Market Place Realty #201933938 Report a problem | ||
| 8/7/2019 | Listed for sale | $295,000$174/sqft |
Source: FC Tucker/Market Place Realty #201933938 Report a problem | ||
Public tax history
| Year | Property taxes | Tax assessment |
|---|---|---|
| 2025 | $3,147 +6.4% | $317,300 +11.4% |
| 2024 | $2,958 -4.7% | $284,800 +6.4% |
| 2023 | $3,106 +4% | $267,600 +2% |
| 2022 | $2,987 +185.5% | $262,400 +4.5% |
| 2021 | $1,046 -8.5% | $251,100 +108.6% |
| 2020 | $1,144 -9.4% | $120,400 -3.1% |
| 2019 | $1,262 -41.8% | $124,300 -0.6% |
| 2018 | $2,166 +48.6% | $125,100 -6.3% |
| 2017 | $1,458 +14.9% | $133,500 -4.8% |
| 2016 | $1,268 +0.5% | $140,300 +6.9% |
| 2014 | $1,262 +7.5% | $131,200 +3.3% |
| 2013 | $1,173 +2.8% | $127,000 +1.4% |
| 2012 | $1,141 +0.8% | $125,200 -3% |
| 2011 | $1,132 +13.5% | $129,100 +2.5% |
| 2010 | $997 +5.1% | $126,000 +0.5% |
| 2009 | $949 | $125,400 +1.3% |
| 2007 | -- | $123,800 -45.5% |
| 2004 | $1,459 | $227,200 |
Find assessor info on the county website
Monthly payment
Est. payment
Payment breakdown
Explore the cost of this home by adjusting the details. Changes won't be saved.Climate risks
Neighborhood: 46554
Nearby schools
Schools provided by the listing agent
- Elementary: North Liberty
- Middle: Harold C Urey
- High: John Glenn
- District: John Glenn School Corp.
Source: IRMLS. This data may not be complete. We recommend contacting the local school district to confirm school assignments for this home.
Similar homes
- $600,0003 bd2 ba1.6k sqft62981 Us Highway 31 S, South Bend, IN 46614For Sale
 MLS ID #11933231, Jacob Hogan, Geswein Farm & Land Realty. My State MLS
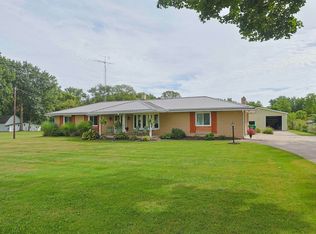
 - $575,0003 bd2 ba1.8k sqft62630 Miami Rd, South Bend, IN 46614For Sale
 MLS ID #202637525, Katrina E McGovern, McKinnies Realty, LLC. IRMLS
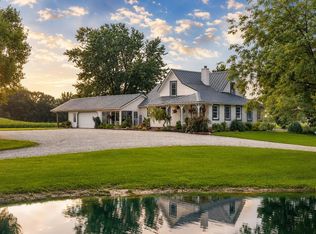
 - $620,0003 bd2 ba1.8k sqft17850 New Rd, Bremen, IN 46506For Sale
 MLS ID #202633072, Dru W Cash, RE/MAX 100. IRMLS
 - $609,0004 bd2 ba1.7k sqft2622 E 850 N, La Porte, IN 46350For Sale
 MLS ID #202637709, John C Stopczynski, Howard Hanna SB Real Estate. IRMLS
 - $337,9473 bd3 ba1.7k sqft955 W 200 N, La Porte, IN 46350For Sale
 MLS ID #845765, Laura Konieczny, REMAX County Wide 1st. NIRA as distributed by MLS GRID
 - $439,9002 bd3 ba2k sqft12205 Choctaw Trl, Culver, IN 46511For SaleMLS ID #836146, Christine Patz, McColly Real Estate. NIRA as distributed by MLS GRID
- $340,0003 bd3 ba1.6k sqft3010 Portage Rd, Niles, MI 49120For Sale
 MLS ID #26010891, Marla Fay Bailey, Coldwell Banker Realty. MichRIC
