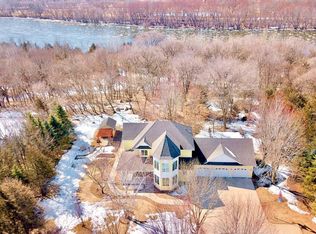
Executive 2-story home on 4.5 wooded acres backing up to the Mississippi River. Meticulously maintained inside & out, this property features a beautiful covered front porch that walks into the spectacular 2-story entryway. The inviting living room boasts 18’ ceilings, a huge wall of windows, & a cozy gas fireplace. Formal dining & front sitting rooms showcase executive-style pillars & roundtop openings. The informal dining room has real wood floors extending into the kitchen offering granite countertops, arched cabinets, & a huge center island. Don’t forget the bright, vaulted sunroom too. The main floor primary bedroom has 2 walk-in closets & a full bath with double sinks, & separate tub & shower. The lower level has a huge family room plus 2 bonus storage/shop spaces with direct garage access. Enjoy 4.5 acres of tranquil nature with meticulous landscaping, 2 patio areas, a tennis court/2 pickleball courts, a 3 stall attached garage, & an additional 1-stall detached shed/garage.
Closed
$646,300
6455 106th St SE, Clear Lake, MN 55319
3beds
3,486sqft
Single Family Residence
Built in 1996
4.47 Acres Lot
$732,700 Zestimate®
$185/sqft
$5,940 Estimated rent
Home value
$732,700
$681,000 - $791,000
$5,940/mo
Zestimate® history
Owner options
List your home for rent
$5,940/mo
Rent Zestimate®
Find your next renter with Zillow Rental Manager. Plus, with online applications, you can quickly screen prospective tenants – for free.
$5,940/mo
Rent Zestimate®
Refinance and save
$4,348/mo
Est. payment
Refinancing to a lower rate could help reduce your monthly payments and save thousands over the life of the loan.
$4,348/mo
Est. payment
Explore your selling options
Work with a Zillow partner agent
Leverage their expertise and Zillow's premium Showcase listings to get your home seen by more buyers.
Get startedList with your own agent
Get your home in front of millions of buyers by listing it on Zillow.
Learn how to do itSell it yourself
Take full control of how buyers see your home on Zillow by listing For Sale by Owner (FSBO).
List your homeWhat's special
Zillow last checked:
Listing updated:
Listed by:
Chuck Zwilling 320-249-1504,
RE/MAX Results,
Becca Ruegemer 320-282-8901
Bought with:
Lisa L Martin
Keller Williams Classic Rlty NW
Source: NorthstarMLS as distributed by MLS GRID,MLS#: 6541015
Facts & features
Interior
Bedrooms & bathrooms
- Bedrooms: 3
- Bathrooms: 4
- Full bathrooms: 2
- 3/4 bathrooms: 1
- 1/2 bathrooms: 1
Bedroom
- Level: Main
Bedroom 2
- Level: Upper
- Area: 159.1 Square Feet
- Dimensions: 13'2 x 12'1
Bedroom 3
- Level: Upper
- Area: 120 Square Feet
- Dimensions: 11'3 x 10'8
Dining room
- Level: Main
Family room
- Level: Lower
- Area: 705.47 Square Feet
- Dimensions: 38'10 x 18'2
Informal dining room
- Level: Main
- Area: 84.39 Square Feet
- Dimensions: 10'4 x 8'2
Kitchen
- Level: Main
- Area: 195.99 Square Feet
- Dimensions: 14'1 x 13'11
Living room
- Level: Main
- Area: 301.09 Square Feet
- Dimensions: 18'11 x 15'11
Sitting room
- Level: Main
Storage
- Level: Lower
- Area: 220.72 Square Feet
- Dimensions: 19'4 x 11'5
Storage
- Level: Lower
- Area: 144.61 Square Feet
- Dimensions: 12'8 x 11'5
Sun room
- Level: Main
- Area: 207.15 Square Feet
- Dimensions: 15'3 x 13'7
Heating
- Forced Air, Fireplace(s)
Cooling
- Central Air
Appliances
- Included: Air-To-Air Exchanger, Dishwasher, Disposal, Dryer, Exhaust Fan, Freezer, Humidifier, Microwave, Range, Refrigerator, Washer, Water Softener Owned
- Laundry: Laundry Room, Main Level
Features
- Basement: Block,Drain Tiled,Finished,Full,Partially Finished,Storage Space,Sump Pump
- Number of fireplaces: 1
- Fireplace features: Gas, Living Room
Interior area
- Total structure area: 3,486
- Total interior livable area: 3,486 sqft
- Finished area above ground: 2,685
- Finished area below ground: 801
Property
Parking
- Total spaces: 5
- Parking features: Attached, Carport, Detached Garage, Concrete, Electric, Garage Door Opener, Multiple Garages, RV Access/Parking
- Attached garage spaces: 4
- Carport spaces: 1
- Has uncovered spaces: Yes
- Details: Garage Dimensions (36x28), Garage Door Height (7), Garage Door Width (16)
Accessibility
- Accessibility features: None
Features
- Levels: Two
- Stories: 2
- Patio & porch: Covered, Front Porch, Patio
- On waterfront: Yes
- Waterfront features: River Front
- Frontage length: Water Frontage: 341
Lot
- Size: 4.47 Acres
- Dimensions: 200 x 344 x 422 x 341 x 535
- Features: Accessible Shoreline, Irregular Lot, Tree Coverage - Heavy
Details
- Additional structures: Garage(s)
- Foundation area: 2265
- Parcel number: 20004520105
- Zoning description: Residential-Single Family
- Wooded area: 152460
Construction
Type & style
- Home type: SingleFamily
- Property subtype: Single Family Residence
Materials
- Block, Frame
- Roof: Age 8 Years or Less,Asphalt
Condition
- New construction: No
- Year built: 1996
Utilities & green energy
- Electric: Circuit Breakers, Power Company: Xcel Energy
- Gas: Natural Gas
- Sewer: Private Sewer, Tank with Drainage Field
- Water: Drilled, Private
- Utilities for property: Underground Utilities
Community & HOA
Community
- Subdivision: River Oaks Second Add
HOA
- Has HOA: No
Location
- Region: Clear Lake
Financial & listing details
- Price per square foot: $185/sqft
- Tax assessed value: $608,300
- Annual tax amount: $5,346
- Date on market: 5/25/2024
- Cumulative days on market: 24 days
Price history
| Date | Event | Price |
|---|---|---|
| 8/9/2024 | Sold | $646,300-0.6%$185/sqft |
Source:  NorthstarMLS as distributed by MLS GRID #6541015 Report a problem NorthstarMLS as distributed by MLS GRID #6541015 Report a problem | ||
| 7/2/2024 | Pending sale | $649,900$186/sqft |
Source: NorthstarMLS as distributed by MLS GRID #6541015 Report a problem | ||
| 6/8/2024 | Listed for sale | $649,900$186/sqft |
Source: NorthstarMLS as distributed by MLS GRID #6541015 Report a problem | ||
Public tax history
| Year | Property taxes | Tax assessment |
|---|---|---|
| 2025 | $5,010 -6.3% | $608,300 +2% |
| 2024 | $5,346 +1.2% | $596,100 -7.4% |
| 2023 | $5,282 +7.3% | $643,400 +5.2% |
| 2022 | $4,924 +5.6% | $611,400 +27.9% |
| 2021 | $4,662 -3.9% | $477,900 +1.3% |
| 2020 | $4,850 +4% | $471,600 |
| 2019 | $4,662 -3.9% | $471,600 +2% |
| 2018 | $4,850 -0.6% | $462,400 +3.2% |
| 2017 | $4,878 -2.2% | $448,000 +2.6% |
| 2016 | $4,988 +6.4% | $436,800 +3% |
| 2015 | $4,690 | $424,100 +1.5% |
| 2014 | $4,690 -0.3% | $417,800 +0.8% |
| 2013 | $4,706 +0.3% | $414,600 -0.6% |
| 2012 | $4,691 -0.7% | $417,100 -3.1% |
| 2011 | $4,723 +5.3% | $430,400 -4.8% |
| 2010 | $4,486 +9.3% | $452,200 -0.6% |
| 2009 | $4,104 -9.2% | $454,900 -11.8% |
| 2008 | $4,522 +1.3% | $516,000 +1.4% |
| 2007 | $4,466 +11.9% | $509,000 +7.1% |
| 2006 | $3,992 +6.3% | $475,200 +4.7% |
| 2005 | $3,754 +5.4% | $454,000 +14% |
| 2004 | $3,562 +18.9% | $398,100 +10.5% |
| 2003 | $2,996 +10.9% | $360,200 +3.3% |
| 2002 | $2,701 -40.9% | $348,600 +8.5% |
| 2001 | $4,566 | $321,300 |
Find assessor info on the county website
Neighborhood: 55319
Nearby homes
- $595,9004 bd3 ba2.3k sqft6445 106th St SE, Clear Lake, MN 55319Off Market
- $912,3003 bd2 ba3.3k sqft6475 106th St SE, Clear Lake, MN 55319Off Market
- $515,0004 bd3 ba2.6k sqft6431 106th St SE, Clear Lake, MN 55319Sold

- $404,8003 bd3 ba892 sqft10589 64th Ct SE, Clear Lake, MN 55319Off Market
- $573,3001 bd3 ba1.8k sqft10586 64th Ct SE, Clear Lake, MN 55319Off Market
- $582,6004 bd3 ba3k sqft6417 106th St SE, Clear Lake, MN 55319Off Market
- $479,9004 bd2 ba2.4k sqft6410 106th St SE, Clear Lake, MN 55319Off Market
- $460,3003 bd3 ba1.5k sqft10573 64th Ct SE, Clear Lake, MN 55319Off Market
Nearby schools
GreatSchools rating
- 6/10Clearview Elementary SchoolGrades: K-5Distance: 2.1 mi
- 3/10South Junior High SchoolGrades: 6-8Distance: 11.5 mi
- 3/10Technical Senior High SchoolGrades: 9-12Distance: 11.2 mi
Get a cash offer in 3 minutes
Find out how much your home could sell for in as little as 3 minutes with a no-obligation cash offer.
Estimated market value
$732,700
Get a cash offer in 3 minutes
Find out how much your home could sell for in as little as 3 minutes with a no-obligation cash offer.
Estimated market value
$732,700
- Minnesota
- Sherburne County
- Clear Lake
- 55319
- 6455 106th St SE
