Are you searching for a promising investment or a new home that you can tailor to your tastes? Look no further!
This charming ranch-style home is a fantastic opportunity for those with a vision. Located less than 5 minutes from the highway,
this property offers convenience, potential and a welcoming community. This home features 3 nice sized bedrooms, each is a blank canvas, ready for your personal touch. Main bathroom has been updated, while the LL bathroom needs updating. The 2-car garage provides ample parking space and storage options. Whether you need room for vehicles, tools, or hobbies, this garage has you covered. Enjoy outdoor living with the privacy and security of a fenced yard. Perfect for pets and children, or gardening, this outdoor space offers endless possibilities for relaxation and entertainment. This home is situated just minutes from the highway, so commuting is a breeze. You'll also appreciate the quick access to local shops, restaurants, the airport and downtown. This property is perfect for those looking to invest in a home with great potential, with some TLC, you can transform this house into your dream home! Ready to explore this opportunity? Call today to schedule a private showing.
Closed
$202,000
6455 Almont Dr, Brookpark, OH 44142
3beds
1,768sqft
Single Family Residence
Built in 1960
6,599 Square Feet Lot
$235,700 Zestimate®
$114/sqft
$2,108 Estimated rent
Home value
$235,700
$219,000 - $252,000
$2,108/mo
Zestimate® history
Owner options
List your home for rent
$2,108/mo
Rent Zestimate®
Find your next renter with Zillow Rental Manager. Plus, with online applications, you can quickly screen prospective tenants – for free.
$2,108/mo
Rent Zestimate®
Refinance and save
$1,503/mo
Est. payment
Refinancing to a lower rate could help reduce your monthly payments and save thousands over the life of the loan.
$1,503/mo
Est. payment
Explore your selling options
Work with a Zillow partner agent
Leverage their expertise and Zillow's premium Showcase listings to get your home seen by more buyers.
Get startedList with your own agent
Get your home in front of millions of buyers by listing it on Zillow.
Learn how to do itSell it yourself
Take full control of how buyers see your home on Zillow by listing For Sale by Owner (FSBO).
List your homeWhat's special
Zillow last checked:
Listing updated:
Listed by:
Laurie Hicks-Sebille lauriehs21@gmail.com216-324-5420,
Russell Real Estate Services,
Nancy K Abraham 440-503-0501,
Russell Real Estate Services
Bought with:
Mary Early, 264389
RE/MAX Above & Beyond
Source: MLS Now,MLS#: 5048321 Originating MLS: Akron Cleveland Association of REALTORS
Originating MLS: Akron Cleveland Association of REALTORSFacts & features
Interior
Bedrooms & bathrooms
- Bedrooms: 3
- Bathrooms: 2
- Full bathrooms: 2
- Main level bathrooms: 1
- Main level bedrooms: 3
Primary bedroom
- Description: Flooring: Carpet,Hardwood
- Level: First
- Dimensions: 11 x 11
Bedroom
- Description: Flooring: Hardwood
- Level: First
- Dimensions: 11 x 10
Bedroom
- Description: Flooring: Carpet,Hardwood
- Level: First
- Dimensions: 10 x 10
Bathroom
- Description: Flooring: Tile
- Level: First
- Dimensions: 7 x 4
Dining room
- Description: Flooring: Carpet,Hardwood
- Level: First
- Dimensions: 11 x 7
Kitchen
- Description: Flooring: Tile
- Level: First
- Dimensions: 8 x 8
Laundry
- Level: Lower
Living room
- Description: Flooring: Carpet,Hardwood
- Features: Cathedral Ceiling(s)
- Level: First
- Dimensions: 15 x 13
Other
- Level: Lower
- Dimensions: 13 x 13
Recreation
- Description: Flooring: Tile
- Level: Lower
- Dimensions: 29 x 11
Heating
- Forced Air, Gas
Cooling
- Window Unit(s)
Appliances
- Included: Dryer, Dishwasher, Range, Refrigerator, Washer
- Laundry: In Basement
Features
- Cathedral Ceiling(s)
- Basement: Full,Unfinished
- Has fireplace: No
Interior area
- Total structure area: 1,768
- Total interior livable area: 1,768 sqft
- Finished area above ground: 884
- Finished area below ground: 884
Property
Parking
- Total spaces: 2
- Parking features: Detached, Garage
- Garage spaces: 2
Features
- Levels: One
- Stories: 1
- Patio & porch: Deck, Front Porch, Patio
- Fencing: Chain Link,Full
Lot
- Size: 6,599 Square Feet
Details
- Parcel number: 34326046
Construction
Type & style
- Home type: SingleFamily
- Architectural style: Ranch
- Property subtype: Single Family Residence
Materials
- Vinyl Siding
- Roof: Asphalt,Fiberglass
Condition
- Year built: 1960
Utilities & green energy
- Sewer: Private Sewer
- Water: Public
Community & HOA
Community
- Subdivision: Brook Park Acres 02
HOA
- Has HOA: No
Location
- Region: Brookpark
Financial & listing details
- Price per square foot: $114/sqft
- Tax assessed value: $139,400
- Annual tax amount: $2,107
- Date on market: 6/21/2024
- Cumulative days on market: 3 days
- Listing terms: Cash,Conventional,FHA,VA Loan
Price history
| Date | Event | Price |
|---|---|---|
| 7/22/2024 | Sold | $202,000+12.2%$114/sqft |
Source:  MLS Now #5048321 Report a problem MLS Now #5048321 Report a problem | ||
| 6/25/2024 | Pending sale | $180,000$102/sqft |
Source: MLS Now #5048321 Report a problem | ||
| 6/21/2024 | Listed for sale | $180,000$102/sqft |
Source: MLS Now #5048321 Report a problem | ||
Public tax history
| Year | Property taxes | Tax assessment |
|---|---|---|
| 2025 | $2,446 +24.4% | $48,790 |
| 2024 | $1,967 -6.2% | $48,790 +12% |
| 2023 | $2,096 -0.5% | $43,580 |
| 2022 | $2,107 +0.6% | $43,580 |
| 2021 | $2,094 +18.7% | $43,580 +26% |
| 2020 | $1,765 -27.4% | $34,580 |
| 2019 | $2,432 +42.7% | $34,580 |
| 2018 | $1,705 -31.7% | $34,580 +9.1% |
| 2017 | $2,495 +64.7% | $31,710 |
| 2016 | $1,515 | $31,710 |
| 2015 | $1,515 -7.6% | $31,710 -5% |
| 2014 | $1,639 +1.3% | $33,390 |
| 2013 | $1,618 +3.2% | $33,390 |
| 2012 | $1,567 -7.3% | $33,390 -11.9% |
| 2011 | $1,689 +0.1% | $37,910 |
| 2010 | $1,687 +0.6% | $37,910 |
| 2009 | $1,677 -4.7% | $37,910 -8% |
| 2008 | $1,759 +2.4% | $41,200 |
| 2007 | $1,718 -21.3% | $41,200 |
| 2006 | $2,184 +13.9% | $41,200 +9.9% |
| 2005 | $1,917 +0.9% | $37,490 |
| 2004 | $1,899 +2.6% | $37,490 |
| 2003 | $1,850 +5.2% | $37,490 +8.5% |
| 2002 | $1,758 -42.6% | $34,550 |
| 2001 | $3,061 | $34,550 |
| 2000 | $3,061 | $34,550 |
Find assessor info on the county website
Neighborhood: 44142
Nearby homes
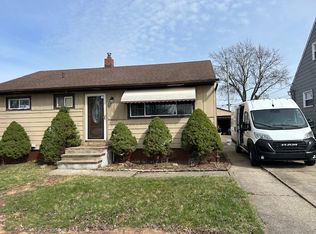
- $130,0003 bd2 ba884 sqft6461 Almont Dr, Brookpark, OH 44142Sold
- $188,2003 bd1 ba884 sqft6447 Almont Dr, Brookpark, OH 44142Off Market
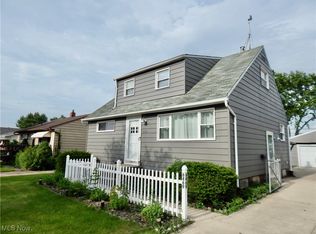
- $245,0004 bd2 ba1.5k sqft6469 Almont Dr, Brookpark, OH 44142Sold
- $173,0003 bd1 ba884 sqft6441 Almont Dr, Brookpark, OH 44142Sold
- $175,0003 bd1 ba1.2k sqft6448 Delores Blvd, Brookpark, OH 44142Sold
- $178,7003 bd1 ba884 sqft6475 Almont Dr, Brookpark, OH 44142Off Market
- $206,4003 bd1 ba884 sqft6456 Delores Blvd, Brookpark, OH 44142Off Market
- $245,3003 bd2 ba1.3k sqft6462 Delores Blvd, Brookpark, OH 44142Off Market
Nearby schools
GreatSchools rating
- 4/10Brook Park Memorial Elementary SchoolGrades: PK-4Distance: 0.3 mi
- 5/10Berea-Midpark Middle SchoolGrades: 5-9Distance: 1 mi
- 7/10Berea-Midpark High SchoolGrades: 9-12Distance: 2.1 mi
Schools provided by the listing agent
- District: Berea CSD - 1804
Source: MLS Now. This data may not be complete. We recommend contacting the local school district to confirm school assignments for this home.
Get a cash offer in 3 minutes
Find out how much your home could sell for in as little as 3 minutes with a no-obligation cash offer.
Estimated market value
$235,700
Get a cash offer in 3 minutes
Find out how much your home could sell for in as little as 3 minutes with a no-obligation cash offer.
Estimated market value
$235,700
- Ohio
- Cuyahoga County
- Brookpark
- 44142
- 6455 Almont Dr
Nearby cities
Nearby zip codes
Other Brookpark Topics
