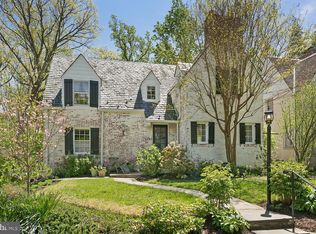
***The highest recorded residential home sale of all time in Barnaby Woods***True luxury exists but rarely in the realm of domestic architecture. This beautifully furnished residence is among the very few to offer the ideal complement of size, scale, materials, and features, making it one of the finest in Washington, DC. This vernacular Tudor, in the heart of Barnaby Woods, was built c.1921, but has been completely re-imagined, re-built, and re-oriented in a way that maintains the feeling of its time, but presents a new spatial arrangement, simultaneously creating a sense of grandeur and intimacy. While a neutral palette has been introduced throughout the house, it is punctuated by bold details in black including the doors, tile, metal railings, lighting fixtures, and fenestrations. This juxtaposition of elements imbues the entire composition with an energy that is palpable. Oak floors on some levels live in harmony with polished concrete on others, and the play of natural light throughout the public rooms is enjoyed at all times of the day. Occupying three levels comprised of approximately 6,350 square feet, with five bedrooms, five full bathrooms, and one powder room, every member of the family will enjoy the pleasures of more than sufficient space, comfort, and privacy. The luxurious principal suite features a private balcony overlooking the rear garden. The marble tiled bathroom offers a Brizo dual shower, soaking tub, double vanity and custom walk-in closet. The ancillary bedrooms are equally spacious and well-designed. The kitchen has been designed for maximum efficiency, yet with powerful decorative flourishes which make it a most engaging space. Calacatta Vagli marble slabs, JennAir appliances including an Obsidian refrigerator and Pro Range make the entire kitchen as elegant as it is functional. A beautifully outfitted butler's pantry with a beverage cooler and prep sink provides additional convenience. The lower level can provide any number of functions from entertaining on a large scale or serving as a special-function space. It has a wood-burning fireplace, hand-carved stone mantel, and wet bar. The entire rear of the house offers full-height views on all levels of an immaculately manicured garden, shaded by a canopy of mature trees.
Sold for $3,250,000
Zillow last checked:
Listing updated:
Bought with:
Paul Basto, SP98375916
Compass
Source: Bright MLS,MLS#: DCDC2212498
Price history
| Date | Event | Price |
|---|---|---|
| 10/16/2025 | Sold | $3,250,000+18.2%$512/sqft |
Source:  Bright MLS #DCDC2212498 Report a problem Bright MLS #DCDC2212498 Report a problem | ||
| 3/29/2022 | Sold | $2,750,000-8.3%$433/sqft |
Source: Bright MLS #DCDC2036020 Report a problem | ||
| 3/9/2022 | Pending sale | $3,000,000$472/sqft |
Source: Bright MLS #DCDC2036020 Report a problem | ||
| 3/2/2022 | Price change | $3,000,000-9%$472/sqft |
Source: Bright MLS #DCDC2036020 Report a problem | ||
| 2/11/2022 | Listed for sale | $3,295,000$519/sqft |
Source: Bright MLS #DCDC2036020 Report a problem | ||
| 1/31/2022 | Listing removed | $3,295,000$519/sqft |
Source: Bright MLS #DCDC2025132 Report a problem | ||
| 1/18/2022 | Pending sale | $3,295,000$519/sqft |
Source: Bright MLS #DCDC2025132 Report a problem | ||
| 1/7/2022 | Listed for sale | $3,295,000$519/sqft |
Source: Bright MLS #DCDC2025132 Report a problem | ||
| 12/23/2021 | Listing removed | $3,295,000$519/sqft |
Source: Bright MLS #DCDC2025132 Report a problem | ||
| 12/16/2021 | Listed for sale | $3,295,000+243.6%$519/sqft |
Source: Bright MLS #DCDC2025132 Report a problem | ||
| 4/1/2020 | Sold | $959,000+11.6%$151/sqft |
Source: Public Record Report a problem | ||
| 3/9/2020 | Pending sale | $859,000$135/sqft |
Source: Long & Foster Real Estate, Inc. #DCDC460248 Report a problem | ||
| 3/5/2020 | Listed for sale | $859,000$135/sqft |
Source: Long & Foster Real Estate, Inc. #DCDC460248 Report a problem | ||
Nearby homes
- $1,638,5004 bd4 ba2.7k sqft6501 Barnaby St NW, Washington, DC 20015Off Market
- $1,690,0004 bd2 ba2.3k sqft6451 Barnaby St NW, Washington, DC 20015Off Market
- $1,373,0003 bd2 ba1.6k sqft6505 Barnaby St NW, Washington, DC 20015Off Market
- $1,566,1005 bd3 ba2.3k sqft6447 Barnaby St NW, Washington, DC 20015Off Market
Get a cash offer in 3 minutes
Find out how much your home could sell for in as little as 3 minutes with a no-obligation cash offer.
Estimated market value
$3,305,500
