Full of charm and character, this 3-bedroom, 2-bath home is adorned with sunset lake views! Walk into the generously sized foyer with tile floors. Open-concept living features a beautiful center island kitchen with granite tops, stainless steel appliances, stacked stone backsplash, custom cabinets, under-cabinet lighting, updated lighting, wood-look floors, & walks out to the amazing deck that overlooks the large backyard. Escape to the private primary suite, with ¾ bath, tile floors, walk-in shower, & large walk-in closet. 2 addt'l generous bedrooms & full guest bath finish off this level. Walkout lower level w/9' ceilings & is ready for you to finish. Lots of upgrades throughout, including custom blinds, shiplap, custom built-ins, fresh landscaping & more. Pet-friendly features include fully fenced backyard, doggie door, & built-in dog feeding station. Finished, heated/insulated 3-stall garage w/Barnwood feature wall, built-in storage, steel accents, & still more! Definite must-see!
Closed
$365,000
6455 Carrigan Lake Dr, Waverly, MN 55390
3beds
1,311sqft
Single Family Residence
Built in 2016
0.26 Acres Lot
$381,200 Zestimate®
$278/sqft
$2,125 Estimated rent
Home value
$381,200
$362,000 - $400,000
$2,125/mo
Zestimate® history
Owner options
List your home for rent
$2,125/mo
Rent Zestimate®
Find your next renter with Zillow Rental Manager. Plus, with online applications, you can quickly screen prospective tenants – for free.
$2,125/mo
Rent Zestimate®
Refinance and save
$2,293/mo
Est. payment
Refinancing to a lower rate could help reduce your monthly payments and save thousands over the life of the loan.
$2,293/mo
Est. payment
Explore your selling options
Work with a Zillow partner agent
Leverage their expertise and Zillow's premium Showcase listings to get your home seen by more buyers.
Get startedList with your own agent
Get your home in front of millions of buyers by listing it on Zillow.
Learn how to do itSell it yourself
Take full control of how buyers see your home on Zillow by listing For Sale by Owner (FSBO).
List your homeWhat's special
Wood - look floorsBeautiful center island kitchenLarge backyardSunset lake viewsFresh landscapingCustom built - insPrivate primary suite
Zillow last checked:
Listing updated:
Listed by:
Tonia Detweiler 763-402-2358,
eXp Realty
Bought with:
Colleen Corona
Coldwell Banker Realty
Source: NorthstarMLS as distributed by MLS GRID,MLS#: 6498092
Facts & features
Interior
Bedrooms & bathrooms
- Bedrooms: 3
- Bathrooms: 2
- Full bathrooms: 1
- 3/4 bathrooms: 1
Bedroom
- Level: Main
- Area: 132 Square Feet
- Dimensions: 12x11
Bedroom 2
- Level: Main
- Area: 120 Square Feet
- Dimensions: 10x12
Bedroom 3
- Level: Main
- Area: 120 Square Feet
- Dimensions: 10x12
Primary bathroom
- Level: Main
- Area: 36 Square Feet
- Dimensions: 9x4
Deck
- Level: Main
Dining room
- Level: Main
- Area: 120 Square Feet
- Dimensions: 10x12
Foyer
- Level: Main
- Area: 90 Square Feet
- Dimensions: 9x10
Kitchen
- Level: Main
- Area: 96 Square Feet
- Dimensions: 8x12
Living room
- Level: Main
- Area: 210 Square Feet
- Dimensions: 14x15
Other
- Level: Lower
- Area: 1100 Square Feet
- Dimensions: 44x25
Walk in closet
- Level: Main
- Area: 28 Square Feet
- Dimensions: 7x4
Heating
- Forced Air
Cooling
- Central Air
Appliances
- Included: Air-To-Air Exchanger, Dishwasher, Disposal, Dryer, Microwave, Range, Refrigerator, Stainless Steel Appliance(s), Washer, Water Softener Owned
- Laundry: Lower Level, Laundry Room
Features
- Basement: Drain Tiled,Egress Window(s),Full,Concrete,Unfinished,Walk-Out Access
Interior area
- Total structure area: 1,311
- Total interior livable area: 1,311 sqft
- Finished area above ground: 1,311
- Finished area below ground: 0
Property
Parking
- Total spaces: 3
- Parking features: Attached, Asphalt, Garage, Garage Door Opener, Heated Garage, Insulated Garage
- Attached garage spaces: 3
- Has uncovered spaces: Yes
- Details: Garage Dimensions (30x22)
Accessibility
- Accessibility features: None
Features
- Levels: Multi/Split
- Patio & porch: Deck, Front Porch
- Pool features: None
- Fencing: Privacy,Wood
- Has view: Yes
- View description: Lake, West
- Has water view: Yes
- Water view: Lake
- Waterfront features: Lake View
Lot
- Size: 0.26 Acres
- Dimensions: 78 x 142
- Features: Tree Coverage - Light
Details
- Additional structures: Other
- Foundation area: 1311
- Parcel number: 116036009020
- Zoning description: Residential-Single Family
Construction
Type & style
- Home type: SingleFamily
- Property subtype: Single Family Residence
Materials
- Roof: Age 8 Years or Less,Asphalt,Pitched
Condition
- New construction: No
- Year built: 2016
Utilities & green energy
- Gas: Natural Gas
- Sewer: City Sewer/Connected
- Water: City Water/Connected
Community & HOA
Community
- Subdivision: Windgate At Carrigan Lake
HOA
- Has HOA: No
Location
- Region: Waverly
Financial & listing details
- Price per square foot: $278/sqft
- Tax assessed value: $353,700
- Annual tax amount: $4,354
- Date on market: 3/22/2024
- Cumulative days on market: 5 days
- Road surface type: Paved
Price history
| Date | Event | Price |
|---|---|---|
| 5/30/2024 | Sold | $365,000+2.8%$278/sqft |
Source:  NorthstarMLS as distributed by MLS GRID #6498092 Report a problem NorthstarMLS as distributed by MLS GRID #6498092 Report a problem | ||
| 4/15/2024 | Pending sale | $355,000$271/sqft |
Source: NorthstarMLS as distributed by MLS GRID #6498092 Report a problem | ||
| 4/10/2024 | Listed for sale | $355,000+49.8%$271/sqft |
Source: NorthstarMLS as distributed by MLS GRID #6498092 Report a problem | ||
| 9/20/2016 | Sold | $237,000+664.5%$181/sqft |
Source: NorthstarMLS as distributed by MLS GRID #4738233 Report a problem | ||
| 5/10/2016 | Sold | $31,000$24/sqft |
Source: Public Record Report a problem | ||
Public tax history
| Year | Property taxes | Tax assessment |
|---|---|---|
| 2025 | $4,678 +7.4% | $353,700 -7.2% |
| 2024 | $4,354 +15.7% | $381,200 +4.3% |
| 2023 | $3,762 -11.1% | $365,500 +17.5% |
| 2022 | $4,232 +1.9% | $311,100 +3.8% |
| 2021 | $4,154 -0.3% | $299,600 +8.9% |
| 2020 | $4,166 -48.8% | $275,200 +3.9% |
| 2019 | $8,138 +95.3% | $264,900 +8.3% |
| 2018 | $4,166 +12.2% | $244,600 +17.1% |
| 2017 | $3,714 +617% | $208,800 |
| 2016 | $518 | -- |
| 2015 | $518 -1.9% | -- |
| 2014 | $528 +132.8% | -- |
| 2013 | $227 -52.4% | -- |
| 2012 | $477 -15.4% | -- |
| 2011 | $564 -12% | -- |
| 2010 | $641 +26.7% | -- |
| 2009 | $506 +38.6% | -- |
| 2008 | $365 | -- |
Find assessor info on the county website
Neighborhood: 55390
Nearby homes
- $396,1004 bd-- ba1.4k sqft6453 Carrigan Lake Dr, Waverly, MN 55390Off Market
- $379,7003 bd3 ba1.8k sqft6457 Carrigan Lake Dr, Waverly, MN 55390Off Market
- $424,2004 bd4 ba2.4k sqft6459 Carrigan Lake Dr, Waverly, MN 55390Off Market

- $342,9003 bd2 ba1.2k sqft6451 Carrigan Lake Dr, Waverly, MN 55390Sold
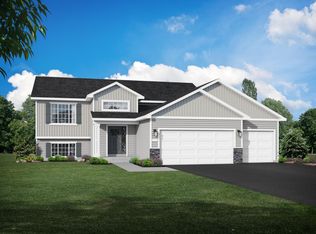
- $346,2004 bd-- ba1.1k sqft6456 Carrigan Lake Dr, Waverly, MN 55390Off Market
- $333,5003 bd2 ba1.3k sqft6458 Carrigan Lake Dr, Waverly, MN 55390Off Market
- $447,8005 bd4 ba2.8k sqft6556 Carrigan Lake Dr, Waverly, MN 55390Off Market
- $395,5003 bd2 ba1.2k sqft6461 Carrigan Lake Dr, Waverly, MN 55390Off Market
Nearby schools
GreatSchools rating
- 4/10Humphrey Elementary SchoolGrades: PK-4Distance: 1.3 mi
- 5/10Howard Lake Middle SchoolGrades: 5-8Distance: 6.1 mi
- 8/10Howard Lake-Waverly-Winsted Sec.Grades: 9-12Distance: 6.1 mi
Get a cash offer in 3 minutes
Find out how much your home could sell for in as little as 3 minutes with a no-obligation cash offer.
Estimated market value
$381,200
Get a cash offer in 3 minutes
Find out how much your home could sell for in as little as 3 minutes with a no-obligation cash offer.
Estimated market value
$381,200
- Minnesota
- Wright County
- Waverly
- 55390
- 6455 Carrigan Lake Dr
Nearby cities
Nearby zip codes
Other Waverly Topics
