Price Improvement!! Seller to give Buyer(s) an additional $5,000.00 to be used for Price or Concessions or towards Buy Down. Step into a fresh and inviting space with brand new Quartz countertops throughout the home complemented by stylish new sinks in kitchen and bathrooms. Enjoy the clean and crisp feel of new paint and carpet throughout adding a fresh and contemporary touch. In the desirable Orchard Park, close to Greeley Hospital, trail system, neighborhood park, fishing and No Metro Taxing District. Easy commute to HWY 34 & 85 and shopping. Beautifully updated townhome is a true gem, featuring a series of brand new upgrades designed for modern living and comfort. The living room is a perfect place to relax, complete with a charming fireplace that adds warmth and ambiance.The new flooring adds a sleek and polished finish.For those who love to tinker or need extra storage, the garage includes a versatile workshop area, ideal for projects and hobbies. One of the best features of this property is its maintenance-free living, allowing you to enjoy your home without the hassle of upkeep on the outside.This townhome style condo is a perfect blend of style, convenience, and comfort. Don't let this opportunity pass you by!
Sold for $295,000
$295,000
6455 Chardonnay St #1-1, Evans, CO 80634
2beds
1,292sqft
Condominium
Built in 2004
-- sqft lot
$-- Zestimate®
$228/sqft
$1,888 Estimated rent
Home value
Not available
Estimated sales range
Not available
$1,888/mo
Zestimate® history
Owner options
List your home for rent
$1,888/mo
Rent Zestimate®
Find your next renter with Zillow Rental Manager. Plus, with online applications, you can quickly screen prospective tenants – for free.
$1,888/mo
Rent Zestimate®
Refinance and save
$2,095/mo
Est. payment
Refinancing to a lower rate could help reduce your monthly payments and save thousands over the life of the loan.
$2,095/mo
Est. payment
Explore your selling options
Work with a Zillow partner agent
Leverage their expertise and Zillow's premium Showcase listings to get your home seen by more buyers.
Get startedList with your own agent
Get your home in front of millions of buyers by listing it on Zillow.
Learn how to do itSell it yourself
Take full control of how buyers see your home on Zillow by listing For Sale by Owner (FSBO).
List your homeWhat's special
Charming fireplaceVersatile workshop areaStylish new sinksNew flooringBrand new quartz countertopsNew paint and carpet
Zillow last checked:
Listing updated:
Listed by:
Jared Bengford 970-590-9022,
Realty One Group Fourpoints,
The Bengford Team 970-590-9022,
Realty One Group Fourpoints
Bought with:
Agi Donahue, 40018590
Agi Realty, LLC
Source: IRES as distributed by MLS GRID,MLS#: 1026148
Facts & features
Interior
Bedrooms & bathrooms
- Bedrooms: 2
- Bathrooms: 3
- Full bathrooms: 1
- 3/4 bathrooms: 1
- 1/2 bathrooms: 1
- Main level bathrooms: 1
Primary bedroom
- Description: Carpet
- Features: 3/4 Primary Bath
- Level: Upper
- Area: 180 Square Feet
- Dimensions: 15 x 12
Bedroom 2
- Description: Carpet
- Level: Upper
- Area: 130 Square Feet
- Dimensions: 13 x 10
Dining room
- Description: Laminate
- Level: Main
- Area: 56 Square Feet
- Dimensions: 8 x 7
Kitchen
- Description: Laminate
- Level: Main
- Area: 110 Square Feet
- Dimensions: 11 x 10
Laundry
- Description: Laminate
- Level: Main
- Area: 15 Square Feet
- Dimensions: 5 x 3
Living room
- Description: Laminate
- Level: Main
- Area: 144 Square Feet
- Dimensions: 12 x 12
Heating
- Forced Air
Cooling
- Central Air, Ceiling Fan(s)
Appliances
- Included: Electric Range, Dishwasher, Refrigerator, Washer, Dryer, Microwave, Disposal
- Laundry: Washer/Dryer Hookup
Features
- Eat-in Kitchen, Open Floorplan, Workshop, Walk-In Closet(s)
- Windows: Window Coverings
- Basement: None
- Has fireplace: Yes
- Fireplace features: Gas, Gas Log, Living Room
Interior area
- Total structure area: 1,292
- Total interior livable area: 1,292 sqft
- Finished area above ground: 1,292
Property
Parking
- Total spaces: 1
- Parking features: Oversized
- Attached garage spaces: 1
- Details: Attached
Features
- Levels: Two
- Stories: 2
- Patio & porch: Patio
- Has view: Yes
- View description: City
Lot
- Features: Corner Lot, Paved, Curbs, Gutters, Sidewalks
Details
- Parcel number: R3482605
- Zoning: SFR
- Special conditions: Private Owner
Construction
Type & style
- Home type: Condo
- Architectural style: Contemporary
- Property subtype: Condominium
- Attached to another structure: Yes
Materials
- Frame
- Roof: Composition
Condition
- New construction: No
- Year built: 2004
Utilities & green energy
- Electric: PV/REA
- Gas: Atmos
- Sewer: Public Sewer
- Water: City
- Utilities for property: Natural Gas Available, Electricity Available, Cable Available, High Speed Avail
Community & HOA
Community
- Features: Park
- Security: Fire Alarm
- Subdivision: Orchard Park Condo
HOA
- Has HOA: Yes
- Services included: Trash, Snow Removal, Maintenance Grounds, Management, Exterior Maintenance, Water, Insurance, Sewer
- HOA fee: $340 monthly
- HOA name: One Way Property Management
- HOA phone: 970-515-5004
Location
- Region: Evans
Financial & listing details
- Price per square foot: $228/sqft
- Tax assessed value: $162,244
- Annual tax amount: $1,436
- Date on market: 2/10/2025
- Listing terms: Cash,Conventional
- Electric utility on property: Yes
- Road surface type: Asphalt
Price history
| Date | Event | Price |
|---|---|---|
| 9/19/2025 | Sold | $295,000-4.8%$228/sqft |
Source:  IRES as distributed by MLS GRID #1026148 Report a problem IRES as distributed by MLS GRID #1026148 Report a problem | ||
| 9/8/2025 | Pending sale | $310,000$240/sqft |
Source:  REcolorado as distributed by MLS GRID #IR1026148 Report a problem REcolorado as distributed by MLS GRID #IR1026148 Report a problem | ||
| 7/30/2025 | Price change | $310,000-1.6%$240/sqft |
Source: IRES as distributed by MLS GRID #1026148 Report a problem | ||
| 2/10/2025 | Listed for sale | $315,000+0.3%$244/sqft |
Source: IRES as distributed by MLS GRID #1026148 Report a problem | ||
| 8/13/2024 | Listing removed | -- |
Source: IRES as distributed by MLS GRID #1010886 Report a problem | ||
| 5/31/2024 | Listed for sale | $314,000+111.8%$243/sqft |
Source: IRES as distributed by MLS GRID #1010886 Report a problem | ||
| 3/28/2005 | Sold | $148,265$115/sqft |
Source: Agent Provided Report a problem | ||
Public tax history
| Year | Property taxes | Tax assessment |
|---|---|---|
| 2018 | $1,387 +30.5% | $11,680 |
| 2017 | $1,063 -0.5% | $11,680 +25.6% |
| 2016 | $1,068 +40.2% | $9,300 |
| 2015 | $762 +5% | $9,300 +7.4% |
| 2014 | $725 | $8,660 |
| 2013 | -- | $8,660 -4% |
| 2012 | -- | $9,020 |
| 2011 | -- | $9,020 -18.1% |
| 2010 | -- | $11,020 |
| 2009 | -- | $11,020 -5% |
| 2008 | -- | $11,600 |
| 2007 | -- | $11,600 +195.2% |
| 2006 | -- | $3,930 |
Find assessor info on the county website
Neighborhood: 80634
Nearby homes
- $178,9763 bd2 ba1.4k sqft6455 Chardonnay St UNIT 3, Evans, CO 80634Off Market
- $162,2442 bd3 ba1.2k sqft6455 Chardonnay St UNIT 4, Evans, CO 80634Off Market
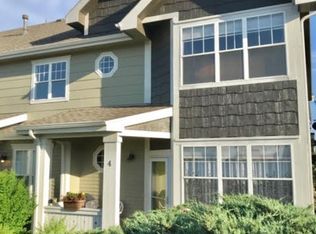
- $254,9002 bd3 ba1.2k sqft6455 Chardonnay St UNIT 2, Evans, CO 80634Coming Soon
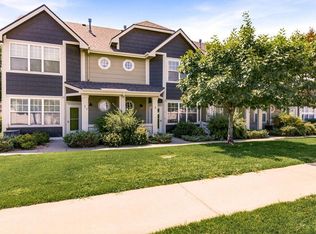
- $315,0002 bd3 ba1.2k sqft3329 Apple Blossom Ln UNIT 2, Evans, CO 80634Sold

- $280,0002 bd3 ba1.2k sqft3336 Apple Blossom Ln UNIT 2, Evans, CO 80634Sold
- $310,3003 bd3 ba1.4k sqft6345 Chardonnay St #3, Evans, CO 80620Off Market
- $162,2442 bd3 ba1.3k sqft3329 Apple Blossom Ln UNIT 4, Evans, CO 80634Off Market
- $178,9763 bd2 ba1.4k sqft3329 Apple Blossom Ln UNIT 5, Evans, CO 80634Off Market
Nearby schools
GreatSchools rating
- 5/10Tointon Academy of Pre-EngineeringGrades: PK-8Distance: 3.1 mi
- 3/10Greeley West High SchoolGrades: 9-12Distance: 2.8 mi
Schools provided by the listing agent
- Elementary: Tointon Academy
- Middle: Prairie Heights
- High: Greeley West
Source: IRES as distributed by MLS GRID. This data may not be complete. We recommend contacting the local school district to confirm school assignments for this home.


Get pre-qualified for a loan
At Zillow Home Loans, we can pre-qualify you in as little as 5 minutes with no impact to your credit score.An equal housing lender. NMLS #10287.
- Colorado
- Weld County
- Greeley
- 80634
- 6455 Chardonnay St Unit 1-1
Nearby cities
Nearby zip codes
Other Greeley Topics
