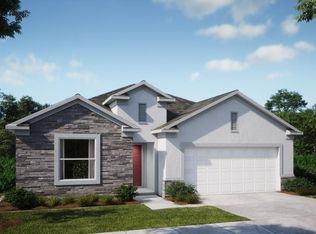
The Miramar in Villa Pass showcases thoughtful design, upgraded finishes, and exceptional value within a community featuring a low monthly HOA that includes Fiber Internet, a Digital Cable package, two playgrounds, and a walking trail, with no CDD fees. Curb appeal is elevated by architectural shingles, a paver driveway, and an impressive 8' full lite glass front door. Inside, the foyer opens to 9'4" ceilings and an open-concept layout accented by crown molding, allowing the home to flow effortlessly from room to room. The great room, enhanced by additional lighting and extra windows, is filled with natural light, creating a bright, inviting space for everyday living and entertaining. At the heart of the home, the kitchen blends style and function with a full line of upgraded stainless steel kitchen appliances, a large island with quartz countertops, tile backsplash, and a spacious pantry, making it ideal for meal prep, gatherings, or casual dining. Privately positioned at the rear, the primary suite provides a peaceful retreat with a large walk-in closet and a spa-inspired bath featuring a tiled shower and a linen closet. Just off the foyer, three secondary bedrooms provide flexibility and privacy. One bedroom includes an ensuite bath, ideal for guests or next-generation living, while the remaining bedrooms share a hall bath with a tile tub/shower combination. Ceramic plank tile flooring enhances the main living areas, with carpeted bedrooms adding comfort. A centrally located laundry/mud room with wall cabinets adds everyday convenience and storage. Smart Home features include a Ring Video Doorbell, Smart Thermostat, Keyless Entry Smart Door Lock, and Deako Switches for modern convenience and security. Step outside to the screened lanai and enjoy beautiful sunset views in the backyard, creating an ideal setting for relaxing evenings or entertaining. With the ability to personalize color selections and the protection of a full builder warranty, this Miramar delivers a refined balance of style, comfort, flexibility, and peace of mind. Schedule your private tour today and experience everything this exceptional home has to present.
Sold for $386,355
Zillow last checked:
Listing updated:
Bought with:
Rita Phillips, 684807
FLORIDA REALTY INVESTMENTS
Source: Stellar MLS,MLS#: O6376244 Originating MLS: Orlando Regional
Originating MLS: Orlando Regional
Price history
| Date | Event | Price |
|---|---|---|
| 8/13/2026 | Sold | $386,355+0.4%$179/sqft |
Source:  Stellar MLS #O6376244 Report a problem Stellar MLS #O6376244 Report a problem | ||
| 3/23/2026 | Pending sale | $384,990$179/sqft |
Source: Stellar MLS #O6376244 Report a problem | ||
| 2/10/2026 | Price change | $384,990-3.8%$179/sqft |
Source: Stellar MLS #O6376244 Report a problem | ||
| 1/26/2026 | Price change | $399,990-1.2%$186/sqft |
Source: Stellar MLS #O6376244 Report a problem | ||
| 1/22/2026 | Listed for sale | $404,990$188/sqft |
Source: Stellar MLS #O6376244 Report a problem | ||
Get a cash offer in 3 minutes
Find out how much your home could sell for in as little as 3 minutes with a no-obligation cash offer.
Estimated market value
$386,200
