Skip main navigation
Closed
  • $529,000

    6455 Cordelia Rd, Williamsburg, VA 23188

    3beds
    2,026sqft
    Single Family Residence
    Built in 2016
    5,662 Square Feet Lot
    $534,900 Zestimate®
    $261/sqft
    $2,669 Estimated rent

    Home value

    $534,900

    $487,000 - $583,000

    $2,669/mo

    Zestimate® history
    Loading
    Loading...

    Owner options

    List your home for rent

    $2,669/mo

    Rent Zestimate®

    Find your next renter with Zillow Rental Manager. Plus, with online applications, you can quickly screen prospective tenants – for free.

    Learn more

    $2,669/mo

    Rent Zestimate®

    Refinance and save

    $3,576/mo

    Est. payment

    Refinancing to a lower rate could help reduce your monthly payments and save thousands over the life of the loan.

    See today's rates

    $3,576/mo

    Est. payment

    Explore your selling options

    Work with a Zillow partner agent

    Leverage their expertise and Zillow's premium Showcase listings to get your home seen by more buyers.

    Get started

    List with your own agent

    Get your home in front of millions of buyers by listing it on Zillow.

    Learn how to do it

    Sell it yourself

    Take full control of how buyers see your home on Zillow by listing For Sale by Owner (FSBO).

    List your home

    What's special

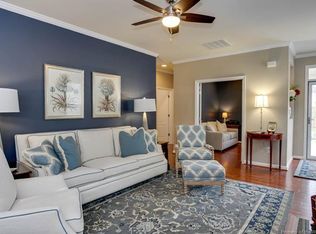
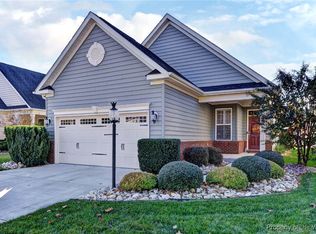
    Welcome Home! It starts with an inviting covered front porch overlooking a wooded- common area. Inside you'll find a spacious foyer and classy dining area, with custom designed knee wall for added privacy. The kitchen features gorgeous Espresso tone Cabinetry and opens perfectly into the large, expanded family room- with upscale custom patio door and lovely water views! The Primary BR en-suite offers updated carpet, crown molding, closet shelving/drawer system and bath area w/ dbl vanities and walk-in shower. A 1st floor guest bedroom can double for a home office. Upstairs you'll find a large loft, bedroom, full bath and walk-in storage/mechanical room. The outdoor living space is the best- a large composite deck, SunSetter retractable awning, fenced yard that backs to wooded views and a pond setting with tranquil fountains for you to relax to. All this to enjoy in award winning Colonial Heritage. Come take a look...you'll love it!

    Zillow last checked:

    Listing updated:

    Listed by:

    Jane Potter-Poole (757)903-0450,

    Williamsburg Realty

    Bought with:

    Non-Member Non-Member

    Williamsburg Multiple Listing Service

    Source: WMLS,MLS#: 2502601MLS LogoOriginating MLS: Williamsburg MLS

    Facts & features

    Interior

    Bedrooms & bathrooms
    • Bedrooms: 3
    • Bathrooms: 3
    • Full bathrooms: 3
    Primary bedroom
    • Description: Walk-in closet with custom shelving system
    • Level: First
    • Dimensions: 14.0 x 14.0
    Bedroom 2
    • Description: Perfect for office (adj to full bath)
    • Level: First
    • Dimensions: 10.0 x 12.0
    Bedroom 3
    • Description: Private guest qtrs; adj to bath & loft
    • Level: Second
    • Dimensions: 12.0 x 11.0
    Additional room
    • Description: LOFT - perfect for office/hobby/guest space
    • Level: Second
    • Dimensions: 15.0 x 19.0
    Dining room
    • Description: Classy knee wall w/column-a defining touch to DR
    • Level: First
    • Dimensions: 11.0 x 12.0
    Family room
    • Description: Expanded room, custom patio door w/interior blinds
    • Level: First
    Foyer
    • Description: Storm front door/lg coat closet/2story foyer
    • Level: First
    Kitchen
    • Description: Pull-out shelves in lower cabinets/island seating
    • Level: First
    Laundry
    • Description: Convenient storage, cabinet package installed
    • Level: First
    • Dimensions: 6.6 x 6.6
    Heating
    • Forced Air, Natural Gas
    Cooling
    • Central Air
    Appliances
    • Included: Built-In Oven, Dryer, Dishwasher, Exhaust Fan, Electric Water Heater, Gas Cooking, Disposal, Microwave, Refrigerator, Range Hood, Washer
    Features
    • Ceiling Fan(s), Dining Area, Double Vanity, Granite Counters, High Ceilings, Kitchen Island, Loft, Pantry, Recessed Lighting, Walk-In Closet(s), Window Treatments
    • Flooring: Carpet, Tile, Wood
    • Windows: Screens, Thermal Windows, Window Treatments
    • Has basement: No
    Interior area
    • Total interior livable area: 2,026 sqft

    Property

    Parking
    • Total spaces: 2
    • Parking features: Attached, Driveway, Garage, Oversized, Paved
    • Attached garage spaces: 2
    Features
    • Levels: Two
    • Stories: 2
    • Patio & porch: Deck, Front Porch
    • Exterior features: Deck, Sprinkler/Irrigation, Paved Driveway
    • Pool features: None
    • Spa features: Community
    • Fencing: Back Yard
    • On waterfront: Yes
    • Body of water: Pondw/fountains
    Lot
    • Size: 5,662 Square Feet
    Details
    • Parcel number: 2330300067
    • Zoning description: MU

    Construction

    Type & style
    • Home type: SingleFamily
    • Architectural style: Contemporary/Modern,Two Story,Transitional
    • Property subtype: Single Family Residence
    Materials
    • Drywall, Concrete, Stone, Vinyl Siding, Wood Siding
    • Foundation: Slab
    • Roof: Asphalt,Shingle
    Condition
    • New construction: No
    • Year built: 2016

    Utilities & green energy

    • Sewer: Public Sewer
    • Water: Public

    Community & HOA

    Community
    • Features: Common Grounds/Area, Clubhouse, Fitness, Golf, Gated, Lake, Pond, Putting Green, Tennis Court(s), Trails/Paths
    • Security: Gated Community, Smoke Detector(s), Security Guard
    • Senior community: Yes
    • Subdivision: Colonial Heritage
    HOA
    • Has HOA: Yes
    • Amenities included: Management
    • Services included: Association Management, Clubhouse, Common Areas, Pool(s), Recreation Facilities, Reserve Fund, Road Maintenance, Snow Removal, Security, Trash
    • HOA fee: $320 monthly
    • HOA name: Community Management Corp
    • HOA phone: 757-645-2000
    • Additional fee info: 5760
    Location
    • Region: Williamsburg

    Financial & listing details

    • Price per square foot: $261/sqft
    • Tax assessed value: $439,700
    • Annual tax amount: $3,430
    • Date on market: 7/30/2025
    • Ownership: Fee Simple,Individuals

    Price history

    DateEventPrice
    9/24/2025Sold$529,000$261/sqft
    Source: WMLS #2502601 Report a problem
    8/10/2025Contingent$529,000$261/sqft
    Source: REIN Inc. #10595093 Report a problem
    8/10/2025Pending sale$529,000$261/sqft
    Source: WMLS #2502601 Report a problem
    7/30/2025Listed for sale$529,000+51.8%$261/sqft
    Source: WMLS #2502601 Report a problem
    8/6/2020Sold$348,500+8.9%$172/sqft
    Source: Public Record Report a problem
    6/29/2016Sold$319,900$158/sqft
    Source: Public Record Report a problem

    Public tax history

    YearProperty taxesTax assessment
    2025$3,650 $439,700
    2024$3,650 +24.1%$439,700 +24.1%
    2023$2,940 $354,200
    2022$2,940 +16.2%$354,200 +17.6%
    2021$2,529 +1%$301,100 +1%
    2020$2,503 +2.5%$298,000 +2.5%
    2019$2,443 $290,800
    2017$2,443 +449.7%$290,800
    2016$444 $290,800 +174.9%
    2015$444 $105,800 +15%
    2014-- $92,000
    Find assessor info on the county website

    Neighborhood: 23188

    Nearby schools

    GreatSchools rating
    Schools provided by the listing agent
    • Elementary: Norge
    • Middle: Toano
    • High: Warhill

    Source: WMLS. This data may not be complete. We recommend contacting the local school district to confirm school assignments for this home.

    Sell for more on Zillow
    Get a Zillow Showcase℠ listing at no additional cost and you could sell for .
    $534,900
    2% more
    +$10,698
    With Zillow Showcase(estimated)

    $545,598

    Sell for more on Zillow
    Get a Zillow Showcase℠ listing at no additional cost and you could sell for .
    $534,900
    2% more
    +$10,698
    With Zillow Showcase(estimated)

    $545,598