Skip main navigation
Sold for $4,770,000
  • $4,770,000

    6455 E CALLE DEL MEDIA --, Scottsdale, AZ 85251

    5beds
    5baths
    4,879sqft
    Single Family Residence
    Built in 2021
    0.43 Acres Lot
    $-- Zestimate®
    $978/sqft
    $7,095 Estimated rent

    Home value

    Not available

    Estimated sales range

    Not available

    $7,095/mo

    Zestimate® history
    Loading
    Loading...

    Owner options

    List your home for rent

    $7,095/mo

    Rent Zestimate®

    Find your next renter with Zillow Rental Manager. Plus, with online applications, you can quickly screen prospective tenants – for free.

    Learn more

    $7,095/mo

    Rent Zestimate®

    Refinance and save

    $27,184/mo

    Est. payment

    Refinancing to a lower rate could help reduce your monthly payments and save thousands over the life of the loan.

    See today's rates

    $27,184/mo

    Est. payment

    Explore your selling options

    Work with a Zillow partner agent

    Leverage their expertise and Zillow's premium Showcase listings to get your home seen by more buyers.

    Get started

    List with your own agent

    Get your home in front of millions of buyers by listing it on Zillow.

    Learn how to do it

    Sell it yourself

    Take full control of how buyers see your home on Zillow by listing For Sale by Owner (FSBO).

    List your home

    What's special

    Resort style poolContemporary designExpansive open floor planMaster suiteLarge islandExceptional amenitiesSpacious walk-in closet
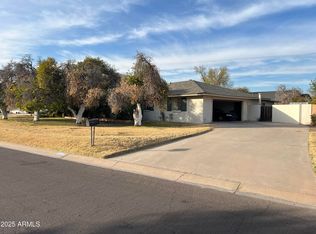
    A stunning modern residence nestled in the prestigious Arcadia neighborhood. Newly built in 2021, this luxurious home offers an unparalleled living experience, combining contemporary design with exceptional amenities. Upon entering, you're greeted by an expansive open floor plan that seamlessly blends the living, dining, and kitchen areas, creating an ideal space for both entertaining and everyday living. The gourmet kitchen is a chef's dream, featuring top of the line appliances, custom cabinetry, and a large island. The master suite serves as a private sanctuary, complete with a spa-like ensuite bathroom and a spacious walk-in closet. Each additional bedroom is generously sized. Situated on a meticulously landscaped 0.43-acre lot, the property boasts a serene backyard oasis, with a resort style pool, spa, firepit, and putting green.

    Zillow last checked:

    Listing updated:

    Listed by:

    Chris Morrison 602-456-0065,

    RETSY,

    Brian Frey 602-402-3050,

    RETSY

    Bought with:

    Katie O Williams, BR545085000

    Russ Lyon Sotheby's International Realty

    Source: ARMLS,MLS#: 6837090MLS Logo

    Facts & features

    Interior

    Bedrooms & bathrooms
    • Bedrooms: 5
    • Bathrooms: 5
    Heating
    • Natural Gas
    Cooling
    • Central Air
    Appliances
    • Included: Gas Cooktop
    Features
    • Eat-in Kitchen, Full Bth Master Bdrm
    • Has basement: No
    Interior area
    • Total structure area: 4,879
    • Total interior livable area: 4,879 sqft

    Property

    Parking
    • Total spaces: 5
    • Parking features: Garage, Open
    • Garage spaces: 3
    • Uncovered spaces: 2
    Features
    • Stories: 1
    • Patio & porch: Covered
    • Exterior features: Built-in Barbecue
    • Has private pool: Yes
    • Has spa: Yes
    • Spa features: Private
    • Fencing: Block
    Lot
    • Size: 0.43 Acres
    • Features: Grass Front, Grass Back
    Details
    • Parcel number: 17346061

    Construction

    Type & style
    • Home type: SingleFamily
    • Property subtype: Single Family Residence
    Materials
    • Stucco, Wood Frame
    • Roof: Composition
    Condition
    • Complete Spec Home
    • Year built: 2021

    Utilities & green energy

    • Sewer: Public Sewer
    • Water: City Water

    Community & HOA

    Community
    • Subdivision: VILLA ARCADIA 2
    HOA
    • Has HOA: No
    • Services included: Other (See Remarks)
    Location
    • Region: Scottsdale

    Financial & listing details

    • Price per square foot: $978/sqft
    • Tax assessed value: $3,149,700
    • Annual tax amount: $10,362
    • Date on market: 7/9/2025
    • Cumulative days on market: 140 days
    • Listing terms: Cash,Conventional
    • Ownership: Fee Simple

    Price history

    DateEventPrice
    8/15/2025Sold$4,770,000-2.6%$978/sqft
    Source: ARMLS #6837090 Report a problem
    8/5/2025Pending sale$4,895,000$1,003/sqft
    Source: ARMLS #6837090 Report a problem
    4/28/2025Price change$4,895,000-7.6%$1,003/sqft
    Source: ARMLS #6837090 Report a problem
    3/18/2025Listed for sale$5,300,000+51.4%$1,086/sqft
    Source: ARMLS #6837090 Report a problem
    8/19/2021Sold$3,500,000+197.9%$717/sqft
    Source: ARMLS #6281708 Report a problem
    5/28/2020Sold$1,175,000+867.1%$241/sqft
    Source: Public Record Report a problem
    11/19/2010Sold$121,500$25/sqft
    Source: Public Record Report a problem

    Public tax history

    YearProperty taxesTax assessment
    2025$10,760 +4.6%$314,970 -6.7%
    2024$10,284 +1.2%$337,610 +129.7%
    2023$10,161 +5%$146,948 -28.6%
    2022$9,680 +99.7%$205,810 +162.8%
    2021$4,846 +18.9%$78,300 +11.7%
    2020$4,076 +3.8%$70,110 +9%
    2019$3,928 $64,310 +18.7%
    2018$3,928 +5.1%$54,180 -6.4%
    2017$3,737 +7.2%$57,900 +9.2%
    2016$3,486 +3.5%$53,000 +3%
    2015$3,369 $51,450 +21.3%
    2014-- $42,400 +6.7%
    2013-- $39,730
    2012-- $39,730 -18%
    2011-- $48,450 -18.2%
    2010-- $59,220 +0.4%
    2009-- $58,980 -22%
    2008-- $75,600 +6.5%
    2007-- $71,000 +76.4%
    2006-- $40,250
    2005-- $40,250 +4.4%
    2004-- $38,550
    2003-- $38,550 +37.7%
    2002-- $28,000
    Find assessor info on the county website

    Neighborhood: 85251

    Nearby schools

    GreatSchools rating
    Schools provided by the listing agent
    • Elementary: Hopi Elementary School
    • Middle: Ingleside Middle School
    • High: Arcadia High School
    • District: Scottsdale Unified District

    Source: ARMLS. This data may not be complete. We recommend contacting the local school district to confirm school assignments for this home.