Skip main navigation
Sold for $735,000
  • $735,000

    6455 High Pointe Way, Vero Beach, FL 32967

    3beds
    2,520sqft
    Single Family Residence
    Built in 2022
    10,454 Square Feet Lot
    $690,200 Zestimate®
    $292/sqft
    $3,518 Estimated rent

    Home value

    $690,200

    $635,000 - $752,000

    $3,518/mo

    Zestimate® history
    Loading
    Loading...

    Owner options

    List your home for rent

    $3,518/mo

    Rent Zestimate®

    Find your next renter with Zillow Rental Manager. Plus, with online applications, you can quickly screen prospective tenants – for free.

    Learn more

    $3,518/mo

    Rent Zestimate®

    Refinance and save

    $5,120/mo

    Est. payment

    Refinancing to a lower rate could help reduce your monthly payments and save thousands over the life of the loan.

    See today's rates

    $5,120/mo

    Est. payment

    Explore your selling options

    Work with a Zillow partner agent

    Leverage their expertise and Zillow's premium Showcase listings to get your home seen by more buyers.

    Get started

    List with your own agent

    Get your home in front of millions of buyers by listing it on Zillow.

    Learn how to do it

    Sell it yourself

    Take full control of how buyers see your home on Zillow by listing For Sale by Owner (FSBO).

    List your home

    What's special

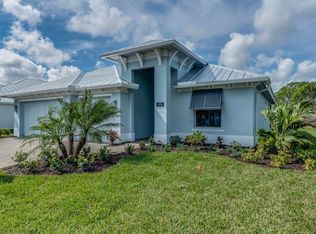
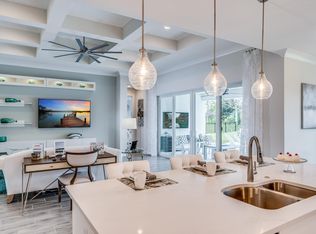
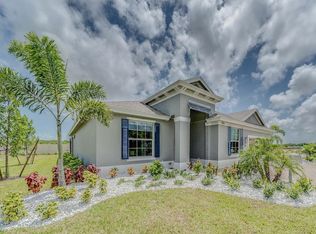
    The stunning Aurora Model-Home is for sale in High Pointe by GHO Homes. This model is adorned w/upgrades & boasts over 2500 sq.ft. of luxurious living space, w/3 bedrooms, 3 baths, club room & 3 car garage. The spacious layout, luxurious amenities and clubhouse make it perfect for those who appreciate the finer things in life. Located in the desirable High Pointe community, you'll enjoy the peace and privacy of a gated neighborhood while still being close to all the conveniences of city living.The gourmet kitchen is a chef's dream, with top-of-the-line appliances, vented hood, gas cooktop, custom white cabinetry, & a large island for meal prep & entertaining. The open concept floor plan allows for easy flow between the kitchen, dining area, &great room, making it perfect for entertaining.

    Zillow last checked:

    Listing updated:

    Listed by:

    Jeffrey Germano 772-257-1100,

    The GHO Homes Agency LLC

    Bought with:

    NON-MLS MEMBER

    MAR NON MLS MEMBER

    Source: BeachesMLS,MLS#: R10989111MLS LogoOriginating MLS: BeachesMLS

    Facts & features

    Interior

    Bedrooms & bathrooms
    • Bedrooms: 3
    • Bathrooms: 3
    • Full bathrooms: 3
    • Main level bedrooms: 3
    Primary bedroom
    • Level: Main
    • Area: 224
    • Dimensions: 16 X 14
    Kitchen
    • Level: Main
    • Area: 195
    • Dimensions: 15 X 13
    Living room
    • Level: Main
    • Area: 400
    • Dimensions: 20 X 20
    Heating
    • Central
    Cooling
    • Central Air
    Appliances
    • Included: Cooktop, Dishwasher, Disposal, Microwave, Oven, Refrigerator
    Features
    • Attic, Dining Area, Separate/Formal Dining Room, Dual Sinks, Entrance Foyer, High Ceilings, Kitchen Island, Main Level Primary, Pantry, Pull Down Attic Stairs, Split Bedrooms, Walk-In Closet(s)
    • Flooring: Ceramic Tile, Other
    • Doors: French Doors
    • Attic: Pull Down Stairs
    Interior area
    • Total structure area: 3,300
    • Total interior livable area: 2,520 sqft

    Property

    Parking
    • Total spaces: 2
    • Parking features: Attached, Garage
    • Attached garage spaces: 2
    Features
    • Levels: One
    • Stories: 1
    • Patio & porch: Covered, Patio, Porch
    • Exterior features: Outdoor Living Area, Room For Pool
    • Pool features: Association
    • Waterfront features: None
    Lot
    • Size: 10,454 sqft
    • Dimensions: 80.0 ft x 128.0 ft
    • Features: Sprinklers Automatic, Sprinkler System, < 1/4 Acre
    Details
    • Parcel number: 323909000160000000020
    • Zoning: Residential

    Construction

    Type & style
    • Home type: SingleFamily
    • Property subtype: Single Family Residence
    Materials
    • Block
    • Roof: Composition,Shingle
    Condition
    • New Construction
    • New construction: Yes
    • Year built: 2022
    Details
    • Builder model: Aurora

    Utilities & green energy

    • Sewer: Public Sewer
    • Water: Public
    • Utilities for property: Natural Gas Available, Sewer Available, Water Available

    Community & neighborhood

    Security
    • Security features: Gated with Guard, Gated Community
    Community
    • Community features: Home Owners Association, Gated, Street Lights
    Location
    • Region: Vero Beach
    • Subdivision: HIGH POINTE SUBDIVISION - PHASE 1 P.D.

    HOA & financial

    HOA
    • Has HOA: Yes
    • HOA fee: $346 monthly
    • Amenities included: Billiard Room, Clubhouse, Fitness Center, Pickleball, Pool, Putting Green(s), Sidewalks, Trail(s)
    • Services included: Common Areas, Security, Internet

    Other

    Other facts
    • Listing terms: Cash,Conventional,FHA,VA Loan

    Price history

    DateEventPrice
    11/8/2024Sold$735,000-5.2%$292/sqft
    Source: BeachesMLS #R10989111 Report a problem
    8/23/2024Pending sale$775,000$308/sqft
    Source: BeachesMLS #RX-10989111 Report a problem
    5/20/2024Listed for sale$775,000$308/sqft
    Source: Realtor Association of Indian River County #278280 Report a problem

    Public tax history

    YearProperty taxesTax assessment
    2025$8,360 +10.1%$606,201 +15.2%
    2024$7,592 +19%$525,991 +18%
    2023$6,379 $445,815

    Find assessor info on the county website

    Neighborhood: Winter Beach

    Nearby schools

    GreatSchools rating
    Schools provided by the listing agent
    • Elementary: Treasure Coast
    • Middle: Storm Grove
    • High: Sebastian River

    Source: BeachesMLS. This data may not be complete. We recommend contacting the local school district to confirm school assignments for this home.

    Get a cash offer in 3 minutes
    Find out how much your home could sell for in as little as 3 minutes with a no-obligation cash offer.
    Estimated market value
    $690,200
    Get a cash offer in 3 minutes
    Find out how much your home could sell for in as little as 3 minutes with a no-obligation cash offer.
    Estimated market value
    $690,200