Beautifully maintained and spacious 2-story home situated on a peaceful .92-acre unincorporated lot! This impressive property features 3 bedrooms, 2 full baths, and 2 half baths with plenty of room for comfortable living and entertaining. The spacious kitchen offers stainless steel appliances, an oversized professional refrigerator, breakfast bar, table space dining area, and scenic views overlooking the large backyard. The main floor living room features a cozy gas fireplace, creating the perfect gathering space. Relax in the generous owner's suite complete with a private full bath featuring a separate soaker tub and large walk-in shower. Enjoy peaceful mornings or evenings from the upstairs balcony overlooking the expansive backyard. The full finished basement is ideal for entertaining with a spacious family room, wet bar, additional half bath, and a second gas fireplace for added comfort and charm. Step outside to the back deck off the kitchen and take in the beautiful outdoor space. Car enthusiasts, hobbyists, or anyone needing extra storage will love the attached heated 3-car garage plus the separate 28x40 heated detached garage-perfect for toys, workshop space, hobbies, or additional vehicles. Quiet country-style living with the space and amenities you've been searching for! Call now for your private showing!
Closed
$475,000
6455 Junebug Ln, Morris, IL 60450
3beds
--sqft
Single Family Residence
Built in 1998
0.92 Acres Lot
$478,900 Zestimate®
$--/sqft
$3,034 Estimated rent
Home value
$478,900
$450,000 - $512,000
$3,034/mo
Zestimate® history
Owner options
List your home for rent
$3,034/mo
Rent Zestimate®
Find your next renter with Zillow Rental Manager. Plus, with online applications, you can quickly screen prospective tenants – for free.
$3,034/mo
Rent Zestimate®
Refinance and save
$3,730/mo
Est. payment
Refinancing to a lower rate could help reduce your monthly payments and save thousands over the life of the loan.
$3,730/mo
Est. payment
Explore your selling options
Work with a Zillow partner agent
Leverage their expertise and Zillow's premium Showcase listings to get your home seen by more buyers.
Get startedList with your own agent
Get your home in front of millions of buyers by listing it on Zillow.
Learn how to do itSell it yourself
Take full control of how buyers see your home on Zillow by listing For Sale by Owner (FSBO).
List your homeWhat's special
Cozy gas fireplaceSecond gas fireplaceSpacious family roomTable space dining areaSpacious kitchenWet barBeautiful outdoor space
Zillow last checked:
Listing updated:
Listed by:
Andrew Cook 815-530-7800,
Coldwell Banker Real Estate Group
Bought with:
Christy Schmaedeke
Keller Williams Infinity
Source: MRED as distributed by MLS GRID,MLS#: 12635432
Facts & features
Interior
Bedrooms & bathrooms
- Bedrooms: 3
- Bathrooms: 4
- Full bathrooms: 2
- 1/2 bathrooms: 2
Rooms
- Room types: Bonus Room, Office
Primary bedroom
- Features: Flooring (Luxury Vinyl), Bathroom (Full)
- Level: Second
- Area: 364 Square Feet
- Dimensions: 14X26
Bedroom 2
- Features: Flooring (Wood Laminate)
- Level: Second
- Area: 120 Square Feet
- Dimensions: 12X10
Bedroom 3
- Features: Flooring (Wood Laminate)
- Level: Second
- Area: 121 Square Feet
- Dimensions: 11X11
Bar entertainment
- Features: Flooring (Carpet)
- Level: Basement
- Area: 330 Square Feet
- Dimensions: 22X15
Bonus room
- Features: Flooring (Wood Laminate)
- Level: Second
- Area: 204 Square Feet
- Dimensions: 12X17
Family room
- Features: Flooring (Carpet)
- Level: Basement
- Area: 330 Square Feet
- Dimensions: 22X15
Kitchen
- Features: Kitchen (Eating Area-Breakfast Bar, Eating Area-Table Space, Island), Flooring (Tile)
- Level: Main
- Area: 294 Square Feet
- Dimensions: 21X14
Laundry
- Features: Flooring (Wood Laminate)
- Level: Main
- Area: 48 Square Feet
- Dimensions: 8X6
Living room
- Features: Flooring (Luxury Vinyl)
- Level: Main
- Area: 352 Square Feet
- Dimensions: 22X16
Office
- Features: Flooring (Wood Laminate)
- Level: Main
- Area: 168 Square Feet
- Dimensions: 14X12
Heating
- Natural Gas, Forced Air
Cooling
- Central Air
Appliances
- Included: Range, Microwave, Dishwasher, High End Refrigerator, Washer, Dryer
- Laundry: Main Level, Gas Dryer Hookup
Features
- Wet Bar
- Flooring: Laminate
- Basement: Finished,Full
- Number of fireplaces: 2
- Fireplace features: Gas Log, Family Room, Living Room, Basement
Interior area
- Total structure area: 0
Property
Parking
- Total spaces: 5
- Parking features: Concrete, Garage Door Opener, Heated Garage, Garage, Yes, Attached, Detached
- Attached garage spaces: 5
- Has uncovered spaces: Yes
Accessibility
- Accessibility features: No Disability Access
Features
- Stories: 2
- Patio & porch: Deck
- Exterior features: Balcony
Lot
- Size: 0.92 Acres
- Dimensions: 106x309x130x264x65
Details
- Additional structures: Second Garage
- Parcel number: 0615128009
- Special conditions: None
Construction
Type & style
- Home type: SingleFamily
- Property subtype: Single Family Residence
Materials
- Vinyl Siding
- Foundation: Concrete Perimeter
- Roof: Asphalt
Condition
- New construction: No
- Year built: 1998
Utilities & green energy
- Sewer: Community Sewer
- Water: Well
Community & HOA
HOA
- Has HOA: Yes
- Services included: Insurance, Other
- HOA fee: $125 quarterly
Location
- Region: Morris
Financial & listing details
- Tax assessed value: $479,259
- Annual tax amount: $7,746
- Date on market: 6/4/2026
- Listing terms: Conventional
- Ownership: Fee Simple
Price history
| Date | Event | Price |
|---|---|---|
| 7/30/2026 | Sold | $475,000+0.1% |
Source:  MRED as distributed by MLS GRID #12635432 Report a problem MRED as distributed by MLS GRID #12635432 Report a problem | ||
| 6/9/2026 | Contingent | $474,500 |
Source: MRED as distributed by MLS GRID #12635432 Report a problem | ||
| 6/4/2026 | Listed for sale | $474,500 |
Source: MRED as distributed by MLS GRID #12635432 Report a problem | ||
Public tax history
| Year | Property taxes | Tax assessment |
|---|---|---|
| 2024 | $7,746 +6.9% | $159,753 +7.3% |
| 2023 | $7,248 +8.7% | $148,884 +8.8% |
| 2022 | $6,670 +9.2% | $136,829 +8% |
| 2021 | $6,110 +3.7% | $126,694 +4% |
| 2020 | $5,891 | $121,833 +5.7% |
| 2019 | -- | $115,263 +6.2% |
| 2018 | $5,194 | $108,511 +3.3% |
| 2017 | $5,194 +2.8% | $105,085 +7.5% |
| 2016 | $5,055 +9.2% | $97,735 +0.6% |
| 2015 | $4,628 +7.1% | $97,114 +1.1% |
| 2014 | $4,321 | $96,095 -3.5% |
| 2013 | $4,321 | $99,580 -2.7% |
| 2012 | -- | $102,300 +7.5% |
| 2009 | $3,830 | $95,130 |
Find assessor info on the county website
Neighborhood: 60450
Nearby homes
- $415,0003 bd3 ba1.7k sqft6465 Junebug Ln, Morris, IL 60450Sold
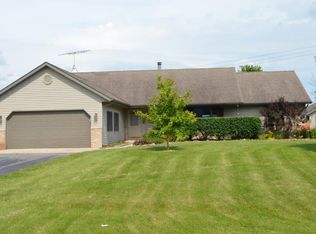
- $532,0003 bd5 ba3.5k sqft6475 Junebug Ln, Morris, IL 60450Sold
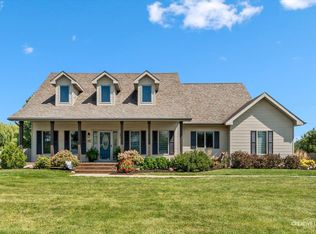
- $375,500-- bd-- ba2.5k sqft6445 Junebug Ln, Morris, IL 60450Off Market
- $378,700-- bd-- ba1.8k sqft6420 Junebug Ln, Morris, IL 60450Off Market
- $478,3004 bd4 ba2.9k sqft6485 Junebug Ln, Morris, IL 60450Off Market
- $376,300-- bd-- ba2.1k sqft6460 Junebug Ln, Morris, IL 60450Off Market
- $391,000-- bd-- ba2.2k sqft6435 Junebug Ln, Morris, IL 60450Off Market
- $395,0003 bd3 ba2.4k sqft6470 Junebug Ln, Morris, IL 60450Sold
Nearby schools
GreatSchools rating
- 7/10Coal City Elementary SchoolGrades: 2-3Distance: 3.6 mi
- 8/10Coal City Middle SchoolGrades: 6-8Distance: 4.4 mi
- 7/10Coal City High SchoolGrades: 9-12Distance: 3.9 mi
Schools provided by the listing agent
- Elementary: Coal City Elementary School
- Middle: Coal City Middle School
- High: Coal City High School
- District: 1
Source: MRED as distributed by MLS GRID. This data may not be complete. We recommend contacting the local school district to confirm school assignments for this home.
Get a cash offer in 3 minutes
Find out how much your home could sell for in as little as 3 minutes with a no-obligation cash offer.
Estimated market value
$478,900
Get a cash offer in 3 minutes
Find out how much your home could sell for in as little as 3 minutes with a no-obligation cash offer.
Estimated market value
$478,900
- Illinois
- Grundy County
- Morris
- 60450
- 6455 Junebug Ln
