Welcome to the Most Beautiful and Unique Waterfront View in the Entire Thumb! This 3 bedroom, 5 bathroom treasure is majestically nestled at the end of a private road. Whether you’re looking for a summer lake house, a weekend getaway or a year-round home, this gem is perfect. Large enough to accommodate family and friends, yet cozy enough for two. During the summer, relax in front of the crackling glow of a roaring bonfire in the custom built “smoke-less” fire pit. On those blustery winter days and nights, snuggle up in front of one of the 3 fireplaces accessible to 5 rooms.
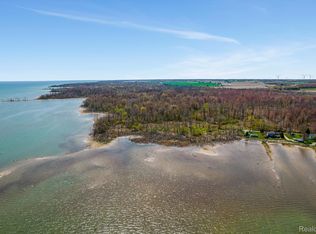
Every room has a stunning view, either of the mighty Lake Huron or the idyllic woods in the front of the home brimming with wildlife such as deer, geese, cranes, herons, swan families and a wide variety of colorful birds. Best of all, the Bald Eagles soaring over the water and the trees, passing right by your window. By night, delight in the soothing sounds of peepers as the deer return for another visit. You’ll want to have a camera on the yard to catch a glimpse of all the other visiting critters that will say hello!
Begin your day in the newly-remodeled kitchen featuring painted white cupboards, brand new stainless steel appliances - dishwasher, microwave, self-cleaning oven and refrigerator. Beautiful low maintenance quartz countertops, additional storage in the extra large pantry recently added. First floor spacious laundry room offers brand new washer and dryer, laundry sink and plenty of storage. A half bath and a bedroom, boasting one of the most incredible and unique views around, are off the laundry room. The 2nd downstairs primary bedroom has a view of the peaceful woods. The en-suite has a roomy, tiled shower and a large vanity. Rounding out the main level is a spacious living room and dining room, separated by a two-sided, gas fireplace.
Upstairs is another primary bedroom with an en-suite has a shower, new quartz vanity top and boasts of a large, soaker Jacuzzi tub. Unwind by soaking in the stunning view of the lake as well!
Sold for $475,000
$475,000
6455 Lakeview Dr, Port Hope, MI 48468
3beds
4,100sqft
Single Family Residence
Built in 1995
0.34 Acres Lot
$526,300 Zestimate®
$116/sqft
$5,147 Estimated rent
Home value
$526,300
Estimated sales range
Not available
$5,147/mo
Zestimate® history
Owner options
List your home for rent
$5,147/mo
Rent Zestimate®
Find your next renter with Zillow Rental Manager. Plus, with online applications, you can quickly screen prospective tenants – for free.
$5,147/mo
Rent Zestimate®
Refinance and save
$3,101/mo
Est. payment
Refinancing to a lower rate could help reduce your monthly payments and save thousands over the life of the loan.
$3,101/mo
Est. payment
Explore your selling options
Work with a Zillow partner agent
Leverage their expertise and Zillow's premium Showcase listings to get your home seen by more buyers.
Get startedList with your own agent
Get your home in front of millions of buyers by listing it on Zillow.
Learn how to do itSell it yourself
Take full control of how buyers see your home on Zillow by listing For Sale by Owner (FSBO).
List your homeWhat's special
Two-sided fireplaceMassive stone gas fireplacePrivate roadBald eaglesQuartz countertopsSoaker jacuzzi tubTiled shower
Zillow last checked:
Listing updated:
Listed by:
Jeffrey Yeung 248-800-9953,
Epique Realty
Bought with:
Matthew J Crane, 6501456322
Berkshire Hathaway Homeservices - TC
Source: Realcomp II,MLS#: 20240043339
Facts & features
Interior
Bedrooms & bathrooms
- Bedrooms: 3
- Bathrooms: 5
- Full bathrooms: 3
- 1/2 bathrooms: 2
Primary bedroom
- Level: Entry
- Area: 168
- Dimensions: 12 x 14
Primary bedroom
- Level: Second
- Area: 260
- Dimensions: 20 x 13
Bedroom
- Level: Entry
- Area: 120
- Dimensions: 12 x 10
Other
- Level: Basement
Other
- Level: Second
Other
- Level: Entry
Other
- Level: Entry
Other
- Level: Second
Dining room
- Level: Entry
- Area: 270
- Dimensions: 18 x 15
Kitchen
- Level: Entry
- Area: 360
- Dimensions: 18 x 20
Other
- Level: Second
- Area: 216
- Dimensions: 18 x 12
Laundry
- Level: Entry
- Area: 192
- Dimensions: 16 x 12
Heating
- Forced Air, Propane
Cooling
- Central Air
Features
- Basement: Finished,Full
- Has fireplace: Yes
- Fireplace features: Dining Room, Double Sided, Family Room, Gas, Great Room
Interior area
- Total interior livable area: 4,100 sqft
- Finished area above ground: 3,100
- Finished area below ground: 1,000
Property
Parking
- Total spaces: 2
- Parking features: Two Car Garage, Attached
- Attached garage spaces: 2
Features
- Levels: Two
- Stories: 2
- Entry location: GroundLevelwSteps
- Patio & porch: Covered, Deck, Porch
- Exterior features: Balcony, Gutter Guard System
- Pool features: None
- Fencing: Invisible
- On waterfront: Yes
- Waterfront features: All Sports Lake, Beach Front, Boat Facilities, Direct Water Frontage, Lake Front, Lake Privileges, Navigable Water, Private Water Frontage
- Body of water: Lake Huron
Lot
- Size: 0.34 Acres
- Dimensions: 100.00 x 150.00
- Features: Dead End Street, Water View, Native Plants, Vacation Home, Wooded
Details
- Additional structures: Sheds
- Parcel number: 1201201000
- Special conditions: Short Sale No,Standard
Construction
Type & style
- Home type: SingleFamily
- Architectural style: Colonial
- Property subtype: Single Family Residence
Materials
- Brick, Vinyl Siding
- Foundation: Basement, Block, Crawl Space
- Roof: Metal
Condition
- New construction: No
- Year built: 1995
- Major remodel year: 2019
Utilities & green energy
- Sewer: Septic Tank
- Water: Public
Community & HOA
Community
- Security: Exterior Video Surveillance
- Subdivision: SEA GULL CHANNEL SUB
HOA
- Has HOA: No
Location
- Region: Port Hope
Financial & listing details
- Price per square foot: $116/sqft
- Tax assessed value: $200,970
- Annual tax amount: $5,277
- Date on market: 6/19/2024
- Cumulative days on market: 126 days
- Listing agreement: Exclusive Right To Sell
- Listing terms: Cash,Conventional
Price history
| Date | Event | Price |
|---|---|---|
| 12/9/2024 | Sold | $475,000-3%$116/sqft |
Source:  Realcomp II #20240043339 Report a problem Realcomp II #20240043339 Report a problem | ||
| 11/14/2024 | Pending sale | $489,900$119/sqft |
Source: Realcomp II #20240043339 Report a problem | ||
| 10/23/2024 | Listed for sale | $489,900$119/sqft |
Source: Realcomp II #20240043339 Report a problem | ||
| 10/23/2024 | Pending sale | $489,900$119/sqft |
Source: Realcomp II #20240043339 Report a problem | ||
| 8/21/2024 | Listed for sale | $489,900-2%$119/sqft |
Source: Realcomp II #20240043339 Report a problem | ||
| 7/24/2024 | Listing removed | -- |
Source: Realcomp II #20240043339 Report a problem | ||
| 6/19/2024 | Listed for sale | $499,900-4.8%$122/sqft |
Source: Realcomp II #20240043339 Report a problem | ||
| 6/16/2024 | Listing removed | -- |
Source: Owner Report a problem | ||
| 5/7/2024 | Listed for sale | $525,000+19.6%$128/sqft |
Source: Owner Report a problem | ||
| 10/9/2021 | Listing removed | -- |
Source:  RMLS Multi-List Report a problem RMLS Multi-List Report a problem | ||
| 8/24/2021 | Listed for sale | $439,000+25.4%$107/sqft |
Source: RMLS Multi-List #785-21-0012 Report a problem | ||
| 1/16/2020 | Sold | $350,000-5.4%$85/sqft |
Source: Agent Provided Report a problem | ||
| 9/26/2019 | Listed for sale | $369,900+48%$90/sqft |
Source: EXP Realty LLC #219094791 Report a problem | ||
| 11/21/2015 | Listing removed | $249,900$61/sqft |
Source: CENTURY 21 Babcock Realty #501-15-0026 Report a problem | ||
| 5/16/2015 | Listed for sale | $249,900$61/sqft |
Source: CENTURY 21 Babcock Realty Report a problem | ||
Public tax history
| Year | Property taxes | Tax assessment |
|---|---|---|
| 2025 | $5,148 -1.5% | $255,600 +9% |
| 2024 | $5,225 | $234,600 -1.4% |
| 2023 | -- | $238,000 +24.3% |
| 2022 | -- | $191,400 +12.5% |
| 2021 | -- | $170,200 -4.8% |
| 2020 | -- | $178,700 +19.2% |
| 2018 | $1,458 | $149,900 -0.8% |
| 2017 | -- | $151,100 +23.4% |
| 2016 | -- | $122,400 +5.8% |
| 2015 | -- | $115,700 +0.8% |
| 2014 | -- | $114,800 +2.5% |
| 2013 | -- | $112,000 -5.6% |
| 2012 | -- | $118,600 -4% |
| 2011 | -- | $123,600 -1% |
| 2010 | -- | $124,900 |
Find assessor info on the county website
Neighborhood: 48468
Nearby homes
- $75,0000.66 Acres6470 Lakeview Dr, Pt Hope, MI 48468Sold
- $244,4002 bd2 ba1.1k sqft6445 Lakeview Dr, Port Hope, MI 48468Off Market
- $245,200-- bd-- ba-- sqft6435 Lakeview Dr, Port Hope, MI 48468Off Market
- $358,700-- bd-- ba-- sqft6425 Lakeview Dr, Port Hope, MI 48468Off Market
- $359,7002 bd1 ba1.1k sqft6405 Lakeview Dr, Port Hope, MI 48468Off Market
- $342,200-- bd-- ba-- sqft6383 Lakeview Dr, Port Hope, MI 48468Off Market
- $--0.34 Acres0 Lakeview Dr, Pt Hope, MI 48468Off Market
- $374,4004 bd2 ba2.4k sqft6351 Lakeview Dr, Port Hope, MI 48468Off Market
Nearby schools
GreatSchools rating
- 7/10North Huron SchoolGrades: K-12Distance: 12.6 mi


Get pre-qualified for a loan
At Zillow Home Loans, we can pre-qualify you in as little as 5 minutes with no impact to your credit score.An equal housing lender. NMLS #10287.
- Michigan
- Huron County
- Port Hope
- 48468
- 6455 Lakeview Dr
Nearby cities
Nearby zip codes
Other Port Hope Topics
