RARE 5-ACRE SARASOTA ESTATE - COUNTRY LIVING WITH CITY CONVENIENCE! Welcome to your own private piece of paradise! This charming and meticulously maintained 4-bedroom, 3-bath, 2-Car Garage, Pool home offers approximately 2,580 square feet (3,422 gross sq ft) of living space. Tucked away on a quiet dead-end road, this unique property offers exceptional privacy, abundant wildlife and an increasingly rare opportunity to enjoy acreage living while remaining just minutes to everything in Sarasota! Lovingly maintained by the original owners, this concrete block and stucco home features an updated kitchen with island seating, a wood-burning fireplace, a spacious 18' x 22' family/game room, formal living/dining rooms and a newer A/C replaced in 2024. A generator provides additional peace of mind. Step outside and discover what truly makes this property amazing. The 15' x 30' inground pool features a screened enclosure and an expansive covered lanai perfect for relaxing, entertaining and enjoying Florida living year-round. The grounds are simply beautiful, with approximately 145 majestic oak trees, a gorgeous magnolia tree, gazebo, storage shed with workshop and a freshwater canal along the rear of the property. This estate is also Perfect for Horse Lovers! This property features an existing horse stall/building with a fenced paddock and you'll have plenty of acreage for grazing and roaming. Wire and wood fencing surround the property and there are no deed restrictions, no HOA and no vehicle restrictions. The home is high and dry and had no wind or water damage from recent hurricanes. The property's flexible OUE zoning creates exciting possibilities for those seeking additional living space, a family compound, accessory structures or the ability to operate certain businesses from home, subject to applicable county requirements. With five acres, there is plenty of room to explore future possibilities while enjoying the existing home today! The location is absolutely hard to beat! Enjoy the peace and privacy of country living while being only minutes to world famous Siesta Key Beaches, Cultural Downtown Sarasota, I-75, University Mall, Mote Marine, Polo Fields, Waterside, fine restaurants and many nearby golf courses. You may go days without seeing a neighbor, yet everything in Sarasota is within easy reach! Ride your four-wheelers, bring your horses and farm animals, park your RV or boat and experience the freedom to call this 5 acre estate YOURS! Properties offering this combination of acreage, privacy, flexibility and location are increasingly difficult to find. This is the one you've been dreaming about, so HURRY!
Sold for $1,325,000
$1,325,000
6455 MCKOWN ROAD, SARASOTA, FL 34240
4beds
2,580sqft
Single Family Residence
Built in 1974
5 Acres Lot
$1,571,000 Zestimate®
$514/sqft
$3,858 Estimated rent
Home value
$1,571,000
$1.49M - $1.65M
$3,858/mo
Zestimate® history
Owner options
List your home for rent
$3,858/mo
Rent Zestimate®
Find your next renter with Zillow Rental Manager. Plus, with online applications, you can quickly screen prospective tenants – for free.
$3,858/mo
Rent Zestimate®
Refinance and save
$8,974/mo
Est. payment
Refinancing to a lower rate could help reduce your monthly payments and save thousands over the life of the loan.
$8,974/mo
Est. payment
Explore your selling options
Work with a Zillow partner agent
Leverage their expertise and Zillow's premium Showcase listings to get your home seen by more buyers.
Get startedList with your own agent
Get your home in front of millions of buyers by listing it on Zillow.
Learn how to do itSell it yourself
Take full control of how buyers see your home on Zillow by listing For Sale by Owner (FSBO).
List your homeWhat's special
Gorgeous magnolia treeStorage shed with workshopWood-burning fireplace
Zillow last checked:
Listing updated:
Listed by:
Debbie Hering 941-320-1070,
DEBBIE HERING REALTY & ASSOC. 941-320-1070,
David Hering 941-504-9989,
DEBBIE HERING REALTY & ASSOC.
Bought with:
Caroline Mitchell, 3553018
MICHAEL SAUNDERS & COMPANY
Source: Stellar MLS,MLS#: A4703055 Originating MLS: Sarasota - Manatee
Facts & features
Interior
Bedrooms & bathrooms
- Bedrooms: 4
- Bathrooms: 3
- Full bathrooms: 3
Rooms
- Room types: Attic, Family Room, Utility Room
Primary bedroom
- Features: Dual Sinks, En Suite Bathroom, Walk-In Closet(s)
- Level: First
- Area: 192 Square Feet
- Dimensions: 12x16
Bedroom 2
- Features: Walk-In Closet(s)
- Level: First
- Area: 156 Square Feet
- Dimensions: 12x13
Bedroom 3
- Features: Walk-In Closet(s)
- Level: First
- Area: 156 Square Feet
- Dimensions: 12x13
Bedroom 4
- Features: Built-in Closet
- Level: First
- Area: 156 Square Feet
- Dimensions: 12x13
Balcony porch lanai
- Features: Ceiling Fan(s)
- Level: First
- Area: 1386 Square Feet
- Dimensions: 33x42
Dining room
- Level: First
- Area: 110 Square Feet
- Dimensions: 10x11
Family room
- Level: First
- Area: 396 Square Feet
- Dimensions: 18x22
Kitchen
- Features: Granite Counters
- Level: First
- Area: 130 Square Feet
- Dimensions: 10x13
Living room
- Level: First
- Area: 340 Square Feet
- Dimensions: 20x17
Heating
- Central, Electric, Heat Pump
Cooling
- Central Air
Appliances
- Included: Dishwasher, Disposal, Dryer, Electric Water Heater, Microwave, Range, Refrigerator, Washer
- Laundry: Electric Dryer Hookup, Inside, Laundry Room, Washer Hookup
Features
- Ceiling Fan(s), Eating Space In Kitchen, Living Room/Dining Room Combo, Primary Bedroom Main Floor, Split Bedroom, Stone Counters, Thermostat, Walk-In Closet(s)
- Flooring: Carpet, Ceramic Tile
- Doors: Sliding Doors
- Windows: Window Treatments
- Has fireplace: Yes
- Fireplace features: Wood Burning
Interior area
- Total structure area: 3,422
- Total interior livable area: 2,580 sqft
Property
Parking
- Total spaces: 2
- Parking features: Boat, Driveway, Garage Door Opener, Ground Level, Guest
- Attached garage spaces: 2
- Has uncovered spaces: Yes
- Details: Garage Dimensions: 20x20
Features
- Levels: One
- Stories: 1
- Patio & porch: Covered, Deck, Patio, Porch
- Exterior features: Private Mailbox
- Has private pool: Yes
- Pool features: Gunite, In Ground, Screen Enclosure
- Fencing: Fenced,Wire,Wood
- Has view: Yes
- View description: Trees/Woods
- Waterfront features: Canal - Freshwater, Freshwater Canal Access
Lot
- Size: 5 Acres
- Dimensions: 355 x 619 x 356 x 618
- Features: In County, Landscaped, Level, Oversized Lot, Private, Street Dead-End, Zoned for Horses
- Residential vegetation: Mature Landscaping, Oak Trees, Trees/Landscaped, Wooded
Details
- Additional structures: Gazebo, Shed(s), Workshop
- Parcel number: 0239110004
- Zoning: OUE
- Special conditions: None
- Horse amenities: Stable(s)
Construction
Type & style
- Home type: SingleFamily
- Architectural style: Ranch
- Property subtype: Single Family Residence
Materials
- Block, Brick, Stucco
- Foundation: Slab
- Roof: Shingle
Condition
- New construction: No
- Year built: 1974
Utilities & green energy
- Sewer: Septic Tank
- Water: Well
- Utilities for property: Cable Connected, Electricity Connected, Water Connected
Community & HOA
Community
- Features: None
- Security: Smoke Detector(s)
- Pet fee: $0 monthly
- Subdivision: PALMER FARMS 3RD
HOA
- Has HOA: No
Location
- Region: Sarasota
Financial & listing details
- Price per square foot: $514/sqft
- Tax assessed value: $780,800
- Annual tax amount: $3,741
- Date on market: 8/14/2026
- Cumulative days on market: 39 days
- Listing terms: Cash,Conventional
- Ownership: Fee Simple
- Total actual rent: 0
- Electric utility on property: Yes
- Road surface type: Paved, Unimproved, Asphalt, Gravel
Price history
| Date | Event | Price |
|---|---|---|
| 10/29/2026 | Sold | $1,325,000-22.1%$514/sqft |
Source:  Stellar MLS #A4703055 Report a problem | ||
| 8/15/2026 | Listed for sale | $1,700,000$659/sqft |
Source: Stellar MLS #A4703055 Report a problem | ||
Public tax history
| Year | Property taxes | Tax assessment |
|---|---|---|
| 2025 | $3,741 +4% | $287,974 +2.9% |
| 2024 | $3,596 +4.7% | $279,858 +3% |
| 2023 | $3,435 +2.8% | $271,707 +3% |
| 2022 | $3,342 +1.6% | $263,793 +3% |
| 2021 | $3,288 0% | $256,110 +1.4% |
| 2020 | $3,288 +3.7% | $252,574 +2.3% |
| 2019 | $3,171 | $246,895 +1.9% |
| 2018 | $3,171 +2.5% | $242,291 +2.1% |
| 2017 | $3,093 -2.2% | $237,308 -52.5% |
| 2016 | $3,162 +1.6% | $499,900 +20.7% |
| 2015 | $3,111 -1.2% | $414,200 +82.7% |
| 2014 | $3,150 +0.1% | $226,729 |
| 2013 | $3,146 +2.6% | $226,729 +1.7% |
| 2012 | $3,066 +4.4% | $222,939 +3% |
| 2011 | $2,936 -2.4% | $216,446 +1.5% |
| 2010 | $3,009 +6.9% | $213,247 +2.7% |
| 2009 | $2,815 | $207,641 +0.1% |
| 2008 | $2,815 -2.7% | $207,434 +3% |
| 2007 | $2,892 | $201,392 +2.5% |
| 2006 | -- | $196,480 +3% |
| 2005 | -- | $190,757 +3% |
| 2004 | $2,987 -0.9% | $185,201 +1.9% |
| 2003 | $3,014 -1.4% | $181,748 +2.4% |
| 2002 | $3,058 +5.4% | $177,488 +1.6% |
| 2001 | $2,900 +2.6% | $174,693 +3% |
| 2000 | $2,825 | $169,605 |
Find assessor info on the county website
Neighborhood: 34240
Nearby homes
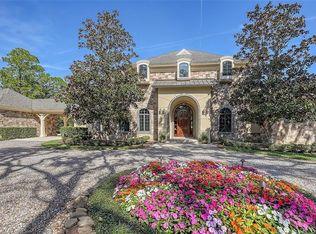
- $3,800,0005 bd7 ba7.7k sqft6401 McKown Rd, Sarasota, FL 34240Sold
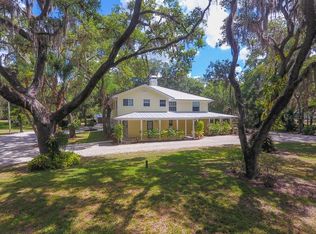
- $1,312,9006 bd4 ba3.9k sqft6511 McKown Rd, Sarasota, FL 34240Off Market
- $456,1003 bd2 ba1.8k sqft2454 Icecapade Dr, Sarasota, FL 34240Off Market
- $544,1004 bd3 ba2.2k sqft2450 Icecapade Dr, Sarasota, FL 34240Off Market
- $471,3003 bd2 ba2k sqft2446 Icecapade Dr, Sarasota, FL 34240Off Market
- $383,7003 bd2 ba1.8k sqft2442 Icecapade Dr, Sarasota, FL 34240Off Market
- $387,5003 bd2 ba1.8k sqft2438 Icecapade Dr, Sarasota, FL 34240Off Market
- $495,3003 bd2 ba2k sqft2420 Proud Truth Ln, Sarasota, FL 34240Off Market
Nearby schools
GreatSchools rating
- 8/10Tatum Ridge Elementary SchoolGrades: PK-5Distance: 1.8 mi
- 7/10Mcintosh Middle SchoolGrades: 6-8Distance: 2.4 mi
- 5/10Sarasota High SchoolGrades: 9-12Distance: 5.4 mi
Schools provided by the listing agent
- Elementary: Tatum Ridge Elementary
- Middle: McIntosh Middle
- High: Sarasota High
Source: Stellar MLS. This data may not be complete. We recommend contacting the local school district to confirm school assignments for this home.
Get a cash offer in 3 minutes
Find out how much your home could sell for in as little as 3 minutes with a no-obligation cash offer.
Estimated market value
$1,571,000
Get a cash offer in 3 minutes
Find out how much your home could sell for in as little as 3 minutes with a no-obligation cash offer.
Estimated market value
$1,571,000
- Florida
- Sarasota County
- Sarasota
- 34240
- 6455 MCKOWN ROAD
