Skip main navigation
Off market
  • $976,100

    6455 Montano Pl, Castle Pines, CO 80108

    4beds
    4,482sqft
    SingleFamily
    Built in 2004
    9,583 Square Feet Lot
    $976,100 Zestimate®
    $218/sqft
    $4,199 Estimated rent

    Home value

    $976,100

    $927,000 - $1.02M

    $4,199/mo

    Zestimate® history
    Loading
    Loading...

    Owner options

    List your home for rent

    $4,199/mo

    Rent Zestimate®

    Find your next renter with Zillow Rental Manager. Plus, with online applications, you can quickly screen prospective tenants – for free.

    Learn more

    $4,199/mo

    Rent Zestimate®

    Refinance and save

    $5,692/mo

    Est. payment

    Refinancing to a lower rate could help reduce your monthly payments and save thousands over the life of the loan.

    See today's rates

    $5,692/mo

    Est. payment

    Explore your selling options

    Work with a Zillow partner agent

    Leverage their expertise and Zillow's premium Showcase listings to get your home seen by more buyers.

    Get started

    List with your own agent

    Get your home in front of millions of buyers by listing it on Zillow.

    Learn how to do it

    Sell it yourself

    Take full control of how buyers see your home on Zillow by listing For Sale by Owner (FSBO).

    List your home

    What's special

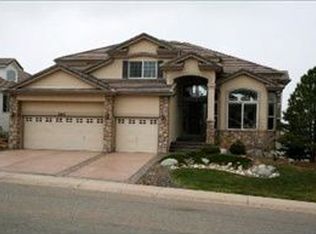
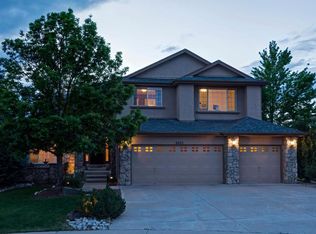
    Are you looking to expand your wings... Look no further, this beautiful Castle Pines home is move-in ready and $5000 Buyers Credit at closing!!! Located on a corner cul-de-sac lot, this 4 bedroom, 3 1/2 bathroom, 3 car garage house has been impeccably maintained & comes with lots of bells & whistles. The coveted main floor master suite is just one of its enticing qualities. The grand entrance invites you into a custom foyer, where your focus immediately directs towards the fun center courtyard, complete w/ outdoor fireplace. What a great place to enjoy morning coffee, an evening cocktail, or just to find personal space for peace & quiet. After you finish daydreaming about how to enjoy the courtyard, you will find the functionality of a designated den, formal living room & formal dining room. The floor plan easily flows through to the gourmet kitchen w/ slab granite countertops, upgraded cherry cabinets, breakfast bar, eating nook & lovely family room w/ vaulted ceilings & fireplace. The abundant natural light throughout the home leaves you feeling warm & tingly! The master suite is located off the family room & provides views of the front range. The 5 piece bathroom has dual vanity, large walk-in shower, soaking tub & toilet closet. Custom CA closet was built w/ purpose: shoe cubbies, tie hangers, locking drawers, too many perks to name!! Upstairs you are greeted w/ large open loft, which can easily convert to 5th bedroom, 2 additional bedrooms & full bathroom. If you thought the main levels were fun, wait until you get to the basement! Here you can enjoy a full theater room complete w/ couches, projector, & sound! The bar/man cave is perfect for entertaining & has a unique 360 swiveling TV!!! ALL TVS stay in the basement! The 4th bedroom has a private entrance into 3/4 bath complete w/ steam shower & secure closet(valuables). The split 3-car garage has durable epoxied floors! Outdoor living also offers patios, water feature, & hot tub pad & electrical.

    This property is off market, which means it's not currently listed for sale or rent on Zillow. This may be different from what's available on other websites or public sources.

    Facts & features

    Interior

    Bedrooms & bathrooms
    • Bedrooms: 4
    • Bathrooms: 3
    • Full bathrooms: 2
    • 1/2 bathrooms: 1
    Heating
    • Forced air, Gas
    Cooling
    • Central
    Appliances
    • Included: Dishwasher, Microwave
    Features
    • Ceiling Fan(s), Kitchen Island, Sound System, Walk-In Closet(s), Vaulted Ceiling(s), Granite Counters, Breakfast Nook, Built-in Features, Entrance Foyer, Master Suite, Five Piece Bath
    • Flooring: Tile, Carpet, Hardwood, Linoleum / Vinyl
    • Windows: Window Coverings
    • Basement: Finished
    • Has fireplace: Yes
    • Fireplace features: Family Room, Outside
    Interior area
    • Total interior livable area: 4,482 sqft
    • Finished area below ground: 1173.00

    Property

    Parking
    • Total spaces: 3
    • Parking features: Garage - Attached
    Features
    • Patio & porch: Patio
    • Exterior features: Stucco
    • Has view: Yes
    • View description: Mountain
    Lot
    • Size: 9,583 Square Feet
    • Features: Level, Corner Lot, Cul-de-Sac, Landscaped, Sprinklers In Front, Sprinklers In Rear
    Details
    • Parcel number: 223132103003
    • Zoning description: Residential

    Construction

    Type & style
    • Home type: SingleFamily
    Materials
    • Frame
    • Roof: Composition
    Condition
    • Year built: 2004

    Utilities & green energy

    • Sewer: Public Sewer
    • Water: Public

    Community & HOA

    HOA
    • Has HOA: Yes
    • Amenities included: Clubhouse, Pool
    • Services included: Trash, Recycling
    • HOA fee: $3 monthly
    Location
    • Region: Castle Pines

    Financial & listing details

    • Price per square foot: $218/sqft
    • Tax assessed value: $1,027,974
    • Annual tax amount: $6,706
    • Road surface type: Paved

    Price history

    DateEventPrice
    9/17/2020Sold$695,000-0.7%$155/sqft
    Source: Public Record Report a problem
    8/13/2020Pending sale$700,000$156/sqft
    Source: Re/max Professionals #9963582 Report a problem
    8/7/2020Price change$700,000+0%$156/sqft
    Source: Re/max Professionals #9963582 Report a problem
    7/14/2020Price change$699,950-2.1%$156/sqft
    Source: Re/max Professionals #9963582 Report a problem
    5/7/2020Listed for sale$714,900+52.8%$160/sqft
    Source: Re/max Professionals #9963582 Report a problem
    6/14/2004Sold$467,963$104/sqft
    Source: Public Record Report a problem

    Public tax history

    YearProperty taxesTax assessment
    2025$6,706 -1%$64,250 -10.4%
    2024$6,771 +45.2%$71,730 -1%
    2023$4,663 -3.8%$72,430 +49%
    2022$4,847 $48,600 -2.8%
    2021-- $49,990 +5.5%
    2020$4,765 +1.5%$47,390
    2019$4,694 $47,390 +3.3%
    2018$4,694 +6.5%$45,880
    2017$4,409 -11.2%$45,880 +1.1%
    2016$4,966 -10.1%$45,380
    2015$5,523 +9.3%$45,380 +14.7%
    2014$5,052 $39,560
    2013-- $39,560 -0.9%
    2012-- $39,930
    2011-- $39,930 -5%
    2010-- $42,030 -2.7%
    2009$2,776 $43,210 +10.5%
    2008-- $39,090 +13.3%
    2007-- $34,510
    2006$4,405 +116.1%$34,510 +300.3%
    2004$2,038 +42%$8,620 -26.8%
    2003$1,436 $11,770 +4.4%
    2002-- $11,271 +682.7%
    2001$209 $1,440
    Find assessor info on the county website

    Neighborhood: 80108

    Nearby schools

    GreatSchools rating
    Schools provided by the listing agent
    • Elementary: Timber Trail
    • Middle: Rocky Heights
    • High: Rock Canyon
    • District: Douglas RE-1

    Source: The MLS. This data may not be complete. We recommend contacting the local school district to confirm school assignments for this home.

    Get a cash offer in 3 minutes
    Find out how much your home could sell for in as little as 3 minutes with a no-obligation cash offer.
    Estimated market value
    $976,100
    Get a cash offer in 3 minutes
    Find out how much your home could sell for in as little as 3 minutes with a no-obligation cash offer.
    Estimated market value
    $976,100