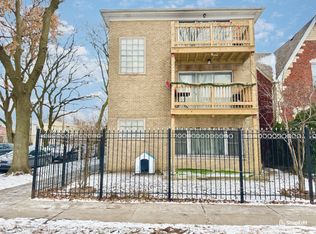
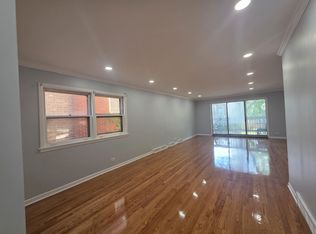
Welcome to 6455 N. Talman, a beautifully maintained brick Tudor in the heart of West Ridge. Filled with timeless character and thoughtfully updated for modern living, this inviting home blends classic architectural charm with exceptional space and comfort. Sunlight pours into every room, highlighting the refinished original hardwood floors and warm, welcoming interiors. The main level offers an ideal layout with expansive living and dining rooms, an updated kitchen, and a comfortable family room that flows effortlessly for both everyday living and entertaining. Upstairs, you'll find three exceptionally large bedrooms with generous closet space and an updated full bath. The finished lower level adds incredible flexibility with a spacious recreation room, wet bar, fourth bedroom, full bathroom, laundry room, and abundant storage. Step outside to your own private backyard retreat featuring a walk-out deck, spacious lawn, and attractive landscaping, -perfect for relaxing, entertaining, or enjoying time with family and friends. A two-car garage completes the home.
Contingent
$725,000
6455 N Talman Ave, Chicago, IL 60645
4beds
3,192sqft
Single Family Residence
Built in 1941
3,920 Square Feet Lot
$-- Zestimate®
$227/sqft
$-- HOA
What's special
Warm welcoming interiorsFourth bedroomAttractive landscapingClassic architectural charmBeautifully maintained brick tudorExceptional space and comfortWet bar
- 25 days |
- 935 |
- 95 |
Zillow last checked:
Listing updated:
Listed by:
Ashley Rosenberg 303-917-5572,
Premier Relocation, Inc.,
Susan Miner,
Premier Relocation, Inc.
Source: MRED as distributed by MLS GRID,MLS#: 12670514

Facts & features
Interior
Bedrooms & bathrooms
- Bedrooms: 4
- Bathrooms: 3
- Full bathrooms: 3
Rooms
- Room types: Recreation Room, Foyer, Utility Room-Lower Level, Walk In Closet
Primary bedroom
- Features: Flooring (Hardwood)
- Level: Second
- Area: 322 Square Feet
- Dimensions: 23X14
Bedroom 2
- Features: Flooring (Hardwood)
- Level: Second
- Area: 156 Square Feet
- Dimensions: 13X12
Bedroom 3
- Features: Flooring (Hardwood)
- Level: Second
- Area: 266 Square Feet
- Dimensions: 19X14
Bedroom 4
- Features: Flooring (Wood Laminate)
- Level: Basement
- Area: 88 Square Feet
- Dimensions: 11X8
Bar entertainment
- Features: Flooring (Wood Laminate)
- Level: Basement
- Area: 117 Square Feet
- Dimensions: 13X9
Dining room
- Features: Flooring (Hardwood), Window Treatments (Shades)
- Level: Main
- Area: 168 Square Feet
- Dimensions: 14X12
Family room
- Level: Main
- Area: 130 Square Feet
- Dimensions: 13X10
Foyer
- Level: Main
- Area: 126 Square Feet
- Dimensions: 14X9
Kitchen
- Features: Kitchen (Island)
- Level: Main
- Area: 231 Square Feet
- Dimensions: 21X11
Laundry
- Level: Basement
- Area: 104 Square Feet
- Dimensions: 13X8
Living room
- Features: Flooring (Hardwood), Window Treatments (Shades)
- Level: Main
- Area: 280 Square Feet
- Dimensions: 14X20
Recreation room
- Level: Basement
- Area: 560 Square Feet
- Dimensions: 35X16
Other
- Level: Basement
- Area: 80 Square Feet
- Dimensions: 8X10
Walk in closet
- Level: Second
- Area: 95 Square Feet
- Dimensions: 5X19
Heating
- Natural Gas, Forced Air
Cooling
- Central Air
Appliances
- Included: Range, Microwave, Dishwasher, Refrigerator, Washer, Dryer, Disposal, Stainless Steel Appliance(s), Wine Refrigerator, Range Hood, Gas Cooktop
Features
- Wet Bar, 1st Floor Full Bath, Walk-In Closet(s), Separate Dining Room
- Flooring: Hardwood
- Basement: Finished,Exterior Entry,Full,Daylight
- Number of fireplaces: 3
- Fireplace features: Wood Burning, Electric, Family Room, Living Room, Bedroom
Interior area
- Total structure area: 3,192
- Total interior livable area: 3,192 sqft
- Finished area below ground: 1,105
Property
Parking
- Total spaces: 2
- Parking features: Garage Door Opener, Yes, Garage Owned, Detached, Garage
- Garage spaces: 2
- Has uncovered spaces: Yes
Accessibility
- Accessibility features: No Disability Access
Features
- Stories: 2
- Patio & porch: Deck
Lot
- Size: 3,920 Square Feet
- Dimensions: 31 X 125
Details
- Parcel number: 10364270350000
- Special conditions: List Broker Must Accompany
Construction
Type & style
- Home type: SingleFamily
- Architectural style: Tudor
- Property subtype: Single Family Residence
Materials
- Brick
- Foundation: Concrete Perimeter
- Roof: Asphalt
Condition
- New construction: No
- Year built: 1941
Utilities & green energy
- Electric: Circuit Breakers
- Sewer: Public Sewer
- Water: Lake Michigan, Public
Community & HOA
Community
- Features: Sidewalks, Street Lights, Street Paved
HOA
- Services included: None
Location
- Region: Chicago
Financial & listing details
- Price per square foot: $227/sqft
- Tax assessed value: $510,010
- Annual tax amount: $9,584
- Date on market: 6/12/2026
- Ownership: Fee Simple
Estimated market value
Not available
Estimated sales range
Not available
Not available
Price history
| Date | Event | Price |
|---|---|---|
| 6/22/2026 | Contingent | $725,000$227/sqft |
Source: | ||
| 6/12/2026 | Listed for sale | $725,000+16%$227/sqft |
Source: | ||
| 6/14/2024 | Sold | $625,000$196/sqft |
Source: | ||
| 5/1/2024 | Contingent | $625,000$196/sqft |
Source: | ||
| 4/26/2024 | Listed for sale | $625,000+68.9%$196/sqft |
Source: | ||
| 9/4/2018 | Sold | $370,000-7.5%$116/sqft |
Source: | ||
| 7/29/2018 | Pending sale | $400,000$125/sqft |
Source: Berkshire Hathaway HomeServices KoenigRubloff Realty Group #10010529 Report a problem | ||
| 7/9/2018 | Listed for sale | $400,000$125/sqft |
Source: Berkshire Hathaway HomeServices KoenigRubloff #10010529 Report a problem | ||
Public tax history
| Year | Property taxes | Tax assessment |
|---|---|---|
| 2024 | -- | $51,001 +37.8% |
| 2023 | $7,107 +2.9% | $37,000 |
| 2022 | $6,907 +2% | $37,000 |
| 2021 | $6,771 +12.3% | $37,000 +22.7% |
| 2020 | $6,027 -11.2% | $30,159 -10.7% |
| 2019 | $6,785 +1.7% | $33,773 |
| 2018 | $6,671 +24.8% | $33,773 +9.3% |
| 2017 | $5,345 +6.2% | $30,904 |
| 2016 | $5,035 +4% | $30,904 |
| 2015 | $4,839 +3% | $30,904 +3.9% |
| 2014 | $4,699 +2.4% | $29,731 |
| 2013 | $4,587 -6.3% | $29,731 -5.8% |
| 2012 | $4,893 -2.1% | $31,547 -27.3% |
| 2011 | $4,997 +22.2% | $43,369 |
| 2010 | $4,089 +11.1% | $43,369 |
| 2009 | $3,679 +3.2% | $43,369 +9.3% |
| 2008 | $3,566 +5.9% | $39,685 |
| 2007 | $3,368 -10.1% | $39,685 -5.9% |
| 2006 | $3,748 +6.3% | $42,177 +46.4% |
| 2005 | $3,527 +2.3% | $28,808 |
| 2004 | $3,449 +3.8% | $28,808 |
| 2003 | $3,321 -5.1% | $28,808 +29.1% |
| 2002 | $3,499 -0.4% | $22,312 |
| 2001 | $3,513 +14.4% | $22,312 |
| 2000 | $3,071 -0.3% | $22,312 +24.1% |
| 1999 | $3,079 | $17,985 |
Find assessor info on the county website
Monthly payment
Est. payment$--/mo
Payment breakdown
Explore the cost of this home by adjusting the details. Changes won't be saved.All calculations are estimates and provided by Zillow, Inc. for informational purposes only. Actual amounts may vary.
HOA fees may include property taxes on listings classified as Co-Ops. Contact the listing agent and/or owner for fee details.
Mortgage interest rates are dependent on a number of factors, including credit score, down payment, and repayment length. Interest rate data provided by Zillow Group Marketplace, Inc. as of 1/1/1970 from various mortgage lenders with which we have lead or other similar arrangements; the Estimated Payment is an average of those rates.
See how much you could borrow to make a competitive offer.
Climate risks
Neighborhood: West Ridge
Nearby schools
GreatSchools rating
- 5/10Mosaic School of Fine ArtsGrades: PK-8Distance: 0.4 mi
- 2/10Mather High SchoolGrades: 9-12Distance: 0.8 mi
Schools provided by the listing agent
- Elementary: Mosaic School Of Fine Arts
- Middle: Mosaic School Of Fine Arts
- High: Mather High School
- District: 299
Source: MRED as distributed by MLS GRID. This data may not be complete. We recommend contacting the local school district to confirm school assignments for this home.
A local agent can set up tours, give advice and negotiate with sellers.
- Illinois
- Cook County
- Chicago
- 60645
- West Ridge
- 6455 N Talman Ave