Skip main navigation
Sold for $126,000
  • $126,000

    6455 NE 1st Ln, Ocala, FL 34470

    2beds
    1,331sqft
    Mobile Home
    Built in 1983
    7,405 Square Feet Lot
    $136,900 Zestimate®
    $95/sqft
    $1,348 Estimated rent

    Home value

    $136,900

    $118,000 - $153,000

    $1,348/mo

    Zestimate® history
    Loading
    Loading...

    Owner options

    List your home for rent

    $1,348/mo

    Rent Zestimate®

    Find your next renter with Zillow Rental Manager. Plus, with online applications, you can quickly screen prospective tenants – for free.

    Learn more

    $1,348/mo

    Rent Zestimate®

    Refinance and save

    $1,051/mo

    Est. payment

    Refinancing to a lower rate could help reduce your monthly payments and save thousands over the life of the loan.

    See today's rates

    $1,051/mo

    Est. payment

    Explore your selling options

    Work with a Zillow partner agent

    Leverage their expertise and Zillow's premium Showcase listings to get your home seen by more buyers.

    Get started

    List with your own agent

    Get your home in front of millions of buyers by listing it on Zillow.

    Learn how to do it

    Sell it yourself

    Take full control of how buyers see your home on Zillow by listing For Sale by Owner (FSBO).

    List your home

    What's special

    Ceiling fanScreened florida roomStorage roomLaundry roomNatural lightWalk in pantryOpen kitchen
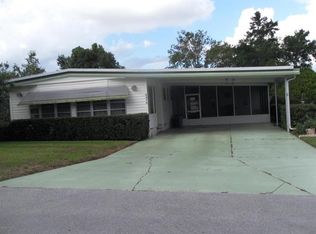
    Fabulous Ocala East Villas, No age requirement AND NO LOT RENT! Walk in to an amazing oversized open living room with built in area. Enjoy the Open kitchen with cooking island and walk in pantry. Great space for cooking and entertaining. Dining room is adjacent to kitchen and has sliders out to Screened Florida room for natural light. Built ins also add plenty of storage space. Primary bedroom has ceiling fan, walk in closet, laminate flooring and en suite bath. 2nd bedroom has entrance to second bath making for private space for both bedrooms. INSIDE laundry room is a plus with even more storage area. Enjoy the screened in Lanai on cool summer nights and coffee in the morning. Plenty of birds to listen to and watch. Storage room off the caret is an added bonus for lawn mover, tools and all your needs. Oversized carport are allows for several cars to be parked. Home is located 1.5 Miles From Silver Springs State Park and Restaurants, shopping, medical, 7 miles to lake weir and Gator Joes Restaurant. Schedule your private tour today!

    Zillow last checked:

    Listing updated:

    Listed by:

    Marie Evans 352-425-3387,

    RE/MAX PREMIER REALTY 352-732-3222

    Bought with:

    Steve Donahue, 3500429

    LIVE FLORIDA REALTY

    Source: Stellar MLS,MLS#: OM674220MLS LogoOriginating MLS: Ocala - Marion

    Facts & features

    Interior

    Bedrooms & bathrooms
    • Bedrooms: 2
    • Bathrooms: 2
    • Full bathrooms: 2
    Primary bedroom
    • Features: Ceiling Fan(s), En Suite Bathroom, Walk-In Closet(s)
    • Level: First
    Bedroom 2
    • Features: Ceiling Fan(s), Built-in Closet
    • Level: First
    Balcony porch lanai
    • Level: First
    Dining room
    • Level: First
    Kitchen
    • Features: Breakfast Bar, Pantry, Kitchen Island, Exhaust Fan
    • Level: First
    Living room
    • Features: Ceiling Fan(s)
    • Level: First
    Heating
    • Central, Electric, Heat Pump
    Cooling
    • Central Air
    Appliances
    • Included: Oven, Cooktop, Dryer, Electric Water Heater, Range Hood, Refrigerator, Washer
    • Laundry: Laundry Room
    Features
    • Ceiling Fan(s), High Ceilings, Living Room/Dining Room Combo, Open Floorplan, Primary Bedroom Main Floor, Thermostat, Walk-In Closet(s)
    • Flooring: Carpet, Laminate, Linoleum, Tile
    • Has fireplace: No
    Interior area
    • Total structure area: 2,011
    • Total interior livable area: 1,331 sqft

    Property

    Parking
    • Total spaces: 2
    • Parking features: Carport
    • Carport spaces: 2
    Features
    • Levels: One
    • Stories: 1
    • Exterior features: Lighting, Private Mailbox
    Lot
    • Size: 7,405 Square Feet
    • Dimensions: 79 x 96
    Details
    • Parcel number: 3183006024
    • Zoning: R4
    • Special conditions: None

    Construction

    Type & style
    • Home type: MobileManufactured
    • Property subtype: Mobile Home
    Materials
    • Vinyl Siding
    • Roof: Shingle
    Condition
    • New construction: No
    • Year built: 1983

    Utilities & green energy

    • Sewer: Public Sewer
    • Water: Private
    • Utilities for property: BB/HS Internet Available, Cable Available, Electricity Connected, Sewer Connected, Underground Utilities, Water Connected

    Community & HOA

    Community
    • Features: Clubhouse, Deed Restrictions, Fitness Center, Pool
    • Pet fee: $0 monthly
    • Subdivision: OCALA EAST VILLAS UN 01
    HOA
    • Has HOA: Yes
    • Services included: Maintenance Grounds, Pool Maintenance, Sewer, Trash, Water
    • HOA fee: $150 monthly
    • HOA name: Cherie McTiernan
    • HOA phone: 352-236-4759
    Location
    • Region: Ocala

    Financial & listing details

    • Price per square foot: $95/sqft
    • Tax assessed value: $106,918
    • Annual tax amount: $497
    • Date on market: 3/6/2024
    • Cumulative days on market: 1 day
    • Listing terms: Cash,Conventional
    • Ownership: Fee Simple
    • Total actual rent: 0
    • Electric utility on property: Yes
    • Road surface type: Paved
    • Body type: Double Wide

    Price history

    DateEventPrice
    4/29/2024Sold$126,000+0.9%$95/sqft
    Source: Stellar MLS #OM674220 Report a problem
    3/8/2024Pending sale$124,900$94/sqft
    Source: Stellar MLS #OM674220 Report a problem
    3/6/2024Listed for sale$124,900+129.2%$94/sqft
    Source: Stellar MLS #OM674220 Report a problem
    7/14/2016Sold$54,500+16.2%$41/sqft
    Source: Stellar MLS #OM438446 Report a problem
    4/29/2005Sold$46,900$35/sqft
    Source: Public Record Report a problem

    Public tax history

    YearProperty taxesTax assessment
    2024$516 +3.7%$43,713 +3%
    2023$498 -9.6%$42,440 +3%
    2022$550 +2%$41,204 +3%
    2021$539 +1.4%$40,004 +1.4%
    2020$532 +2.4%$39,452 +2.3%
    2019$520 $38,565 +1.9%
    2018$520 +6%$37,846 +0.8%
    2017$490 +30%$37,556 +18.1%
    2016$377 $31,789 +0.7%
    2015$377 +2.6%$31,568 +0.8%
    2014$368 +0.7%$31,317 +0.3%
    2013$365 -5.3%$31,237 -4.2%
    2012$386 -7.5%$32,600 -5.7%
    2011$417 -18.6%$34,583 -15.2%
    2010$512 -15.6%$40,786 -14.4%
    2009$606 -14.4%$47,623 -20.4%
    2008$708 -20.3%$59,846 -11.7%
    2007$889 -14.2%$67,792 +41.8%
    2006$1,036 +4%$47,793 +6.4%
    2005$997 $44,926 +1.8%
    2004$997 +153.6%$44,152 +23.2%
    2002$393 +21.3%$35,852 +4.6%
    2001$324 $34,260
    2000$324 $34,260
    Find assessor info on the county website

    Neighborhood: 34470

    Nearby schools

    GreatSchools rating
    Schools provided by the listing agent
    • Elementary: Ward-Highlands Elem. School
    • Middle: Ft McCoy Middle
    • High: Vanguard High School

    Source: Stellar MLS. This data may not be complete. We recommend contacting the local school district to confirm school assignments for this home.

    Get a cash offer in 3 minutes
    Find out how much your home could sell for in as little as 3 minutes with a no-obligation cash offer.
    Estimated market value
    $136,900
    Get a cash offer in 3 minutes
    Find out how much your home could sell for in as little as 3 minutes with a no-obligation cash offer.
    Estimated market value
    $136,900