Nestled on an exceptional 1.67 acre lot in prestigious Bloomfield Hills, this sprawling 2,200-square-foot ranch presents a rare opportunity to create your dream home. Featuring a walkout basement and a layout with outstanding potential, this property offers the perfect canvas for renovation, expansion, or a complete custom transformation. The home is ready for updating offering solid construction and great bones, making it an ideal candidate for those looking to personalize a residence in one of the area’s most sought-after locations. Surrounded by mature trees and set on a private, expansive parcel on the water, the possibilities are endless, whether you choose to modernize the existing home, undertake a significant remodel, or explore the full potential of the remarkable lot. Opportunities like this are few and far between in Bloomfield Hills. Bring your vision and unlock the potential of this incredible property.
Pending
$800,000
6455 Norham Rd, Bloomfield Hills, MI 48301
4beds
3,977sqft
Single Family Residence
Built in 1959
1.67 Acres Lot
$788,300 Zestimate®
$201/sqft
$38/mo HOA
What's special
- 84 days
- 126
- 3
Zillow last checked:
Listing updated:
Listed by:
Rob Duzak 734-377-9232,
Opul Realty 248-255-3259
Source: Realcomp II,MLS#: 20261045876
Facts & features
Interior
Bedrooms & bathrooms
- Bedrooms: 4
- Bathrooms: 3
- Full bathrooms: 3
Bedroom
- Level: Entry
- Area: 195
- Dimensions: 15 X 13
Bedroom
- Level: Entry
- Area: 143
- Dimensions: 13 X 11
Bedroom
- Level: Entry
- Area: 196
- Dimensions: 14 X 14
Bedroom
- Level: Entry
- Area: 180
- Dimensions: 15 X 12
Other
- Level: Entry
- Area: 100
- Dimensions: 10 X 10
Other
- Level: Entry
- Area: 50
- Dimensions: 10 X 5
Other
- Level: Basement
- Area: 64
- Dimensions: 8 X 8
Kitchen
- Level: Entry
- Area: 192
- Dimensions: 16 X 12
Living room
- Level: Entry
- Area: 391
- Dimensions: 23 X 17
Heating
- Baseboard, Natural Gas
Cooling
- Ceiling Fans
Features
- Basement: Finished,Walk Out Access
- Has fireplace: No
Interior area
- Total interior livable area: 3,977 sqft
- Finished area above ground: 2,177
- Finished area below ground: 1,800
Property
Parking
- Total spaces: 2
- Parking features: Two Car Garage, Attached
- Attached garage spaces: 2
Features
- Levels: One
- Stories: 1
- Entry location: GroundLevel
- Pool features: None
- Waterfront features: Pond
Lot
- Size: 1.67 Acres
- Dimensions: 221 x 208
Details
- Parcel number: 1930452018
- Special conditions: Short Sale No,Standard
Construction
Type & style
- Home type: SingleFamily
- Architectural style: Ranch
- Property subtype: Single Family Residence
Materials
- Brick
- Foundation: Basement, Block
Condition
- New construction: No
- Year built: 1959
Utilities & green energy
- Sewer: Public Sewer
- Water: Public
Community & HOA
Community
- Subdivision: THE BRAES OF BLOOMFIELD 1
HOA
- Has HOA: Yes
- HOA fee: $450 annually
Location
- Region: Bloomfield Hills
Financial & listing details
- Price per square foot: $201/sqft
- Tax assessed value: $181,530
- Annual tax amount: $6,750
- Date on market: 6/18/2026
- Cumulative days on market: 84 days
- Listing agreement: Exclusive Right To Sell
- Listing terms: Cash,Conventional
- Exclusions: Exclusion(s) Do Not Exist
Estimated market value
$788,300
$749,000 - $828,000
$6,575/mo
Price history
| Date | Event | Price |
|---|---|---|
| 6/30/2026 | Pending sale | $800,000$201/sqft |
Source:  Realcomp II #20261045876 Report a problem Realcomp II #20261045876 Report a problem | ||
| 6/18/2026 | Listed for sale | $800,000$201/sqft |
Source: Realcomp II #20261045876 Report a problem | ||
Public tax history
| Year | Property taxes | Tax assessment |
|---|---|---|
| 2025 | $6,610 +4% | $276,360 |
| 2024 | $6,353 +6.8% | $276,360 +15% |
| 2023 | $5,948 -0.8% | $240,260 +13.4% |
| 2022 | $5,998 -1% | $211,960 -1.9% |
| 2021 | $6,057 | $216,170 +0% |
| 2020 | -- | $216,070 +6.9% |
| 2019 | $6,013 +1.2% | $202,140 +7.2% |
| 2018 | $5,940 | $188,540 +1.4% |
| 2017 | -- | $185,930 -2% |
| 2016 | -- | $189,780 +12.8% |
| 2015 | -- | $168,200 +12.6% |
| 2014 | -- | $149,380 +4.7% |
| 2011 | -- | $142,700 +8.3% |
| 2010 | $5,399 -4.5% | $131,820 -18% |
| 2009 | $5,653 +119.3% | $160,660 -47.5% |
| 2005 | $2,578 | $306,260 +93.6% |
| 2003 | -- | $158,190 +2.6% |
| 2002 | -- | $154,160 +31.6% |
| 2001 | $4,196 +6.3% | $117,150 +3.2% |
| 2000 | $3,948 | $113,520 |
Find assessor info on the county website
Monthly payment
Est. payment
Payment breakdown
Explore the cost of this home by adjusting the details. Changes won't be saved.Climate risks
Neighborhood: 48301
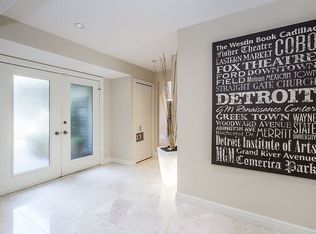
- $1,107,3006 bd3 ba4k sqft6181 Eastmoor Rd, Bloomfield Hills, MI 48301Off Market
- $927,0003 bd4 ba4.2k sqft6490 Norham Rd, Bloomfield Hills, MI 48301Off Market
- $1,413,5003 bd-- ba1.6k sqft6300 Norham Rd, Bloomfield Hills, MI 48301Off Market

- $593,1004 bd2 ba2.3k sqft4630 W Maple Rd, Bloomfield Hills, MI 48301Off Market
Similar homes
- $650,0004 bd4 ba3.4k sqft4665 W Maple Rd, Bloomfield Hills, MI 48301For Sale
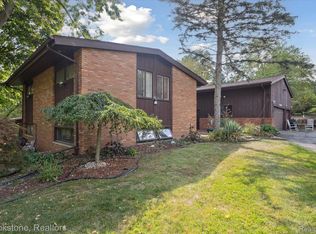
 MLS ID #20261022124, Olga Mackenzie, Brookstone, Realtors LLC. Realcomp II
 - $749,0005 bd5 ba3.7k sqft25461 Tweed Dr, Franklin, MI 48025New Construction
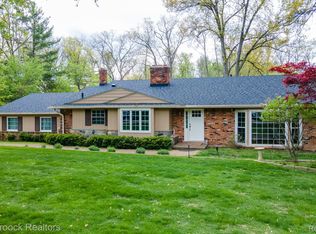 MLS ID #20261066558, Darlene Jackson, Max Broock, REALTORS®-Birmingham. Realcomp II
 - $499,9004 bd3 ba2.8k sqft6638 Woodbank Dr, Bloomfield Hills, MI 48301For Sale
 MLS ID #20261070292, John Pickell, RE/MAX Classic. Realcomp II
 - $849,9954 bd5 ba3.9k sqft27593 Old Colony St, Farmington Hills, MI 48334For Sale
 MLS ID #20261056524, Matthew Kallabat, Top Agent Realty. Realcomp II
 - $589,0003 bd3 ba2.1k sqft6485 Thurber Rd, Bloomfield Hills, MI 48301For SaleMLS ID #20261035466, Rachael Abraham, Max Broock, REALTORS®-Bloomfield Hills. Realcomp II
- $749,9004 bd3 ba3.9k sqft3265 Bloomfield Shore Dr, West Bloomfield, MI 48323For SaleMLS ID #20261059071, Chris G Pero, Max Broock, REALTORS®-Birmingham. Realcomp II
- $1,099,9004 bd2 ba3.9k sqft1519 Groton Rd, Bloomfield Hills, MI 48302For SaleMLS ID #20261069694, Matti M Matty, Max Broock, REALTORS®-Bloomfield Hills. Realcomp II
- $960,0004 bd3 ba4.2k sqft22636 King Richard Ct, Beverly Hills, MI 48025For SaleMLS ID #20261068394, Chris G Pero, Max Broock, REALTORS®-Birmingham. Realcomp II
- $699,9994 bd4 ba3.1k sqft24459 Bloomington Ct, Franklin, MI 48025For SaleMLS ID #20261020326, Edinam Moten, Bridge Cross Realty. Realcomp II
- $450,0004 bd3 ba2.2k sqft6609 E Knollwood Cir, West Bloomfield, MI 48322For SaleMLS ID #20261071010, Logan C Wert, Max Broock, REALTORS®-Bloomfield Hills. Realcomp II
- $787,5004 bd3 ba3.2k sqft474 Beverly Island Dr, Waterford, MI 48328For SaleMLS ID #20261036046, Nancy L Mahlin, KW Showcase Realty. Realcomp II
- $649,9994 bd3 ba2.7k sqft633 Foxhall Rd, Bloomfield Hills, MI 48304For SaleMLS ID #20261052436, Austin Sturza, Century 21 Professionals. Realcomp II
- $819,0004 bd2 ba2.9k sqft3251 Mann Rd, Clarkston, MI 48346For SaleMLS ID #20261065241, Sheri Keljo, Century 21 Professionals Clarkston. Realcomp II
- $563,0004 bd4 ba4.3k sqft5439 Deerfield Village Dr, West Bloomfield, MI 48322For SaleMLS ID #20261066153, Michael Drapal, Max Broock Realtors. Realcomp II
- $649,9004 bd4 ba4.7k sqft4590 Pine Village Dr, West Bloomfield, MI 48323For SaleMLS ID #20261046124, Lysa Kowalik, RE/MAX Classic. Realcomp II
- $599,9004 bd4 ba3.5k sqft6679 Edinborough Dr, West Bloomfield, MI 48322For SaleMLS ID #20261057690, Rachael Abraham, Max Broock, REALTORS®-Bloomfield Hills. Realcomp II
- $947,9005 bd4 ba3.9k sqft4614 Claudia Dr, Waterford, MI 48328For SaleMLS ID #20261075415, Janet K Stockton, KW Showcase Realty. Realcomp II
- $649,9005 bd4 ba3.4k sqft4301 Macqueen Dr, West Bloomfield, MI 48323For SaleMLS ID #20261051503, Ray Ashley, Coldwell Banker Town & Country. Realcomp II
- $679,9004 bd3 ba4.8k sqft6019 Glen Eagles Dr, West Bloomfield, MI 48323For SaleMLS ID #20261055514, Lia LoChirco, LoChirco Realty, LLC. Realcomp II
- $1,065,0005 bd6 ba3.9k sqft32674 Bingham Ln, Bingham Farms, MI 48025For SaleMLS ID #20261057756, Bella Brookenthal, Real Estate One-W Blmfld. Realcomp II
