The Key To Your Dream Home is here at this new 2025 Custom Built home on almost 1 acre in the Clarence school district. This Newer-Construction maintenance free home combines modern efficiency, flexible living space & an impressive 30x40 pole barn on a spacious .82-acre lot. The main level offers approximately 1,500 sq ft with 2 bedrooms & 2 full baths on the first floor, plus optional second-floor flex space ready to be finished for additional living area—ideal for a fitness room, home office, studio or recreation space. Septic is for 3 bedrooms also for any additional bedrooms added. The spacious open-concept kitchen, dining & living areas create an inviting layout for everyday living and entertaining. The kitchen features rich wood cabinetry, stainless steel appliances, abundant counter space, a large center island with additional seating & pendant lighting. An adjoining dinette area offers plenty of room for a full-size table, while the bright living room features multiple windows, recessed lighting & a ceiling fan. The open layout provides an easy flow between the main living spaces and perfect for all your entertaining needs. A rear deck overlooks the fenced yard and generous green space.Built with efficiency in mind, features include a Lennox furnace & central air, tankless hot water, whole-house air exchange system & double-pane Low-E argon gas windows. The ICF basement system provides built-in insulation, structural strength & a moisture barrier, complemented by a Form-A-Drain footer system and extensive drainage connected to the municipal system, including gutters & downspouts. The basement offers approximately 10’ ceilings, pre-plumbing & tremendous future finishing potential. First & second-floor ceilings are approximately 8’2”.The detached 30x40 pole barn is a standout, approximately 13’ lower-level ceilings & a staircase to a second-floor loft with approximately 7.5’ ceilings—ideal for storage, workshop, hobby or recreation space. A unique opportunity offering newer construction, efficiency, expandable living space, .82 acres & exceptional outbuilding space! A Must See To Appreciate. Some rooms have been virtually staged for design and layout.
Pending
$599,900
6455 Salt Rd, Clarence, NY 14031
2beds
1,500sqft
Single Family Residence
Built in 2025
0.82 Acres Lot
$601,300 Zestimate®
$400/sqft
$-- HOA
What's special
- 31 days
- 610
- 23
Zillow last checked:
Listing updated:
Listed by:
Keller Williams Realty WNY 716-832-3300,
John Santora III 716-908-4304
Source: NYSAMLSs,MLS#: B1709104 Originating MLS: Buffalo
Originating MLS: BuffaloFacts & features
Interior
Bedrooms & bathrooms
- Bedrooms: 2
- Bathrooms: 2
- Full bathrooms: 2
- Main level bathrooms: 2
- Main level bedrooms: 2
Heating
- Gas, Forced Air
Cooling
- Central Air
Appliances
- Included: Dryer, Dishwasher, Exhaust Fan, Gas Oven, Gas Range, Gas Water Heater, Refrigerator, Range Hood, Washer
- Laundry: Main Level
Features
- Ceiling Fan(s), Eat-in Kitchen, Kitchen Island, Bedroom on Main Level, Main Level Primary
- Flooring: Carpet, Hardwood, Tile, Varies
- Basement: Full
- Has fireplace: No
Interior area
- Total structure area: 1,500
- Total interior livable area: 1,500 sqft
Property
Parking
- Total spaces: 4
- Parking features: Detached, Electricity, Garage, Storage, Workshop in Garage
- Garage spaces: 4
Features
- Patio & porch: Deck
- Exterior features: Deck, Fence, Gravel Driveway
- Fencing: Partial
Lot
- Size: 0.82 Acres
- Dimensions: 100 x 352
- Features: Rectangular, Rectangular Lot
Details
- Additional structures: Barn(s), Outbuilding
- Parcel number: 1432000450000001055130
- Special conditions: Standard
Construction
Type & style
- Home type: SingleFamily
- Architectural style: Cape Cod,Two Story
- Property subtype: Single Family Residence
Materials
- Vinyl Siding
- Foundation: Poured
- Roof: Metal
Condition
- Resale
- Year built: 2025
Details
- Builder model: OWNER
Utilities & green energy
- Electric: Circuit Breakers
- Sewer: Septic Tank
- Water: Connected, Public
- Utilities for property: Water Connected
Green energy
- Energy efficient items: HVAC, Windows
Community & HOA
Community
- Subdivision: Holland Land Company's Su
Location
- Region: Clarence
Financial & listing details
- Price per square foot: $400/sqft
- Tax assessed value: $533,000
- Annual tax amount: $3,862
- Date on market: 8/22/2026
- Cumulative days on market: 21 days
- Listing terms: Cash,Conventional,VA Loan
Estimated market value
$601,300
$571,000 - $631,000
$2,768/mo
Price history
| Date | Event | Price |
|---|---|---|
| 9/7/2026 | Pending sale | $599,900$400/sqft |
Source:  NYSAMLSs #B1709104 Report a problem NYSAMLSs #B1709104 Report a problem | ||
| 8/31/2026 | Contingent | $599,900$400/sqft |
Source: NYSAMLSs #B1709104 Report a problem | ||
| 8/23/2026 | Listed for sale | $599,900+0.2%$400/sqft |
Source: NYSAMLSs #B1709104 Report a problem | ||
| 7/16/2026 | Listing removed | $599,000$399/sqft |
Source: NYSAMLSs #B1671247 Report a problem | ||
| 6/12/2026 | Price change | $599,000-2.6%$399/sqft |
Source: NYSAMLSs #B1671247 Report a problem | ||
| 6/2/2026 | Price change | $615,000-1.6%$410/sqft |
Source: NYSAMLSs #B1671247 Report a problem | ||
| 4/12/2026 | Listed for sale | $625,000+996.5%$417/sqft |
Source: NYSAMLSs #B1671247 Report a problem | ||
| 5/3/2024 | Sold | $57,000-7.9%$38/sqft |
Source: Public Record Report a problem | ||
| 1/30/2024 | Pending sale | $61,900$41/sqft |
Source: HUNT ERA Real Estate #B1503151 Report a problem | ||
| 12/26/2023 | Price change | $61,900-0.2%$41/sqft |
Source: HUNT ERA Real Estate #B1503151 Report a problem | ||
| 10/10/2023 | Price change | $62,000-4.5%$41/sqft |
Source: HUNT ERA Real Estate #B1503151 Report a problem | ||
| 7/1/2023 | Price change | $64,900-0.2%$43/sqft |
Source: NYSAMLSs #B1463517 Report a problem | ||
| 5/5/2023 | Price change | $65,000-7%$43/sqft |
Source: NYSAMLSs #B1463517 Report a problem | ||
| 4/7/2023 | Listed for sale | $69,900+34.4%$47/sqft |
Source: NYSAMLSs #B1463517 Report a problem | ||
| 4/12/2021 | Sold | $52,000-13.2%$35/sqft |
Source: Public Record Report a problem | ||
| 9/16/2020 | Pending sale | $59,900$40/sqft |
Source: Howard Hanna - Amherst/Clarence #B1272800 Report a problem | ||
| 6/19/2020 | Listed for sale | $59,900+199.5%$40/sqft |
Source: Howard Hanna #B1272800 Report a problem | ||
| 11/21/2007 | Sold | $20,000$13/sqft |
Source: Public Record Report a problem | ||
Public tax history
| Year | Property taxes | Tax assessment |
|---|---|---|
| 2025 | -- | $250,000 +259.2% |
| 2024 | -- | $69,600 +13.4% |
| 2023 | -- | $61,400 |
| 2022 | -- | $61,400 |
| 2021 | -- | $61,400 +33.5% |
| 2020 | -- | $46,000 |
| 2019 | -- | $46,000 |
| 2018 | -- | $46,000 |
| 2017 | $1,043 +176.4% | $46,000 |
| 2016 | $377 | $46,000 |
| 2015 | -- | $46,000 |
| 2014 | -- | $46,000 |
| 2013 | -- | $46,000 |
| 2012 | -- | $46,000 |
| 2011 | -- | $46,000 +45.1% |
| 2010 | -- | $31,700 |
| 2009 | -- | $31,700 |
| 2008 | -- | $31,700 |
| 2007 | -- | $31,700 |
| 2006 | -- | $31,700 |
| 2005 | -- | $31,700 |
| 2004 | -- | $31,700 +322.7% |
| 2003 | -- | $7,500 |
| 2002 | -- | $7,500 |
Find assessor info on the county website
Monthly payment
Climate risks
Neighborhood: 14031
Nearby schools
Schools provided by the listing agent
- Elementary: Clarence Center Elementary
- Middle: Clarence Middle
- High: Clarence Senior High
- District: Clarence
Source: NYSAMLSs. This data may not be complete. We recommend contacting the local school district to confirm school assignments for this home.
Similar homes
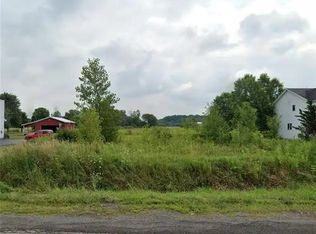
- $549,9993 bd2 ba2.2k sqft5293 Ashwood Ct, Clarence, NY 14031For Sale
 MLS ID #B1705899, John Weber, Listing by: Recckio R.E. & Development,Inc. NYSAMLSs
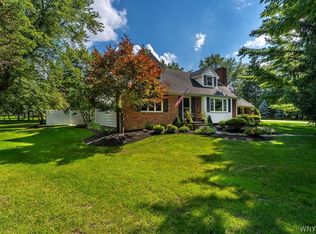
 - $419,9003 bd2 ba1.8k sqft5065 Alexander Dr, Clarence, NY 14031For Sale
 MLS ID #B1713913, Carol A Esposito, Listing by: Howard Hanna WNY Inc.. NYSAMLSs
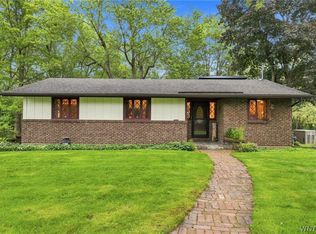
 - $349,9002 bd2 ba1k sqft4691 Quarry Ln, Clarence, NY 14031For Sale
 MLS ID #B1708903, Tracy Ann Parke Gibas, Listing by: Howard Hanna WNY Inc.. NYSAMLSs
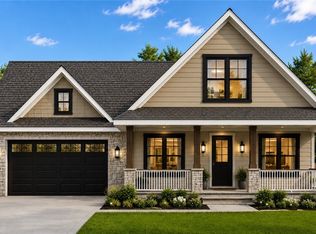
 - $550,0003 bd3 ba1.6k sqft7395 Maple Rd E, Newstead, NY 14001New Construction
 MLS ID #B1695444, Jonathan Minerick, Listing by: Homecoin.com. NYSAMLSs
 - $554,9003 bd3 ba1.7k sqft113 Meadow Spring Ln, East Amherst, NY 14051For SaleMLS ID #B1708640, Michael J Culeton, Listing by: Symphony Real Estate LLC. NYSAMLSs
- $499,9994 bd3 ba1.6k sqft13151 Bullis Rd, East Aurora, NY 14052For SaleMLS ID #B1711983, Jessica Copece, Listing by: MLS Nation Realty LLC. NYSAMLSs
- $419,9002 bd3 ba1.5k sqft29 Abt St, Williamsville, NY 14221For SaleMLS ID #B1715740, Lisa Herc, Listing by: HUNT Real Estate ERA. NYSAMLSs
- $434,9994 bd3 ba2.1k sqft4762 S Ayers Rd, Akron, NY 14001For SaleMLS ID #B1702046, Dalton Scalf, Listing by: HUNT Real Estate ERA. NYSAMLSs
- $625,9002 bd2 ba2k sqft30 Sedge Run, Lancaster, NY 14086For SaleMLS ID #B1694951, Kristan Jakubowski, Listing by: WNY Metro Roberts Realty. NYSAMLSs
- $370,0003 bd2 ba1.5k sqft975 Exchange St, Alden, NY 14004For SaleMLS ID #B1715264, Robert W Kwandrans Sr, Listing by: HUNT Real Estate ERA. NYSAMLSs
- $525,0004 bd3 ba2.2k sqft28 Avian Way, Lancaster, NY 14086For SaleMLS ID #B1714256, Dean Witkowski, Listing by: Own NY Real Estate LLC. NYSAMLSs
- $459,9004 bd3 ba2.1k sqft6840 Kimberly Dr, Lockport, NY 14094For SaleMLS ID #B1704010, Tyler Ehde, Listing by: Century 21 North East. NYSAMLSs
- $625,0003 bd3 ba2k sqft27 Veronica Dr, West Seneca, NY 14224For SaleMLS ID #B1692646, Daniel J Mania, Listing by: Emprise Realty Group, LLC. NYSAMLSs
- $699,0003 bd3 ba2.2k sqftS3504 Four Rod Rd, East Aurora, NY 14052For SaleMLS ID #B1709482, Joshua James, Listing by: Keller Williams Realty WNY. NYSAMLSs
- $429,9004 bd3 ba1.7k sqft185 Exchange St, Alden, NY 14004For SaleMLS ID #B1708434, Michelle Petrie, Listing by: WNY Metro Roberts Realty. NYSAMLSs
- $425,0004 bd3 ba2.1k sqft6510 Emily Ln, Lockport, NY 14094For SaleMLS ID #B1704574, Colleen A Collier, Listing by: RE/MAX Plus. NYSAMLSs
- $350,0003 bd2 ba1.3k sqft212 Schwartz Rd, Lancaster, NY 14086For SaleMLS ID #B1708272, Matthew Foss, Listing by: Trank Real Estate. NYSAMLSs
- $474,9004 bd3 ba2k sqft2637 Brown Rd, Corfu, NY 14036For SaleMLS ID #B1695430, Rebecca Guzdek, Listing by: Keller Williams Realty WNY. NYSAMLSs
- $399,9002 bd2 ba1.4k sqft8696 Hopkins Rd, Batavia, NY 14020For SaleMLS ID #R1708341, Charles F. Flynn, Listing by: Howard Hanna. NYSAMLSs
