Skip main navigation
Off market
  • $682,400

    6455 Second St, Alexandria, VA 22312

    3beds
    1,940sqft
    SingleFamily
    Built in 1998
    5,501 Square Feet Lot
    $682,400 Zestimate®
    $352/sqft
    $3,522 Estimated rent

    Home value

    $682,400

    $648,000 - $717,000

    $3,522/mo

    Zestimate® history
    Loading
    Loading...

    Owner options

    List your home for rent

    $3,522/mo

    Rent Zestimate®

    Find your next renter with Zillow Rental Manager. Plus, with online applications, you can quickly screen prospective tenants – for free.

    Learn more

    $3,522/mo

    Rent Zestimate®

    Refinance and save

    $4,174/mo

    Est. payment

    Refinancing to a lower rate could help reduce your monthly payments and save thousands over the life of the loan.

    See today's rates

    $4,174/mo

    Est. payment

    Explore your selling options

    Work with a Zillow partner agent

    Leverage their expertise and Zillow's premium Showcase listings to get your home seen by more buyers.

    Get started

    List with your own agent

    Get your home in front of millions of buyers by listing it on Zillow.

    Learn how to do it

    Sell it yourself

    Take full control of how buyers see your home on Zillow by listing For Sale by Owner (FSBO).

    List your home

    What's special

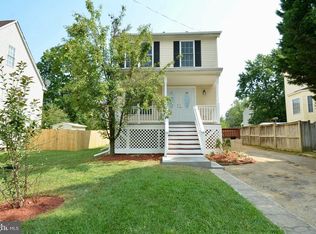
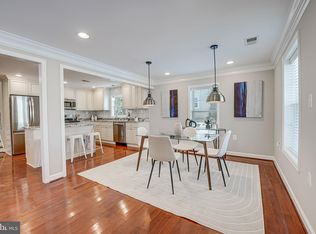
    This stunning 3 bedroom + den, 3.5 bath Colonial home delivers plenty of space for living on 4 finished levels on a quiet street inside the beltway. A tailored brick and siding exterior, paved driveway, expert landscaping, gardener's shed, and fenced-in yard are just some of the features that make this home so special. A sparkling kitchen updated to perfection creates instant appeal, while loving maintenance and on-trend neutral paint make it move-in ready and just waiting for you to claim it as your own. Warm hardwood flooring welcomes you home and ushers you into the living room where a bay window floods the space with natural light creating an inviting atmosphere perfect for entertaining or simple relaxation. The adjoining dining room offers space for all occasions and introduces the kitchen that serves up a feast for the eyes with sparkling countertops, pristine white cabinetry, and new quality stainless steel appliances including a gas range and built-in microwave. A powder room with wood vanity and a sliding glass door to the lovely level fenced-in yard complement the main level. Upstairs, two bright and spacious bedrooms, each with plush carpet and generous closet space, share access to the well-appointed hall bath; while a bedroom level laundry closet eases the daily task. The private uppermost level harbors a spacious master bedroom with a walk-in closet, and large private bath. The lower level recreation room with a private walkup entry is highlighted by a wet bar area while a den/4th bedroom and full bath makes this perfect for an in-law suite, providing a versatile space to suit the needs of your lifestyle. All this is available in a quiet residential setting, yet is only minutes from Braddock Road, I-395, Express Lanes, and Route 236. Plenty of fine shopping, dining, and entertainment choices are available throughout the area and golfers can hit the links at Pinecrest Golf Course. Outdoor enthusiasts can take advantage of the multitude of parks in every direction, including the nature trails at Green Spring Gardens. If you're looking for a home built with enduring quality in a vibrant location, look no further~it awaits you here

    This property is off market, which means it's not currently listed for sale or rent on Zillow. This may be different from what's available on other websites or public sources.
    Facts & features

    Interior

    Bedrooms & bathrooms
    • Bedrooms: 3
    • Bathrooms: 4
    • Full bathrooms: 3
    • 1/2 bathrooms: 1
    Heating
    • Forced air
    Cooling
    • Central
    Appliances
    • Included: Dishwasher, Dryer, Garbage disposal
    Features
    • Ceiling Fan(s), Window Treatments, Walk-In Closet(s), Dining Area, Eat-in Kitchen, Carpet, Open Floorplan, Wood Floors, Wet/Dry Bar, Master Bath(s), Upgraded Countertops, Family Room Off Kitchen, Tub Shower
    • Flooring: Hardwood
    • Basement: Y
    Interior area
    • Total interior livable area: 1,940 sqft
    • Finished area below ground: 540

    Property

    Accessibility
    • Accessibility features: Accessible Approach with Ramp
    Features
    • Exterior features: Vinyl, Brick
    • Has view: Yes
    • View description: Water
    • Has water view: Yes
    • Water view: Water
    Lot
    • Size: 5,501 sqft
    Details
    • Special conditions: Standard

    Construction

    Type & style
    • Home type: SingleFamily
    • Architectural style: Colonial
    Condition
    • Year built: 1998

    Community & neighborhood

    Location
    • Region: Alexandria

    Other

    Other facts
    • Heating: Forced Air
    • Appliances: Dishwasher, Refrigerator, Disposal, Built-in Microwave, Exhaust Fan, Washer/Dryer Stacked, Stainless Steel Appliance(s), Bar Fridge, Oven/Range - Gas, Water Dispenser
    • InteriorFeatures: Ceiling Fan(s), Window Treatments, Walk-In Closet(s), Dining Area, Eat-in Kitchen, Carpet, Open Floorplan, Wood Floors, Wet/Dry Bar, Master Bath(s), Upgraded Countertops, Family Room Off Kitchen, Tub Shower
    • HeatingYN: true
    • CoolingYN: true
    • StructureType: Detached
    • ConstructionMaterials: Vinyl Siding, Brick, Brick Front
    • StoriesTotal: 3
    • ArchitecturalStyle: Colonial
    • SpecialListingConditions: Standard
    • ParkingFeatures: Driveway, Off Street
    • Cooling: Central Air, Ceiling Fan(s)
    • AccessibilityFeatures: Accessible Approach with Ramp
    • BelowGradeFinishedArea: 540
    • Basement: Y
    • MlsStatus: ACTIVE UNDER CONTRACT

    Price history

    DateEventPrice
    5/18/2020Sold$537,000-2.3%$277/sqft
    Source: Agent Provided Report a problem
    4/14/2020Pending sale$549,900$283/sqft
    Source: Keller Williams Chantilly Ventures LLC #VAFX1118862 Report a problem
    3/25/2020Listed for sale$549,900$283/sqft
    Source: Keller Williams Chantilly Ventures LLC #VAFX1118862 Report a problem
    12/28/2019Listing removed$549,900$283/sqft
    Source: Keller Williams Realty Alexandria Old Town #VAFX1070548 Report a problem
    10/26/2019Price change$549,900-6%$283/sqft
    Source: KW Metro Center #VAFX1070548 Report a problem
    6/13/2019Listed for sale$584,900$301/sqft
    Source: KW Metro Center #VAFX1070548 Report a problem

    Public tax history

    Tax history is unavailable.

    Neighborhood: 22312

    Nearby schools

    GreatSchools rating
    Schools provided by the listing agent
    • Elementary: WEYANOKE
    • Middle: HOLMES
    • High: ANNANDALE
    • District: FAIRFAX COUNTY PUBLIC SCHOOLS

    Source: The MLS. This data may not be complete. We recommend contacting the local school district to confirm school assignments for this home.

    Get a cash offer in 3 minutes
    Find out how much your home could sell for in as little as 3 minutes with a no-obligation cash offer.
    Estimated market value
    $682,400
    Get a cash offer in 3 minutes
    Find out how much your home could sell for in as little as 3 minutes with a no-obligation cash offer.
    Estimated market value
    $682,400