Peaceful country living on 1.75 acres in Pilot Oak! This spacious 4-bedroom, 2-bath home with 2 car detached garage, offers scenic views, and thoughtfully designed new additions. The new primary suite features a large walk-in closet and private bath with an oversized tiled walk-in shower, plus the convenience of a 2-in-1 washer/dryer situated between the bedroom and bath. Just off the kitchen, you'll love the Butler's pantry, offering extra storage and a dedicated space for small kitchen appliances, snacks, and everyday essentials—helping keep the kitchen organized and clutter-free. Just off the living and dining areas, the newly added family room features a custom fireplace, creating a warm and inviting space for relaxing or entertaining. Three additional bedrooms with hardwood floors add to the home's charm and character. With 1.75 acres, scenic surroundings, spacious new additions, and plenty of room inside and out, this home offers the peace and privacy of country living with the space and features today's buyers are looking for.
For sale
$249,900
6455 State Highway 129, Water Valley, KY 42085
4beds
1,918sqft
Single Family Residence
Built in 1964
1.75 Acres Lot
$-- Zestimate®
$130/sqft
$-- HOA
What's special
Large walk-in closetScenic surroundingsScenic views
- 1 day
- 177
- 23
Zillow last checked:
Listing updated:
Listed by:
Cynthia Jones,
Elite Realty
Source: Imagine MLS,MLS#: 26026990
Facts & features
Interior
Bedrooms & bathrooms
- Bedrooms: 4
- Bathrooms: 2
- Full bathrooms: 2
Primary bedroom
- Level: First
Bedroom 2
- Level: First
Bedroom 3
- Level: First
Bathroom 1
- Level: First
Kitchen
- Level: First
Heating
- Propane Tank Leased, Gas Pack
Cooling
- Central Air
Appliances
- Included: Dryer, Dishwasher, Refrigerator, Washer, Range
Features
- Flooring: Hardwood
- Windows: Insulated Windows
- Has basement: No
- Has fireplace: No
Interior area
- Total structure area: 1,918
- Total interior livable area: 1,918 sqft
- Finished area above ground: 1,918
- Finished area below ground: 0
Property
Parking
- Total spaces: 2
- Parking features: Detached Garage, Workshop
- Garage spaces: 2
Features
- Levels: One
- Has view: Yes
- View description: Rural, Farm
Lot
- Size: 1.75 Acres
Details
- Parcel number: 063.00.00.076.00
Construction
Type & style
- Home type: SingleFamily
- Architectural style: Ranch
- Property subtype: Single Family Residence
Materials
- Brick
- Foundation: Block
- Roof: Metal
Condition
- Year built: 1964
Utilities & green energy
- Sewer: Septic Tank
- Water: Well
Community & HOA
HOA
- Has HOA: No
Location
- Region: Water Valley
Financial & listing details
- Price per square foot: $130/sqft
- Date on market: 9/30/2026
Estimated market value
Not available
Estimated sales range
Not available
Not available
Price history
| Date | Event | Price |
|---|---|---|
| 9/30/2026 | Listed for sale | $249,900$130/sqft |
Source:  Imagine MLS #26026990 Report a problem Imagine MLS #26026990 Report a problem | ||
Public tax history
Tax history is unavailable.
Monthly payment
Est. payment
Payment breakdown
Explore the cost of this home by adjusting the details. Changes won't be saved.Climate risks
Neighborhood: 42085
Nearby schools
Schools provided by the listing agent
- Elementary: Graves County Central
- Middle: Graves Co Middle
- High: Graves Co High
Source: Imagine MLS. This data may not be complete. We recommend contacting the local school district to confirm school assignments for this home.
- $163,1003 bd1 ba1.1k sqft6455 State Route 129, Water Valley, KY 42085Off Market
- $128,3003 bd2 ba1k sqft6495 State Route 129, Water Valley, KY 42085Off Market
- $140,0002 bd1 ba-- sqft6401 State Route 129, Water Valley, KY 42085Sold
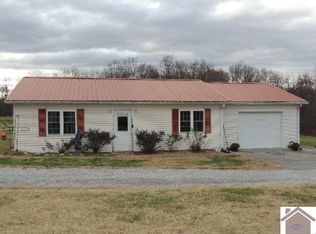
- $12,0003 bd1 ba1.2k sqft6343 State Route 129, Water Valley, KY 42085Off Market
Similar homes
- $205,0002 bd2 ba2k sqft6708 State Highway 129, Water Valley, KY 42085For Sale
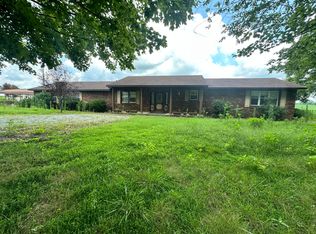
 MLS ID #26019611, Vince Carter, Carter Realty Group. Imagine MLS
 - $--3 bd2 ba1.8k sqft1683 State Route 94 W, Sedalia, KY 42079Auction
 Auction.com 1
 - $279,9003 bd2 ba1.6k sqft2455 Billingsby Rd, Martin, TN 38237For Sale
 MLS ID #2604603, Logan Diebold, Wendell Alexander Realty. CWTAR
 - $--4 bd3 ba2.3k sqft3985 State Route 339 W, Wingo, KY 42088Auction
 ServiceLink Auction
 - $244,9003 bd2 ba1.6k sqft140 Caleb Dr, Mayfield, KY 42066For SaleMLS ID #26026558, Drew Harrison, Arnold Realty Group. Imagine MLS
- $245,0003 bd2 ba2k sqft1006 Dogwood Ln, Fulton, KY 42041For Sale
 MLS ID #3598751, Haylee Hamby. RealTracs MLS as distributed by MLS GRID
 - $239,9003 bd2 ba1.7k sqft8479 E State Highway 94, Farmington, KY 42040For SaleMLS ID #26024980, Bree Snow, Harris Real Estate & Auction. Imagine MLS
- $249,9003 bd2 ba1.6k sqft225 State Route 339 E, Mayfield, KY 42066For SaleMLS ID #26020367, Justin Suiter, Barger Realty Co.. Imagine MLS
- $264,5004 bd2 ba2.1k sqft503 Paradise Rd, Mayfield, KY 42066For SaleMLS ID #26022954, Lana Ward, Acree & Associates Realty. Imagine MLS
- $314,9003 bd2 ba1.7k sqft131 Dana Ln, Mayfield, KY 42066For SaleMLS ID #26026978, John Tidwell, Westwind Real Estate & Development. Imagine MLS
- $218,0003 bd2 ba2.3k sqft9047 State Highway 94 E, Fulton, KY 42041For SaleMLS ID #26017188, Barry Pritchard, Keller Williams Experience - Murray. Imagine MLS
- $225,0004 bd2 ba2.4k sqft3690 State Highway 94 W, Sedalia, KY 42079For Sale
 MLS ID #RA20263880, Tyler E Chamings, NextHome Realty Experts. RASK
 - $224,9003 bd2 ba1.4k sqft2906 State Highway 303, Mayfield, KY 42066For SaleMLS ID #26026126, Barry Pritchard, Keller Williams Experience - Murray. Imagine MLS
- $128,0003 bd2 ba1.5k sqft7044 Us Highway 51 S, Fulton, KY 42041For SaleMLS ID #26026723, Tim Beck, Property Investment Solutions. Imagine MLS
- $209,9003 bd1 ba1.7k sqft4604 State Highway 339, Wingo, KY 42088For SaleMLS ID #26018240, David Nelson, Purchase Realty Group. Imagine MLS
