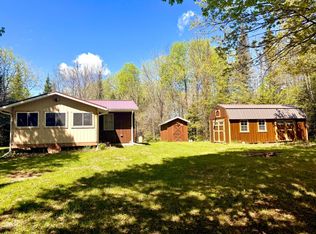
OPPORTUNITY AWAITS in the heart of Wisconsin’s Northwoods! This diverse 38.71-acre property in the Town of Alvin offers direct highway access and endless possibilities—create a family hunting camp, embrace affordable off-grid living, or establish the perfect base camp for year-round outdoor adventures. Surrounded by National Forest on three sides, the property offers exceptional privacy, with most neighboring visitors consisting of deer, bear, grouse, and other Northwoods wildlife! Built in 1992, the modest two-bedroom, one-bath cabin provides a comfortable place to gather and features a wood stove capable of keeping it warm on even the coldest winter nights. The roof, soffit and fascia were updated in 2020. Water is conveniently available from the well-known Alvin Spring, helping maintain the simplicity and low cost of off-grid ownership without monthly electric or gas bills. The land consists of two separate parcels, providing flexibility to retain the entire property or potentially sell the eastern parcel if approximately 20 acres better suits your needs. The eastern parcel also has its own highway access. Explore established trails, a food plot, and an impressive elevated hunting blind, all within a property known for frequent and diverse wildlife activity. Most of the acreage is enrolled in MFL-Closed under an organic forest-management designation through 2056, with the most recent timber harvest completed in 2007. Whether you are searching for hunting land, a secluded getaway, a timber investment, or a simpler Northwoods lifestyle, this property delivers tremendous diversity and value. Here is your opportunity to own a true slice of Northwoods heaven at an attainable price—even in today’s market!
Under contract
$124,900
6455 State Highway 70, Long Lake, WI 54542
2beds
528sqft
Single Family Residence
Built in 1992
38.71 Acres Lot
$-- Zestimate®
$237/sqft
$-- HOA
What's special
Food plotEstablished trailsImpressive elevated hunting blindModest two-bedroom one-bath cabin
- 14 days
- 2,140
- 183
Zillow last checked:
Listing updated:
Listed by:
JEREMY RYAN 262-308-5009,
ELIASON REALTY - EAGLE RIVER
Source: GNMLS,MLS#: 219447
Facts & features
Interior
Bedrooms & bathrooms
- Bedrooms: 2
- Bathrooms: 1
- Full bathrooms: 1
Bedroom
- Level: First
- Dimensions: 9'6x9'6
Bedroom
- Level: First
- Dimensions: 9'6x9'6
Bathroom
- Level: First
Kitchen
- Level: First
- Dimensions: 7x13
Living room
- Level: First
- Dimensions: 13'6x13'6
Heating
- None, Wood
Appliances
- Included: Gas Oven, Gas Range, No Hot Water
Features
- Cathedral Ceiling(s), High Ceilings, Vaulted Ceiling(s)
- Flooring: Vinyl, Wood
- Basement: None
- Attic: None
- Has fireplace: No
- Fireplace features: Free Standing, Wood Burning
Interior area
- Total structure area: 528
- Total interior livable area: 528 sqft
- Finished area above ground: 528
- Finished area below ground: 0
Property
Parking
- Parking features: No Garage, Driveway
- Has uncovered spaces: Yes
Features
- Levels: One
- Stories: 1
- Patio & porch: Deck, Open
- Frontage length: 0,0
Lot
- Size: 38.71 Acres
- Dimensions: 1300 x 1120
- Features: Adjacent To Public Land, Buildable, Private, Rural Lot, Secluded, Wooded
Details
- Additional structures: Bathroom
- Parcel number: 002005480001 & 002005480000
- Zoning description: Agricultural
Construction
Type & style
- Home type: SingleFamily
- Architectural style: One Story
- Property subtype: Single Family Residence
Materials
- Frame, Wood Siding
- Foundation: Pillar/Post/Pier
- Roof: Composition,Shingle
Condition
- Year built: 1992
Utilities & green energy
- Electric: Circuit Breakers
- Sewer: None
- Water: None
- Utilities for property: Sewer Not Available, Water Not Available
Community & HOA
Location
- Region: Long Lake
Financial & listing details
- Price per square foot: $237/sqft
- Tax assessed value: $41,100
- Annual tax amount: $700
- Date on market: 9/4/2026
- Ownership: Fee Simple
- Road surface type: Paved
Estimated market value
Not available
Estimated sales range
Not available
Not available
Price history
| Date | Event | Price |
|---|---|---|
| 9/14/2026 | Contingent | $124,900$237/sqft |
Source:  GNMLS #219447 Report a problem GNMLS #219447 Report a problem | ||
| 9/4/2026 | Listed for sale | $124,900$237/sqft |
Source: GNMLS #219447 Report a problem | ||
Public tax history
| Year | Property taxes | Tax assessment |
|---|---|---|
| 2024 | $288 +10.4% | $40,400 +54.8% |
| 2023 | $261 -13.2% | $26,100 |
| 2022 | $300 +5.7% | $26,100 |
| 2021 | $284 -9.4% | $26,100 |
| 2020 | $313 +4.6% | $26,100 |
| 2019 | $300 +2.1% | $26,100 |
| 2017 | $293 | $26,100 |
| 2016 | -- | $26,100 +12% |
| 2015 | $266 +8.5% | $23,300 -9% |
| 2014 | $245 | $25,600 |
Find assessor info on the county website
Monthly payment
Est. payment
Payment breakdown
Explore the cost of this home by adjusting the details. Changes won't be saved.Climate risks
Neighborhood: 54542
Nearby schools
Schools provided by the listing agent
- Elementary: FO Crandon
- Middle: FO Crandon
- High: FO Crandon
Source: GNMLS. This data may not be complete. We recommend contacting the local school district to confirm school assignments for this home.
Similar homes
- $119,9002 bd-- ba670 sqft15569 Stevens Lake Rd, Alvin, WI 54542For Sale
 MLS ID #217363, NICOLE HEBERT, KELLER WILLIAMS CLASSIC REALTY NW. GNMLS
 - $119,900-- bd-- ba576 sqft436 Federal Frst #3920, Iron River, MI 49935For Sale
 MLS ID #50207141, STEPHEN REMONDINI, STEPHENS REAL ESTATE-IRON RIVER. MiRealSource
 - $149,9003 bd1 ba703 sqft1319 N River Ave, Iron River, MI 49935For Sale
 MLS ID #216436, STEPHEN REMONDINI, STEPHENS REAL ESTATE. GNMLS
