Skip main navigation
Closed
  • Listing Provided by: Coldwell Banker Premier Group
    Bought with: Full Spectrum Realty, LLC
    Price Unknown

    6455 Tocco Pl, Washington, MO 63090

    3beds
    2,469sqft
    Single Family Residence
    Built in 1985
    1 Acres Lot
    $358,000 Zestimate®
    $--/sqft
    $2,167 Estimated rent

    Home value

    $358,000

    Estimated sales range

    Not available

    $2,167/mo

    Zestimate® history
    Loading
    Loading...

    Owner options

    List your home for rent

    $2,167/mo

    Rent Zestimate®

    Find your next renter with Zillow Rental Manager. Plus, with online applications, you can quickly screen prospective tenants – for free.

    Learn more

    $2,167/mo

    Rent Zestimate®

    Refinance and save

    $25/mo

    Est. payment

    Refinancing to a lower rate could help reduce your monthly payments and save thousands over the life of the loan.

    See today's rates

    $25/mo

    Est. payment

    Explore your selling options

    Work with a Zillow partner agent

    Leverage their expertise and Zillow's premium Showcase listings to get your home seen by more buyers.

    Get started

    List with your own agent

    Get your home in front of millions of buyers by listing it on Zillow.

    Learn how to do it

    Sell it yourself

    Take full control of how buyers see your home on Zillow by listing For Sale by Owner (FSBO).

    List your home

    What's special

    Wood fireplaceQuartz countertopsBuilt-in shelvesBright updated kitchenStylish backsplashSkylight for added lightNewer windows
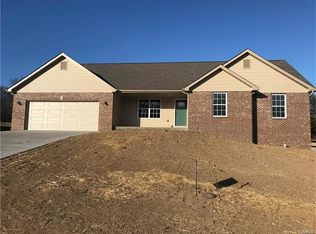
    Welcome home to this beautiful, well-maintained 3-bedroom, 3-bathroom home sited on a private 1 acre lot that backs to trees. Thoughtful updates and a functional, floor plan make this property ideal for everyday living and entertaining. This home features a spacious entry, bright, updated kitchen with quartz countertops, soft-closed cabinets with crown molding, pantry cabinet with pull-out shelving, a stylish backsplash, and black stainless steel appliances. Large living room with brick front, wood fireplace, and skylight for added light. Updated hall bathroom. The primary suite offers a bay window, built-in shelves, walk-in closet, and a full bath with the convenience of the laundry area. 2nd bedroom on the main level. The walk-out lower level finds you a Family/rec room with wood stove, additional bedroom with walk-in closet and full bath that connects the bedroom and family room. 2-car attached garage. Outbuilding/shed with concrete and electric suitable as a workshop or additional storage. Large patio for outdoor entertainment. Newer windows, hot water heater and more.. Make your appointment today!

    Zillow last checked:

    Listing updated:

    Listing Provided by:

    Danyee D Mundwiller 636-390-3795,

    Coldwell Banker Premier Group,

    Philip F Mundwiller 636-390-3794,

    Coldwell Banker Premier Group

    Bought with:

    Karen J Goddard, 2009014254

    Full Spectrum Realty, LLC

    Source: MARIS,MLS#: 25077533MLS LogoOriginating MLS: Franklin County Board of REALTORS

    Facts & features

    Interior

    Bedrooms & bathrooms
    • Bedrooms: 3
    • Bathrooms: 3
    • Full bathrooms: 3
    • Main level bathrooms: 2
    • Main level bedrooms: 2
    Primary bedroom
    • Features: Floor Covering: Luxury Vinyl Plank
    • Level: Main
    • Area: 252
    • Dimensions: 18x14
    Bedroom
    • Features: Floor Covering: Carpeting
    • Level: Main
    • Area: 120
    • Dimensions: 10x12
    Bedroom
    • Features: Floor Covering: Concrete
    • Level: Lower
    • Area: 252
    • Dimensions: 21x12
    Family room
    • Features: Floor Covering: Concrete
    • Level: Lower
    • Area: 713
    • Dimensions: 31x23
    Kitchen
    • Features: Floor Covering: Luxury Vinyl Plank
    • Level: Main
    • Area: 242
    • Dimensions: 22x11
    Living room
    • Features: Floor Covering: Luxury Vinyl Plank
    • Level: Main
    • Area: 285
    • Dimensions: 19x15
    Heating
    • Electric, Forced Air
    Cooling
    • Attic Fan, Ceiling Fan(s), Central Air, Electric
    Appliances
    • Included: Dishwasher, Disposal, Microwave, Electric Range, Refrigerator, Electric Water Heater, Water Softener
    • Laundry: In Bathroom, Main Level
    Features
    • Breakfast Bar, Ceiling Fan(s), Center Hall Floorplan, Eat-in Kitchen, Entrance Foyer, Open Floorplan
    • Flooring: Carpet, Concrete, Luxury Vinyl, Plank, Vinyl
    • Doors: Sliding Doors
    • Windows: Bay Window(s), Tilt-In Windows
    • Basement: Concrete,Partially Finished
    • Number of fireplaces: 2
    • Fireplace features: Basement, Living Room
    Interior area
    • Total structure area: 2,469
    • Total interior livable area: 2,469 sqft
    • Finished area above ground: 1,409
    • Finished area below ground: 1,060

    Property

    Parking
    • Total spaces: 2
    • Parking features: Attached, Garage, Garage Door Opener, Garage Faces Front
    • Attached garage spaces: 2
    Features
    • Levels: One
    • Patio & porch: Covered, Front Porch
    • Fencing: None
    Lot
    • Size: 1 Acres
    • Features: Back Yard, Cleared, Front Yard, Some Trees
    Details
    • Parcel number: 1720900006099100
    • Special conditions: Standard

    Construction

    Type & style
    • Home type: SingleFamily
    • Architectural style: Ranch
    • Property subtype: Single Family Residence
    Materials
    • Brick Veneer, Vinyl Siding
    • Foundation: Concrete Perimeter
    Condition
    • Year built: 1985

    Utilities & green energy

    • Electric: Ameren
    • Sewer: Septic Tank
    • Water: Public
    • Utilities for property: Electricity Available, Water Available

    Community & neighborhood

    Security
    • Security features: Smoke Detector(s)
    Location
    • Region: Washington
    • Subdivision: Tocco Place

    HOA & financial

    HOA
    • Has HOA: Yes
    • HOA fee: $25 annually
    • Amenities included: None
    • Services included: Other
    • Association name: Dorothy Tocco Trustee

    Other

    Other facts
    • Listing terms: Cash,Conventional
    • Road surface type: Gravel

    Price history

    DateEventPrice
    12/16/2025Sold--
    Source: MARIS #25077533 Report a problem
    11/25/2025Contingent$349,000$141/sqft
    Source: MARIS #25077533 Report a problem
    11/22/2025Listed for sale$349,000+99.5%$141/sqft
    Source: MARIS #25077533 Report a problem
    5/26/2017Sold--
    Source: MARIS #17021299 Report a problem
    4/3/2017Pending sale$174,900$71/sqft
    Source: Coldwell Banker Premier Group #17021299 Report a problem
    3/23/2017Listed for sale$174,900$71/sqft
    Source: Coldwell Banker Premier Group #17021299 Report a problem

    Public tax history

    YearProperty taxesTax assessment
    2024$1,774 +0.3%$32,891
    2023$1,769 +4.9%$32,891 +5%
    2022$1,686 +0.3%$31,325
    2021$1,681 +6.5%$31,325 +10.7%
    2020$1,578 +3.5%$28,304
    2019$1,524 +2.1%$28,304 +6.1%
    2017$1,493 +17.1%$26,687 +8.8%
    2016$1,275 $24,533
    2015$1,275 $24,533 -6%
    2014$1,275 $26,087
    2013-- $26,087 -2.8%
    2012-- $26,836
    2011-- $26,836 +0.7%
    2010-- $26,648
    2009-- $26,648 +0.6%
    2006$1,273 -1.2%$26,486
    2005$1,288 +14.4%$26,486 +14.8%
    2004$1,125 +0.4%$23,081
    2003$1,121 +6.8%$23,081 +6.3%
    2002$1,049 +0%$21,719
    2001$1,049 +3.8%$21,719 +2.6%
    2000$1,011 $21,177

    Find assessor info on the county website

    Neighborhood: 63090

    Nearby schools

    GreatSchools rating
    Schools provided by the listing agent
    • Elementary: Clearview Elem.
    • Middle: Washington Middle
    • High: Washington High

    Source: MARIS. This data may not be complete. We recommend contacting the local school district to confirm school assignments for this home.