Thoughtfully updated throughout, this impressive colonial combines spacious living, modern upgrades, and exceptional versatility across three finished levels. Renovated bathrooms, a new HVAC system installed in 2026, a fenced backyard, and new front and garage doors are just a few of the features that enhance the home. Adding to its appeal, the finished lower level offers a private living space with its own kitchen, full bath, and exterior entrance, creating the perfect setup for guests, extended family, or multigenerational living. Step inside to a dramatic two-story foyer highlighted by a Palladian window that fills the space with natural light. Nine-foot ceilings and Brazilian cherry hardwood flooring extend throughout the main level, creating a warm and inviting atmosphere. To the right of the foyer, the formal living room provides flexibility as either a traditional gathering space or a private home office. Designed for both everyday living and entertaining, the heart of the home features an open-concept kitchen, dining area, and family room. The kitchen is appointed with 42-inch cabinetry, granite countertops, stainless steel appliances including a cooktop and double wall ovens, a timeless subway tile backsplash, center island, and pantry. Nearby, the dining area is enhanced by a stylish upgraded light fixture and opens directly to the composite deck through a sliding glass door. The adjoining family room offers a cozy fireplace and comfortable space to relax. A conveniently located powder room completes the main level. Upstairs, the primary suite serves as a peaceful retreat with a walk-in closet and a beautifully renovated en suite bath featuring a double sink vanity, soaking tub, and separate tiled shower with a frameless glass enclosure. Three additional bedrooms share an updated hall bath. One bedroom includes a walk-in closet, while another features custom closet built-ins for added organization. A laundry room on the upper level adds everyday convenience. The finished lower level offers exceptional flexibility with its own living area, full bath, private exterior entrance, and a second kitchen complete with granite countertops, a cooktop, and ample cabinetry. Whether used as an in-law suite, guest quarters, or recreation space, it provides endless possibilities. Outdoor living is equally appealing with professional landscaping, a low-maintenance composite deck overlooking trees, a curved stamped concrete patio, and a fenced backyard that backs to a wooded backdrop for added privacy. A storage shed installed in 2018 provides additional functionality. Additional updates include a 50-year asphalt shingle roof installed in 2018, an 80-gallon commercial water heater installed in 2025, a new 5-inch asphalt driveway completed in 2026, and recently replaced sliding glass doors. Ideally located in the heart of Eldersburg, Tydings Road offers convenient access to shopping, dining, grocery stores, fitness facilities, Freedom Park, Piney Run Park, Liberty Reservoir, and major commuter routes including Route 26 and Route 32.
Sold for $725,000
$725,000
6455 Tydings Rd, Eldersburg, MD 21784
4beds
3,024sqft
Single Family Residence
Built in 2001
8,325 Square Feet Lot
$727,500 Zestimate®
$240/sqft
$3,636 Estimated rent
Home value
$727,500
$662,000 - $800,000
$3,636/mo
Zestimate® history
Owner options
List your home for rent
$3,636/mo
Rent Zestimate®
Find your next renter with Zillow Rental Manager. Plus, with online applications, you can quickly screen prospective tenants – for free.
$3,636/mo
Rent Zestimate®
Refinance and save
$4,862/mo
Est. payment
Refinancing to a lower rate could help reduce your monthly payments and save thousands over the life of the loan.
$4,862/mo
Est. payment
Explore your selling options
Work with a Zillow partner agent
Leverage their expertise and Zillow's premium Showcase listings to get your home seen by more buyers.
Get startedList with your own agent
Get your home in front of millions of buyers by listing it on Zillow.
Learn how to do itSell it yourself
Take full control of how buyers see your home on Zillow by listing For Sale by Owner (FSBO).
List your homeWhat's special
Modern upgradesRenovated bathroomsThoughtfully updated throughoutComposite deck overlooking treesProfessional landscapingNine-foot ceilingsSpacious living
Zillow last checked:
Listing updated:
Listed by:
Megan Graybeal 410-733-5358,
Northrop Realty
Bought with:
Sarah Liska, 6003
Freedom Realty LLC
Source: Bright MLS,MLS#: MDCR2035062
Facts & features
Interior
Bedrooms & bathrooms
- Bedrooms: 4
- Bathrooms: 4
- Full bathrooms: 3
- 1/2 bathrooms: 1
- Main level bathrooms: 1
Rooms
- Room types: Living Room, Dining Room, Primary Bedroom, Bedroom 2, Bedroom 3, Bedroom 4, Kitchen, Family Room, Foyer, Recreation Room, Utility Room
Primary bedroom
- Features: Flooring - HardWood, Attached Bathroom, Walk-In Closet(s)
- Level: Upper
- Area: 255 Square Feet
- Dimensions: 17 X 15
Bedroom 2
- Features: Flooring - Carpet, Ceiling Fan(s)
- Level: Upper
- Area: 120 Square Feet
- Dimensions: 12 X 10
Bedroom 3
- Features: Flooring - HardWood, Ceiling Fan(s)
- Level: Upper
- Area: 168 Square Feet
- Dimensions: 12 X 14
Bedroom 4
- Features: Flooring - Carpet, Ceiling Fan(s), Walk-In Closet(s)
- Level: Upper
- Area: 130 Square Feet
- Dimensions: 10 X 13
Dining room
- Features: Flooring - HardWood
- Level: Main
- Area: 168 Square Feet
- Dimensions: 14 X 12
Family room
- Features: Flooring - HardWood, Fireplace - Gas
- Level: Main
- Area: 224 Square Feet
- Dimensions: 16 X 14
Foyer
- Features: Flooring - HardWood
- Level: Main
- Area: 100 Square Feet
- Dimensions: 10 X 10
Kitchen
- Features: Flooring - HardWood, Granite Counters, Dining Area, Kitchen Island, Eat-in Kitchen, Kitchen - Electric Cooking, Pantry
- Level: Main
- Area: 196 Square Feet
- Dimensions: 14 X 14
Kitchen
- Features: Flooring - Ceramic Tile, Granite Counters, Dining Area, Kitchen - Electric Cooking
- Level: Lower
- Area: 187 Square Feet
- Dimensions: 17 X 11
Living room
- Features: Flooring - HardWood
- Level: Main
- Area: 260 Square Feet
- Dimensions: 20 X 13
Recreation room
- Features: Flooring - Carpet
- Level: Lower
- Area: 273 Square Feet
- Dimensions: 13 X 21
Utility room
- Features: Flooring - Concrete
- Level: Lower
- Area: 168 Square Feet
- Dimensions: 14 X 12
Heating
- Forced Air, Natural Gas
Cooling
- Central Air, Electric
Appliances
- Included: Central Vacuum, Dryer, Washer, Cooktop, Dishwasher, Exhaust Fan, Disposal, Refrigerator, Ice Maker, Oven, Double Oven, Oven/Range - Electric, Water Heater, Gas Water Heater
- Laundry: Has Laundry, Upper Level
Features
- Soaking Tub, Bathroom - Stall Shower, Bathroom - Tub Shower, Ceiling Fan(s), Combination Kitchen/Dining, Combination Dining/Living, Dining Area, Family Room Off Kitchen, Open Floorplan, Eat-in Kitchen, Kitchen Island, Kitchen - Table Space, Pantry, Primary Bath(s), Recessed Lighting, Upgraded Countertops, Walk-In Closet(s), 2 Story Ceilings, 9'+ Ceilings, Dry Wall, High Ceilings
- Flooring: Carpet, Ceramic Tile, Hardwood, Wood
- Doors: Insulated, Six Panel, Sliding Glass
- Windows: Double Pane Windows, Palladian, Vinyl Clad
- Basement: Finished,Improved,Exterior Entry,Rear Entrance,Sump Pump,Walk-Out Access,Connecting Stairway,Partial,Heated,Interior Entry
- Number of fireplaces: 1
- Fireplace features: Mantel(s), Gas/Propane
Interior area
- Total structure area: 3,228
- Total interior livable area: 3,024 sqft
- Finished area above ground: 2,224
- Finished area below ground: 800
Property
Parking
- Total spaces: 4
- Parking features: Garage Faces Front, Asphalt, Attached, Driveway
- Attached garage spaces: 2
- Uncovered spaces: 2
Accessibility
- Accessibility features: Other
Features
- Levels: Three
- Stories: 3
- Patio & porch: Deck, Patio
- Exterior features: Extensive Hardscape, Sidewalks, Lighting
- Pool features: None
- Has spa: Yes
- Spa features: Bath
- Fencing: Picket,Back Yard,Wood
- Has view: Yes
- View description: Garden, Trees/Woods
Lot
- Size: 8,325 Square Feet
- Features: Front Yard, Landscaped, Rear Yard, Backs to Trees, SideYard(s)
Details
- Additional structures: Above Grade, Below Grade
- Parcel number: 0705088151
- Zoning: R-100
- Special conditions: Standard
Construction
Type & style
- Home type: SingleFamily
- Architectural style: Traditional
- Property subtype: Single Family Residence
Materials
- Brick Front, Vinyl Siding
- Foundation: Slab
- Roof: Asphalt,Shingle
Condition
- New construction: No
- Year built: 2001
Utilities & green energy
- Sewer: Private Sewer
- Water: Public
Community & HOA
Community
- Security: Main Entrance Lock, Smoke Detector(s)
- Subdivision: Tydings Acres
HOA
- Has HOA: Yes
- Services included: Trash, Common Area Maintenance
- HOA fee: $143 quarterly
Location
- Region: Eldersburg
Financial & listing details
- Price per square foot: $240/sqft
- Tax assessed value: $582,833
- Annual tax amount: $6,264
- Date on market: 6/4/2026
- Listing agreement: Exclusive Right To Sell
- Listing terms: Conventional
- Ownership: Fee Simple
Price history
| Date | Event | Price |
|---|---|---|
| 7/10/2026 | Sold | $725,000+0%$240/sqft |
Source:  Bright MLS #MDCR2035062 Report a problem Bright MLS #MDCR2035062 Report a problem | ||
| 6/20/2026 | Contingent | $724,900$240/sqft |
Source:  Long & Foster Broker Feed #MDCR2035062 Report a problem Long & Foster Broker Feed #MDCR2035062 Report a problem | ||
| 6/20/2026 | Pending sale | $724,900$240/sqft |
Source: Long & Foster Broker Feed #MDCR2035062 Report a problem | ||
| 6/15/2026 | Price change | $724,900-3.2%$240/sqft |
Source: Bright MLS #MDCR2035062 Report a problem | ||
| 6/4/2026 | Listed for sale | $749,000+57.7%$248/sqft |
Source: Bright MLS #MDCR2035062 Report a problem | ||
| 8/6/2018 | Sold | $475,000+74.3%$157/sqft |
Source: Public Record Report a problem | ||
| 9/24/2001 | Sold | $272,585$90/sqft |
Source: Public Record Report a problem | ||
Public tax history
| Year | Property taxes | Tax assessment |
|---|---|---|
| 2026 | $6,632 +5% | $582,833 +6.1% |
| 2025 | $6,319 +8.5% | $549,067 +6.6% |
| 2024 | $5,823 +2.7% | $515,300 +2.7% |
| 2023 | $5,670 +2.8% | $501,733 -2.6% |
| 2022 | $5,516 +2.9% | $515,300 +8.6% |
| 2021 | $5,363 +7.1% | $474,600 +7.1% |
| 2020 | $5,008 +7.6% | $443,167 -6.6% |
| 2019 | $4,653 +8.3% | $474,600 +24.8% |
| 2018 | $4,297 +5.8% | $380,300 +5.8% |
| 2017 | $4,062 | $359,500 +6.1% |
| 2016 | -- | $338,700 +6.5% |
| 2015 | -- | $317,900 |
| 2014 | -- | $317,900 |
| 2013 | -- | $317,900 -1.9% |
| 2012 | -- | $324,200 |
| 2011 | -- | $324,200 |
| 2010 | -- | $324,200 -32.3% |
| 2009 | -- | $478,540 +17% |
| 2008 | -- | $409,086 +20.4% |
| 2007 | -- | $339,633 +25.7% |
| 2006 | -- | $270,180 +6.2% |
| 2005 | -- | $254,392 +6.6% |
| 2004 | -- | $238,606 +7.1% |
| 2003 | -- | $222,820 +1.8% |
| 2002 | -- | $218,816 +247.3% |
| 2001 | -- | $63,000 |
Find assessor info on the county website
Neighborhood: 21784
Nearby homes
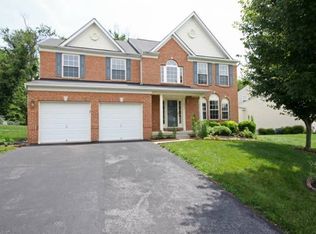
- $700,3004 bd4 ba2.6k sqft6461 Tydings Rd, Eldersburg, MD 21784Off Market
- $597,7004 bd3 ba1.9k sqft6459 Tydings Rd, Sykesville, MD 21784Off Market
- $652,4004 bd3 ba2.1k sqft6465 Tydings Rd, Eldersburg, MD 21784Off Market
- $593,700-- bd2 ba2.2k sqft6456 Tydings Rd, Eldersburg, MD 21784Off Market
- $449,2003 bd4 ba1.8k sqft1320 Cabello Ct, Eldersburg, MD 21784Off Market
- $680,900-- bd2 ba2.2k sqft6458 Tydings Rd, Eldersburg, MD 21784Off Market
- $345,0003 bd3 ba-- sqft1325 Walkabout Ct #50, Eldersburg, MD 21784Sold
- $602,6004 bd4 ba2k sqft6453 Tydings Rd, Eldersburg, MD 21784Off Market
Nearby schools
GreatSchools rating
- 8/10Eldersburg Elementary SchoolGrades: PK-5Distance: 0.8 mi
- 9/10Oklahoma Road Middle SchoolGrades: 6-8Distance: 1 mi
- 10/10Liberty High SchoolGrades: 9-12Distance: 1.1 mi
Schools provided by the listing agent
- Elementary: Eldersburg
- Middle: Oklahoma Rd
- High: Liberty
- District: Carroll County Public Schools
Source: Bright MLS. This data may not be complete. We recommend contacting the local school district to confirm school assignments for this home.
Get a cash offer in 3 minutes
Find out how much your home could sell for in as little as 3 minutes with a no-obligation cash offer.
Estimated market value
$727,500
Get a cash offer in 3 minutes
Find out how much your home could sell for in as little as 3 minutes with a no-obligation cash offer.
Estimated market value
$727,500
- Maryland
- Carroll County
- Sykesville
- 21784
- 6455 Tydings Rd
