Skip main navigation
Closed
  • $335,900

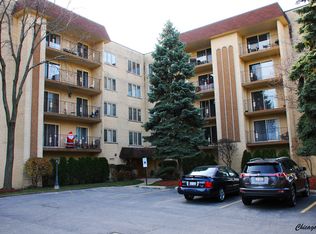
    6455 W Belle Plaine Ave APT 509, Chicago, IL 60634

    2beds
    1,255sqft
    Condominium, Single Family Residence
    Built in 1991
    -- sqft lot
    $335,900 Zestimate®
    $268/sqft
    $2,387 Estimated rent

    Home value

    $335,900

    $319,000 - $353,000

    $2,387/mo

    Zestimate® history
    Loading
    Loading...

    Owner options

    List your home for rent

    $2,387/mo

    Rent Zestimate®

    Find your next renter with Zillow Rental Manager. Plus, with online applications, you can quickly screen prospective tenants – for free.

    Learn more

    $2,387/mo

    Rent Zestimate®

    Refinance and save

    $2,289/mo

    Est. payment

    Refinancing to a lower rate could help reduce your monthly payments and save thousands over the life of the loan.

    See today's rates

    $2,289/mo

    Est. payment

    Explore your selling options

    Work with a Zillow partner agent

    Leverage their expertise and Zillow's premium Showcase listings to get your home seen by more buyers.

    Get started

    List with your own agent

    Get your home in front of millions of buyers by listing it on Zillow.

    Learn how to do it

    Sell it yourself

    Take full control of how buyers see your home on Zillow by listing For Sale by Owner (FSBO).

    List your home

    What's special

    Heated garageLight fixturesElevator buildingNew laundry unitGood size balconyEnormous islandUnobstructed view

    You must see this stunning and totally updated top floor corner unit in elevator building tucked away from busy street but conveniently located to everything you need: shopping, grocery, restaurants, transportation and highways. As you step in you will be greeted with an open floor concept of living space that gives you feelings of elegance, luxury an enjoyment. The kitchen space is a chef's dream boasting new kitchen cabinets with undercabinet lighting, SS appliances, quartz counter tops and light fixtures. The highlights of the kitchen are a coffee station/work area and enormous island with gorgeous pendant lights above, perfect for entertaining guests or enjoying casual meals. Next to the kitchen is formal dining room and large natural light filled living room. Good size balcony with unobstructed view to enjoy nice weather. Great size of primary bedroom with new bathroom and closet organizers. Gorgeous new guest bathroom. The unit also offers new vinyl flooring throughout and new laundry unit. One parking space in heated garage. Low assessment includes heat, water, gas, parking.

    This property is not currently displayed as for sale or rent on Zillow. This may be different from what's on other websites or public sources.

    Zillow last checked:

    Listing updated:

    Listed by:

    Milenko Miljevic 773-631-8300,

    Coldwell Banker Realty

    Bought with:

    Josephine Ceglarek

    Coldwell Banker Realty

    Source: MRED as distributed by MLS GRID,MLS#: 11806082MLS Logo

    Facts & features

    Interior

    Bedrooms & bathrooms
    • Bedrooms: 2
    • Bathrooms: 2
    • Full bathrooms: 2
    Rooms
    • Room types: No additional rooms
    Primary bedroom
    • Features: Flooring (Vinyl), Window Treatments (Blinds), Bathroom (Full)
    • Level: Main
    • Area: 180 Square Feet
    • Dimensions: 15X12
    Bedroom 2
    • Features: Flooring (Vinyl), Window Treatments (Blinds)
    • Level: Main
    • Area: 140 Square Feet
    • Dimensions: 14X10
    Dining room
    • Features: Flooring (Vinyl)
    • Level: Main
    • Area: 110 Square Feet
    • Dimensions: 11X10
    Kitchen
    • Features: Kitchen (Island, Breakfast Room, Custom Cabinetry, Updated Kitchen), Flooring (Vinyl)
    • Level: Main
    • Area: 204 Square Feet
    • Dimensions: 17X12
    Living room
    • Features: Flooring (Vinyl)
    • Level: Main
    • Area: 300 Square Feet
    • Dimensions: 20X15
    Heating
    • Forced Air, Radiant
    Cooling
    • Central Air
    Appliances
    • Included: Range, Microwave, Dishwasher, Refrigerator, Washer, Dryer
    • Laundry: Washer Hookup, Gas Dryer Hookup, In Unit, Laundry Closet
    Features
    • Elevator, Open Floorplan, Lobby, Separate Dining Room
    • Windows: Drapes
    • Basement: None
    Interior area
    • Total structure area: 0
    • Total interior livable area: 1,255 sqft

    Property

    Parking
    • Total spaces: 1
    • Parking features: Garage Door Opener, On Site, Attached, Garage
    • Attached garage spaces: 1
    • Has uncovered spaces: Yes
    Accessibility
    • Accessibility features: No Disability Access
    Details
    • Parcel number: 13184110061041
    • Special conditions: None

    Construction

    Type & style
    • Home type: Condo
    • Property subtype: Condominium, Single Family Residence
    Materials
    • Brick
    Condition
    • New construction: No
    • Year built: 1991
    • Major remodel year: 2023

    Utilities & green energy

    • Sewer: Public Sewer
    • Water: Lake Michigan

    Community & HOA

    Community
    • Subdivision: Ridgemoor Estates
    HOA
    • Has HOA: Yes
    • Services included: Heat, Water, Gas, Insurance, Exterior Maintenance, Lawn Care, Scavenger, Snow Removal
    • HOA fee: $312 monthly
    Location
    • Region: Chicago

    Financial & listing details

    • Price per square foot: $268/sqft
    • Tax assessed value: $211,620
    • Annual tax amount: $3,619
    • Date on market: 6/12/2023
    • Listing terms: Cash
    • Ownership: Condo

    Price history

    DateEventPrice
    7/6/2023Sold$302,000-2.5%$241/sqft
    Source: MRED as distributed by MLS GRID #11806082 Report a problem
    6/13/2023Contingent$309,900$247/sqft
    Source: MRED as distributed by MLS GRID #11806082 Report a problem
    6/12/2023Listed for sale$309,900+80.2%$247/sqft
    Source: MRED as distributed by MLS GRID #11806082 Report a problem
    3/13/2023Sold$172,000+4.2%$137/sqft
    Source: MRED as distributed by MLS GRID #11714742 Report a problem
    2/19/2023Pending sale$165,000$131/sqft
    Source: Weichert Pro Report a problem
    2/18/2023Contingent$165,000$131/sqft
    Source: MRED as distributed by MLS GRID #11714742 Report a problem
    2/8/2023Listed for sale$165,000$131/sqft
    Source: MRED as distributed by MLS GRID #11714742 Report a problem

    Public tax history

    YearProperty taxesTax assessment
    2024$4,252 +67.5%$21,162 +17.6%
    2023$2,538 -31.4%$17,999
    2022$3,702 +2.3%$17,999
    2021$3,619 +7.4%$17,999 +19%
    2020$3,370 +1.4%$15,128 -8.6%
    2019$3,324 +1.7%$16,547
    2018$3,269 +24%$16,547 +35.1%
    2017$2,636 +7.5%$12,244
    2016$2,452 +9.3%$12,244
    2015$2,244 +12.9%$12,244 +14.3%
    2014$1,987 +2%$10,708
    2013$1,948 +68.8%$10,708
    2012$1,154 +0.4%$10,708 -34.2%
    2011$1,149 +10.6%$16,277
    2010$1,039 -49.2%$16,277 -13%
    2009$2,044 +96.7%$18,709 -8.1%
    2008$1,039 -7.8%$20,348
    2007$1,127 -5.8%$20,348
    2006$1,197 -13.3%$20,348 +27.7%
    2005$1,380 -4.8%$15,938
    2004$1,449 -6.4%$15,938
    2003$1,548 -11.6%$15,938 +14.1%
    2002$1,752 -6.6%$13,973
    2001$1,875 -3.7%$13,973
    2000$1,946 +0%$13,973 +5.5%
    1999$1,946 $13,242
    Find assessor info on the county website

    Neighborhood: Dunning

    Nearby schools

    GreatSchools rating
    Schools provided by the listing agent
    • District: 299

    Source: MRED as distributed by MLS GRID. This data may not be complete. We recommend contacting the local school district to confirm school assignments for this home.

    Get a cash offer in 3 minutes
    Find out how much your home could sell for in as little as 3 minutes with a no-obligation cash offer.
    Estimated market value
    $335,900
    Get a cash offer in 3 minutes
    Find out how much your home could sell for in as little as 3 minutes with a no-obligation cash offer.
    Estimated market value
    $335,900