Skip main navigation
Sold for $1,090,000
  • $1,090,000

    6455 WALKERS GLEN DRIVE, LAKELAND, FL 33813

    5beds
    4,009sqft
    Single Family Residence
    Built in 2010
    0.76 Acres Lot
    $1,070,300 Zestimate®
    $272/sqft
    $4,751 Estimated rent

    Home value

    $1,070,300

    $963,000 - $1.19M

    $4,751/mo

    Zestimate® history
    Loading
    Loading...

    Owner options

    List your home for rent

    $4,751/mo

    Rent Zestimate®

    Find your next renter with Zillow Rental Manager. Plus, with online applications, you can quickly screen prospective tenants – for free.

    Learn more

    $4,751/mo

    Rent Zestimate®

    Refinance and save

    $7,438/mo

    Est. payment

    Refinancing to a lower rate could help reduce your monthly payments and save thousands over the life of the loan.

    See today's rates

    $7,438/mo

    Est. payment

    Explore your selling options

    Work with a Zillow partner agent

    Leverage their expertise and Zillow's premium Showcase listings to get your home seen by more buyers.

    Get started

    List with your own agent

    Get your home in front of millions of buyers by listing it on Zillow.

    Learn how to do it

    Sell it yourself

    Take full control of how buyers see your home on Zillow by listing For Sale by Owner (FSBO).

    List your home

    What's special

    Saltwater poolOutdoor kitchenAbundance of natural lightElegant granite countertopsExpansive rear covered lanaiOpen floor planOutdoor living space
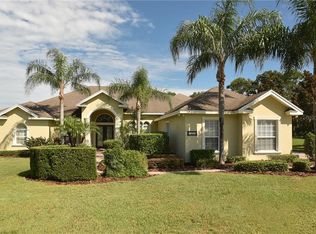
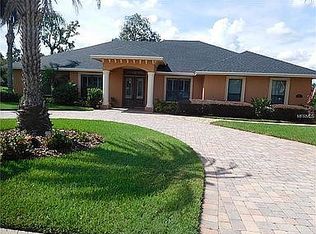
    Welcome to 6455 Walkers Glen Drive........Introducing your dream home nestled within the exclusive, gated community of Walkers Glen, where luxury living meets an unparalleled oasis of comfort & sophistication. Step into this exquisite abode boasting 5 bedrooms, 5 full baths, one half bath and a spacious 4009 square feet of living space. Situated on a .76 acre lot within the tranquil neighborhood of Walkers Glen, this home enjoys a coveted location in a great school district. Upon entry to the main house, you will be greeted by a thoughtfully designed open floor plan adorned with extensive crown molding, large inviting spaces, soaring ceilings, and an abundance of natural light. The heart of the home is the gourmet kitchen, a haven for culinary enthusiasts, equipped with sleek stainless-steel appliances, elegant granite countertops, floor to ceiling custom wood cabinetry, two large islands seamlessly flowing into the inviting family room—ideal for hosting gatherings and creating lasting family memories. Retreat to the expansive Owners suite, a sanctuary of relaxation, complete with a luxurious master en-suite bath featuring dual His & Her vanities and an oversized shower, garden tub & private commode. Three additional well-appointed over sized bedrooms in the main house ..perfect for a large family, this area of the home also features a large living room just for the children. Along with 2 more full bathrooms, one half bath, and a convenient spacious interior laundry room, ensure ample space for the entire family. Step outside onto the expansive rear covered lanai & outdoor living space where you can savor moments of tranquility while overlooking the sprawling fenced backyard (with no back door neighbor) perfect for outdoor entertaining and family enjoyment. The saltwater pool, outdoor kitchen and wood burning fireplace on the Lanai lend to this home’s ability to seamlessly entertain. Additionally, this home has a terrific Guest house/In-law suite featuring a 2 car-fully air-conditioned garage (30x25) and full bathroom & private entrance. The guest house also features a full bathroom, kitchenette, bedroom and walk-in closet (20x25). 6455 Walker Glen Dr also features a tankless hot water, 250-gallon buried propane tank, .76 acre lot, fully fenced back yard, Ethernet for secure internet and the washer & dryer convey with the sale. This home will have a BRAND NEW roof installed by the end of Jan 2025

    Zillow last checked:

    Listing updated:

    Listed by:

    Jody Ciavardone 863-660-4922,

    PREMIER REALTY NETWORK, INC 863-646-6688

    Bought with:

    Maria Santillo, 3241908

    REMAX EXPERTS

    Source: Stellar MLS,MLS#: L4949236MLS LogoOriginating MLS: Lakeland

    Facts & features

    Interior

    Bedrooms & bathrooms
    • Bedrooms: 5
    • Bathrooms: 6
    • Full bathrooms: 5
    • 1/2 bathrooms: 1
    Rooms
    • Room types: Attic, Bonus Room, Breakfast Room Separate, Den/Library/Office, Family Room, Dining Room, Garage Apartment, Utility Room
    Primary bedroom
    • Features: Ceiling Fan(s), Dual Closets
    • Level: First
    • Area: 336 Square Feet
    • Dimensions: 21x16
    Bedroom 2
    • Features: Ceiling Fan(s), Jack & Jill Bathroom, Walk-In Closet(s)
    • Level: First
    • Area: 144 Square Feet
    • Dimensions: 12x12
    Bedroom 3
    • Features: Jack & Jill Bathroom, Walk-In Closet(s)
    • Level: First
    • Area: 144 Square Feet
    • Dimensions: 12x12
    Bedroom 4
    • Features: Ceiling Fan(s), Walk-In Closet(s)
    • Level: First
    • Area: 180 Square Feet
    • Dimensions: 15x12
    Primary bathroom
    • Features: Dual Sinks, En Suite Bathroom, Exhaust Fan, Garden Bath, Granite Counters, Handicapped Accessible, Makeup/Vanity Space, Split Vanities, Stone Counters, Tall Countertops, Tub with Separate Shower Stall, Water Closet/Priv Toilet, Built-in Closet
    • Level: First
    • Area: 208 Square Feet
    • Dimensions: 16x13
    Bathroom 2
    • Features: Dual Sinks, En Suite Bathroom, Exhaust Fan, Granite Counters, Jack & Jill Bathroom, Stone Counters, Tall Countertops, Tub With Shower
    • Level: First
    • Area: 192 Square Feet
    • Dimensions: 16x12
    Bathroom 3
    • Features: Exhaust Fan, Granite Counters, Single Vanity, Stone Counters, Tall Countertops, Tub With Shower, Built-in Closet
    • Level: First
    • Area: 56 Square Feet
    • Dimensions: 8x7
    Balcony porch lanai
    • Level: First
    • Area: 567 Square Feet
    • Dimensions: 27x21
    Bonus room
    • Features: Built-in Closet
    • Level: First
    • Area: 306 Square Feet
    • Dimensions: 18x17
    Dinette
    • Level: First
    • Area: 144 Square Feet
    • Dimensions: 12x12
    Dining room
    • Level: First
    • Area: 238 Square Feet
    • Dimensions: 17x14
    Foyer
    • Level: First
    • Area: 110 Square Feet
    • Dimensions: 11x10
    Great room
    • Features: Ceiling Fan(s)
    • Level: First
    • Area: 528 Square Feet
    • Dimensions: 24x22
    Kitchen
    • Features: Bar, Breakfast Bar, Built-In Shelving, Pantry, Kitchen Island, Dual Sinks, Exhaust Fan, Granite Counters, Stone Counters, Tall Countertops, Wet Bar, Walk-In Closet(s)
    • Level: First
    • Area: 224 Square Feet
    • Dimensions: 16x14
    Office
    • Features: Built-in Features, Built-in Closet
    • Level: First
    • Area: 165 Square Feet
    • Dimensions: 15x11
    Heating
    • Zoned
    Cooling
    • Central Air, Zoned
    Appliances
    • Included: Bar Fridge, Oven, Cooktop, Dishwasher, Disposal, Dryer, Electric Water Heater, Exhaust Fan, Gas Water Heater, Microwave, Refrigerator, Tankless Water Heater, Washer
    • Laundry: Electric Dryer Hookup, Inside, Laundry Room, Washer Hookup
    Features
    • Built-in Features, Ceiling Fan(s), Crown Molding, Eating Space In Kitchen, High Ceilings, Kitchen/Family Room Combo, Open Floorplan, Primary Bedroom Main Floor, Solid Surface Counters, Solid Wood Cabinets, Split Bedroom, Stone Counters, Thermostat, Tray Ceiling(s), Walk-In Closet(s), Wet Bar, In-Law Floorplan
    • Flooring: Carpet, Ceramic Tile
    • Doors: Outdoor Grill, Outdoor Shower, Sliding Doors
    • Windows: Window Treatments
    • Has fireplace: Yes
    • Fireplace features: Free Standing, Outside, Stone, Wood Burning
    Interior area
    • Total structure area: 5,745
    • Total interior livable area: 4,009 sqft

    Property

    Parking
    • Total spaces: 4
    • Parking features: Driveway, Garage Door Opener, Garage Faces Side, Ground Level, Guest, Oversized
    • Attached garage spaces: 4
    • Has uncovered spaces: Yes
    • Details: Garage Dimensions: 25x26
    Features
    • Levels: One
    • Stories: 1
    • Patio & porch: Covered, Front Porch, Patio, Porch, Rear Porch, Screened, Side Porch
    • Exterior features: Courtyard, Irrigation System, Lighting, Outdoor Grill, Outdoor Shower, Private Mailbox, Rain Barrel/Cistern(s), Rain Gutters, Storage
    • Has private pool: Yes
    • Pool features: In Ground, Lighting, Outside Bath Access, Salt Water, Screen Enclosure
    • Has spa: Yes
    • Spa features: In Ground
    • Fencing: Chain Link
    • Has view: Yes
    • View description: Pool, Trees/Woods
    Lot
    • Size: 0.76 Acres
    • Features: Cul-De-Sac, In County, Landscaped, Oversized Lot, Private, Street Dead-End
    • Residential vegetation: Mature Landscaping, Oak Trees, Trees/Landscaped
    Details
    • Additional structures: Guest House, Other
    • Parcel number: 242922287527000050
    • Special conditions: None

    Construction

    Type & style
    • Home type: SingleFamily
    • Architectural style: Custom
    • Property subtype: Single Family Residence
    Materials
    • Block, Concrete, Stone, Stucco
    • Foundation: Slab
    • Roof: Shingle
    Condition
    • New construction: No
    • Year built: 2010

    Utilities & green energy

    • Sewer: Septic Tank
    • Water: Public
    • Utilities for property: Cable Available, Electricity Connected, Phone Available, Propane, Public, Street Lights, Underground Utilities, Water Connected

    Community & HOA

    Community
    • Features: Gated Community - No Guard
    • Security: Gated Community, Security Gate, Security Lights, Security System, Security System Owned, Smoke Detector(s)
    • Pet fee: $0 monthly
    • Subdivision: WALKERS GLEN
    HOA
    • Has HOA: Yes
    • Amenities included: Gated
    • Services included: Reserve Fund, Private Road
    • HOA fee: $100 monthly
    • HOA name: Holly Verplank
    Location
    • Region: Lakeland

    Financial & listing details

    • Price per square foot: $272/sqft
    • Tax assessed value: $835,615
    • Annual tax amount: $7,865
    • Date on market: 12/9/2024
    • Cumulative days on market: 11 days
    • Listing terms: Cash,Conventional
    • Ownership: Fee Simple
    • Total actual rent: 0
    • Electric utility on property: Yes
    • Road surface type: Paved, Asphalt

    Price history

    DateEventPrice
    2/14/2025Sold$1,090,000$272/sqft
    Source: Stellar MLS #L4949236 Report a problem
    12/21/2024Pending sale$1,090,000$272/sqft
    Source: Stellar MLS #L4949236 Report a problem
    12/10/2024Listed for sale$1,090,000-7.2%$272/sqft
    Source: Stellar MLS #L4949236 Report a problem
    7/11/2024Listing removed$1,175,000$293/sqft
    Source: Stellar MLS #L4941323 Report a problem
    3/28/2024Listing removed--
    Source: Stellar MLS #L4941323 Report a problem
    3/7/2024Price change$1,175,000-1.7%$293/sqft
    Source: Stellar MLS #L4941323 Report a problem
    2/22/2024Price change$1,195,000-0.3%$298/sqft
    Source: Stellar MLS #L4941323 Report a problem
    12/15/2023Listed for sale$1,199,000+79%$299/sqft
    Source: Stellar MLS #L4941323 Report a problem
    5/17/2017Sold$670,000-4.9%$167/sqft
    Source: Stellar MLS #L4716518 Report a problem
    3/2/2017Price change$704,500-0.1%$176/sqft
    Source: AMERICAN REALTY #L4716518 Report a problem
    2/18/2017Price change$705,500-1.7%$176/sqft
    Source: AMERICAN REALTY #L4716518 Report a problem
    1/13/2017Price change$717,500-3%$179/sqft
    Source: AMERICAN REALTY #L4716518 Report a problem
    11/17/2016Price change$740,000-0.7%$185/sqft
    Source: AMERICAN REALTY #L4716518 Report a problem
    9/30/2016Listed for sale$745,000-1.8%$186/sqft
    Source: AMERICAN REALTY #L4716518 Report a problem
    4/14/2014Listing removed$759,000$189/sqft
    Source: American Realty #L4642286 Report a problem
    3/4/2014Price change$759,000-3.9%$189/sqft
    Source: American Realty #L4642286 Report a problem
    9/25/2013Price change$789,900-4.2%$197/sqft
    Source: American Realty #L4642286 Report a problem
    8/1/2013Price change$824,900-2.9%$206/sqft
    Source: American Realty #L4642286 Report a problem
    6/9/2013Listed for sale$849,900+709.4%$212/sqft
    Source: American Realty #L4642286 Report a problem
    2/4/2010Sold$105,000-32.3%$26/sqft
    Source: Public Record Report a problem
    4/7/2006Sold$155,000+78.2%$39/sqft
    Source: Public Record Report a problem
    3/4/2004Sold$87,000$22/sqft
    Source: Public Record Report a problem

    Public tax history

    YearProperty taxesTax assessment
    2025$7,280 +2.9%$608,276 +2.9%
    2024$7,072 +1.9%$591,133 +3%
    2023$6,943 +2%$573,916 +3%
    2022$6,809 -1%$557,200 +3%
    2021$6,879 +0.6%$540,971 +1.4%
    2020$6,835 -0.5%$533,502 +2.3%
    2019$6,868 -9.5%$521,507 +1.9%
    2018$7,587 +1%$511,783 +19.5%
    2017$7,512 +33.4%$428,151 +2.1%
    2016$5,630 -1.8%$419,345 +0.7%
    2015$5,731 -9.1%$416,430 -3.4%
    2014$6,307 +4.3%$430,981 +0.9%
    2013$6,045 +2.8%$427,174 +1.7%
    2012$5,880 -12.6%$420,033 -2.9%
    2011$6,730 +288.8%$432,444 +296.3%
    2010$1,731 -20.4%$109,134 -15.4%
    2009$2,176 -0.2%$128,977 -7.1%
    2008$2,181 $138,898
    2007-- --
    2006$1,282 --
    2005-- --
    2004$942 --
    Find assessor info on the county website

    Neighborhood: 33813

    Nearby schools

    GreatSchools rating
    Schools provided by the listing agent
    • Elementary: Valleyview Elem
    • Middle: Lakeland Highlands Middl
    • High: George Jenkins High

    Source: Stellar MLS. This data may not be complete. We recommend contacting the local school district to confirm school assignments for this home.

    Get a cash offer in 3 minutes
    Find out how much your home could sell for in as little as 3 minutes with a no-obligation cash offer.
    Estimated market value
    $1,070,300
    Get a cash offer in 3 minutes
    Find out how much your home could sell for in as little as 3 minutes with a no-obligation cash offer.
    Estimated market value
    $1,070,300