Charming Elegance Meets Modern Living in this Rare, Four-Level Townhouse. Experience the perfect blend of spacious comfort and upscale amenities in this stunning townhouse, reminiscent of a detached single-family home. With high ceilings throughout, this home features an impressive 3 bedrooms, a luxury primary suite complete with a walk-in closet and an in-suite bathroom with a soaking tub, and an expansive 4th floor loft, equipped with its own full bath and additional walk-in closet—ideal for a fourth bedroom, home office, or flex space. The heart of the home shines brightly with a fully updated kitchen boasting recent enhancements such as new flooring, a reverse osmosis system for the highest quality water, and state-of-the-art appliances including a range oven, dishwasher, and refrigerator updated in the past two years. Recent home improvements also include new floors in the kitchen, foyer, and half-bath; freshly installed windows in the second-floor kids' rooms; and plantation shutters on the first floor, all enhancing the aesthetic and function of this already breathtaking residence. Entertain with ease in the bright, finished basement featuring 15-foot ceilings, a cozy fireplace, and walkout access to the garage and backyard—perfect as a recreation or family room. This home also comes with a new, robust commercial-grade metal roof and dual heating and cooling zones, ensuring comfort year-round. Located in a vibrant neighborhood with block parties and an active community atmosphere, this property is just steps from essential amenities. Enjoy easy access to shopping, dining, a pool, gym, tennis, a playground, a lake, and various walking, jogging, and biking paths. School bus services are conveniently available right at your doorstep, and the home is ideally positioned just one mile from the Beltway and less than two miles from the Metro. With a two-car garage, a second-floor laundry room, and numerous upgrades, including a newly constructed deck and a meticulously maintained garage door, this home is not only a sanctuary but a testament to luxury and practicality. Ideal for professionals, families, and anyone in between—discover your dream home today!
Sold for $840,000
$840,000
6455 Waterfield Rd, Alexandria, VA 22315
4beds
2,746sqft
Townhouse
Built in 2000
1,633 Square Feet Lot
$850,400 Zestimate®
$306/sqft
$4,289 Estimated rent
Home value
$850,400
$808,000 - $893,000
$4,289/mo
Zestimate® history
Owner options
List your home for rent
$4,289/mo
Rent Zestimate®
Find your next renter with Zillow Rental Manager. Plus, with online applications, you can quickly screen prospective tenants – for free.
$4,289/mo
Rent Zestimate®
Refinance and save
$5,434/mo
Est. payment
Refinancing to a lower rate could help reduce your monthly payments and save thousands over the life of the loan.
$5,434/mo
Est. payment
Explore your selling options
Work with a Zillow partner agent
Leverage their expertise and Zillow's premium Showcase listings to get your home seen by more buyers.
Get startedList with your own agent
Get your home in front of millions of buyers by listing it on Zillow.
Learn how to do itSell it yourself
Take full control of how buyers see your home on Zillow by listing For Sale by Owner (FSBO).
List your homeWhat's special
Home officeCozy fireplaceSpacious comfortHalf - bathBlock partiesEasy access to shoppingFully updated kitchen
Zillow last checked:
Listing updated:
Listed by:
Jennifer Dorn 703-216-2139,
Samson Properties,
Listing Team: Agent 4 The People
Bought with:
Jody Wright, 0225082620
Berkshire Hathaway HomeServices PenFed Realty
Source: Bright MLS,MLS#: VAFX2173118
Facts & features
Interior
Bedrooms & bathrooms
- Bedrooms: 4
- Bathrooms: 5
- Full bathrooms: 4
- 1/2 bathrooms: 1
- Main level bathrooms: 1
Rooms
- Room types: Living Room, Dining Room, Primary Bedroom, Bedroom 2, Bedroom 3, Bedroom 4, Kitchen, Family Room, Basement, Foyer, Laundry, Loft, Bathroom 1, Bathroom 2, Bathroom 3, Primary Bathroom, Half Bath
Basement
- Area: 0
Heating
- Forced Air, Zoned, Natural Gas
Cooling
- Central Air, Ceiling Fan(s), Electric
Appliances
- Included: Dishwasher, Disposal, Refrigerator, Cooktop, Stainless Steel Appliance(s), Freezer, Water Conditioner - Owned, Microwave, Ice Maker, Gas Water Heater
- Laundry: Upper Level, Laundry Room
Features
- Breakfast Area, Kitchen - Gourmet, Upgraded Countertops, Primary Bath(s), Open Floorplan, Central Vacuum, Ceiling Fan(s), Combination Kitchen/Dining, Crown Molding, Dining Area, Pantry, Recessed Lighting, Soaking Tub, Bathroom - Stall Shower, Bathroom - Tub Shower, Walk-In Closet(s), Other, 9'+ Ceilings, 2 Story Ceilings, Dry Wall, High Ceilings
- Flooring: Luxury Vinyl, Hardwood, Carpet, Vinyl, Other, Wood
- Doors: Sliding Glass
- Windows: Bay/Bow, Window Treatments
- Basement: Rear Entrance,Exterior Entry,Finished,Walk-Out Access
- Number of fireplaces: 2
- Fireplace features: Gas/Propane, Corner, Double Sided
Interior area
- Total structure area: 2,746
- Total interior livable area: 2,746 sqft
- Finished area above ground: 2,746
- Finished area below ground: 0
Property
Parking
- Total spaces: 4
- Parking features: Garage Door Opener, Garage Faces Front, Concrete, Attached, Driveway
- Attached garage spaces: 2
- Uncovered spaces: 2
Accessibility
- Accessibility features: None
Features
- Levels: Four
- Stories: 4
- Patio & porch: Deck
- Pool features: Community
Lot
- Size: 1,633 Square Feet
Details
- Additional structures: Above Grade, Below Grade
- Parcel number: 0814 38400023
- Zoning: 398
- Special conditions: Standard
Construction
Type & style
- Home type: Townhouse
- Architectural style: Contemporary,Colonial
- Property subtype: Townhouse
Materials
- Brick Front, Combination, Brick
- Foundation: Permanent
- Roof: Metal
Condition
- Excellent
- New construction: No
- Year built: 2000
Utilities & green energy
- Sewer: Public Sewer
- Water: Public
Community & HOA
Community
- Security: Smoke Detector(s), Security System
- Subdivision: Kingstowne
HOA
- Has HOA: Yes
- Amenities included: Community Center, Tennis Court(s), Pool, Tot Lots/Playground, Other
- Services included: Management, Snow Removal, Trash
- HOA fee: $123 monthly
- HOA name: KINGSTOWNE HOA
Location
- Region: Alexandria
Financial & listing details
- Price per square foot: $306/sqft
- Tax assessed value: $757,980
- Annual tax amount: $8,553
- Date on market: 4/24/2024
- Listing agreement: Exclusive Right To Sell
- Listing terms: Cash,Conventional,VA Loan
- Inclusions: Water Filtration And Softener And Reverse Osmosis System
- Exclusions: Washer And Dryer Do Not Convey
- Ownership: Fee Simple
Price history
| Date | Event | Price |
|---|---|---|
| 5/24/2024 | Sold | $840,000+1.2%$306/sqft |
Source:  Bright MLS #VAFX2173118 Report a problem Bright MLS #VAFX2173118 Report a problem | ||
| 5/13/2024 | Pending sale | $830,000$302/sqft |
Source: Bright MLS #VAFX2173118 Report a problem | ||
| 4/30/2024 | Contingent | $830,000$302/sqft |
Source: Bright MLS #VAFX2173118 Report a problem | ||
| 4/24/2024 | Listed for sale | $830,000+32.8%$302/sqft |
Source: Bright MLS #VAFX2173118 Report a problem | ||
| 7/19/2018 | Sold | $625,000+0%$228/sqft |
Source: Public Record Report a problem | ||
| 6/15/2018 | Pending sale | $624,999$228/sqft |
Source: RE/MAX Executives #1001863996 Report a problem | ||
| 6/14/2018 | Listed for sale | $624,999+13.6%$228/sqft |
Source: RE/MAX Executives #1001863996 Report a problem | ||
| 8/1/2016 | Sold | $550,000-3.3%$200/sqft |
Source: Public Record Report a problem | ||
| 6/14/2016 | Pending sale | $569,000$207/sqft |
Source: Metrostar Realty LLC #FX9658165 Report a problem | ||
| 4/24/2016 | Listed for sale | $569,000$207/sqft |
Source: Metrostar Realty LLC #FX9658165 Report a problem | ||
| 4/11/2016 | Pending sale | $569,000$207/sqft |
Source: Metrostar Realty LLC #FX9658165 Report a problem | ||
| 3/24/2016 | Price change | $569,000-1.7%$207/sqft |
Source: Metrostar Realty LLC #FX9658165 Report a problem | ||
| 1/15/2016 | Price change | $579,000-3.3%$211/sqft |
Source: Metrostar Realty LLC #FX9658165 Report a problem | ||
| 11/12/2015 | Listed for sale | $599,000+83.7%$218/sqft |
Source: Metrostar Realty LLC #FX9658165 Report a problem | ||
| 5/22/2000 | Sold | $326,040$119/sqft |
Source: Public Record Report a problem | ||
Public tax history
| Year | Property taxes | Tax assessment |
|---|---|---|
| 2025 | $9,057 +71% | $783,480 +3.9% |
| 2024 | $5,297 | $753,870 -0.5% |
| 2023 | -- | $757,980 +10.9% |
| 2022 | -- | $683,230 +10.4% |
| 2021 | -- | $619,020 +2.1% |
| 2020 | $7,176 +7.3% | $606,310 +7.3% |
| 2019 | $6,690 +1.1% | $565,310 +1.1% |
| 2018 | $6,615 +3.9% | $558,910 +2% |
| 2017 | $6,364 +0.2% | $548,150 |
| 2016 | $6,350 +3.8% | $548,150 |
| 2015 | $6,117 +5.1% | $548,150 |
| 2014 | $5,820 | $548,150 +8.2% |
| 2013 | -- | $506,550 +2% |
| 2012 | -- | $496,400 -3.8% |
| 2011 | -- | $516,180 |
| 2010 | -- | $516,180 -3.9% |
| 2009 | -- | $536,990 -6.3% |
| 2008 | -- | $573,000 -2.7% |
| 2007 | -- | $588,760 +50.8% |
| 2003 | -- | $390,300 +15.4% |
| 2002 | -- | $338,340 +16.8% |
| 2001 | -- | $289,730 |
Find assessor info on the county website
Neighborhood: Franconia
Nearby homes
- $774,4003 bd3 ba1.8k sqft6457 Waterfield Rd, Alexandria, VA 22315Off Market
- $728,7003 bd2 ba1.8k sqft6453 Waterfield Rd, Alexandria, VA 22315Off Market
- $824,6004 bd4 ba2.2k sqft6459 Waterfield Rd, Alexandria, VA 22315Off Market
- $833,8004 bd3 ba2.8k sqft6451 Waterfield Rd, Alexandria, VA 22315Off Market
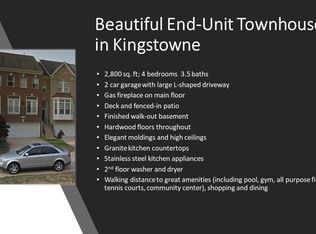
- $779,4003 bd4 ba2.2k sqft6467 Waterfield Rd, Alexandria, VA 22315Off Market
- $791,5003 bd4 ba2.4k sqft6465 Waterfield Rd, Alexandria, VA 22315Off Market
- $817,2001 bd1 ba2.9k sqft6463 Waterfield Rd, Alexandria, VA 22315Off Market
- $834,5004 bd4 ba2.3k sqft6469 Waterfield Rd, Alexandria, VA 22315Off Market
Nearby schools
GreatSchools rating
- 6/10Franconia Elementary SchoolGrades: PK-6Distance: 0.5 mi
- 7/10Twain Middle SchoolGrades: 7-8Distance: 1.4 mi
- 4/10Edison High SchoolGrades: 9-12Distance: 0.3 mi
Schools provided by the listing agent
- High: Edison
- District: Fairfax County Public Schools
Source: Bright MLS. This data may not be complete. We recommend contacting the local school district to confirm school assignments for this home.
Get a cash offer in 3 minutes
Find out how much your home could sell for in as little as 3 minutes with a no-obligation cash offer.
Estimated market value
$850,400
Get a cash offer in 3 minutes
Find out how much your home could sell for in as little as 3 minutes with a no-obligation cash offer.
Estimated market value
$850,400
- Virginia
- Fairfax County
- Alexandria
- 22315
- Franconia
- 6455 Waterfield Rd
Nearby cities
Nearby neighborhoods
Nearby zip codes
Other Alexandria Topics
