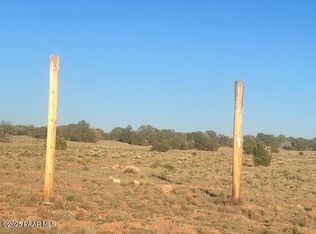
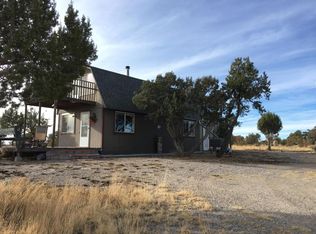
There is room on this ranch to settle into a different rhythm, spend time in the garden, work in the shop, and welcome guests into a space of their own. Creative touches and custom finishes carry throughout, giving the home and its outbuildings a finished feel that reflects the care put into making this place their own. Approximately 115.79 acres offer room for animals, outdoor pursuits, and projects you have always wanted space to take on. An established off-grid setup supports independent living, with approximately 19,000 watts of solar capacity across six systems, plus water and rainwater catchment systems serving every building. Approximately 19,000 gallons of potable-water storage, 2,000 gallons of gray-water storage, and a 10kW Generac generator support the setup. The owners report more than two years without hauling water and have never needed the backup generator. Wind-power equipment is in place but not currently connected to the overall system. Mountain views and bordering government land give the setting room to breathe. Inside, rough-cut wood walls, bamboo flooring, and maple and tin ceiling finishes bring warmth and character. Thomasville cabinetry, stainless appliances, and a chocolate marble backsplash give the open kitchen a distinctive look. The wraparound enclosed porch offers a place to enjoy the views, with windows and roll-down shades for comfort as the light changes. The separate bunkhouse welcomes company without putting everyone under one roof and includes laundry. A large pantry called the store has its own exterior entrance at the bunkhouse. The Barnette has served as a personal retreat for art and collections, with seating and a television making it a place to enjoy them. Its loft and wood stove add character to a space the next owner can make their own. The workshop includes a lift, the barn serves as a woodshop, and the garages, including the large Bird Cage, provide room for vehicles, equipment, and projects in progress. Fruit trees, a garden, greenhouse, predator-proof chicken enclosure, and dedicated beehive area make growing and tending part of daily life, while a gazebo offers a place to pause. Whether your plans include horses, a larger garden, or simply more space around you, this ranch brings together a comfortable home, personal retreats, working spaces, and the independence to follow your own rhythm.
Active
$1,300,000
64555 N Peaceful Hill Road, Seligman, AZ 86337
5beds
1,135sqft
Single Family Residence
Built in 2002
115.79 Acres Lot
$1,243,700 Zestimate®
$1,145/sqft
$-- HOA
What's special
Separate bunkhouseMountain viewsOpen kitchenPredator-proof chicken enclosureCustom finishesFruit treesBordering government land
- 17 days
- 401
- 35
Likely to sell faster than
Zillow last checked:
Listing updated:
Listed by:
Diane Pherigo 928-530-9872,
REMAX Prestige Properties,
Craig Pherigo 928-727-4600,
REMAX Prestige Properties
Source: Momentum MLS,MLS#: 042791 Originating MLS: Western AZ Regional Real Estate Data Exchange
Facts & features
Interior
Bedrooms & bathrooms
- Bedrooms: 5
- Bathrooms: 4
- 3/4 bathrooms: 4
Rooms
- Room types: Guest Quarters, Loft, Workshop
Heating
- Ductless, Propane, Multiple Heating Units
Cooling
- Ductless
Appliances
- Included: Dryer, Gas Dryer, Gas Oven, Gas Range, Refrigerator, Water Heater, Washer, ENERGY STAR Qualified Appliances
- Laundry: Inside, Propane Dryer Hookup
Features
- Breakfast Bar, Ceiling Fan(s), Dining Area, Kitchen Island, Main Level Primary, Primary Suite, Open Floorplan, Shower Only, Separate Shower, Tile Countertop, Tile Counters, Window Treatments, Loft, Programmable Thermostat, Workshop
- Flooring: Concrete, Laminate, Tile, Wood, Hard Surface Flooring or Low Pile Carpet
- Windows: Low-Emissivity Windows, Window Coverings
- Has fireplace: Yes
- Fireplace features: Two, Free Standing, Gas Log, Pellet Stove, Wood Burning
Interior area
- Total interior livable area: 1,135 sqft
Video & virtual tour
Property
Parking
- Total spaces: 11
- Parking features: Carport, Drive Through, Detached, RV Garage, RV Access/Parking, Storage, Garage Door Opener
- Garage spaces: 10
- Carport spaces: 1
- Covered spaces: 11
Accessibility
- Accessibility features: Low Threshold Shower
Features
- Levels: One
- Stories: 1
- Entry location: Breakfast Bar,Ceiling Fan(s),Counters-Tile,Dining-
- Patio & porch: Covered, Deck, Enclosed, Patio
- Exterior features: Deck, Fruit Trees, Garden, Landscaping, Patio, Shed
- Pool features: None
- Fencing: Back Yard,Front Yard,Wire
- Has view: Yes
- View description: Mountain(s), Panoramic
Lot
- Size: 115.79 Acres
- Features: Borders State Land, Private Road, Rolling Slope, Sloped, Street Level
Details
- Additional structures: Barn(s), Gazebo
- Parcel number: 30131436
- Zoning description: RCU District Res Mixed Rural
- Horses can be raised: Yes
- Horse amenities: Horses Allowed
Construction
Type & style
- Home type: SingleFamily
- Architectural style: One Story
- Property subtype: Single Family Residence
Materials
- Wood Frame
- Roof: Metal,Shingle
Condition
- New construction: No
- Year built: 2002
Details
- Builder name: Owner
Utilities & green energy
- Sewer: Septic Tank
- Water: Holding Tank
- Utilities for property: Propane
Green energy
- Energy efficient items: Appliances, Materials, Windows
- Energy generation: Solar
- Water conservation: Low-Flow Fixtures, Water-Smart Landscaping
Community & HOA
Community
- Subdivision: Antelope Valley Ranches
HOA
- Has HOA: No
Location
- Region: Seligman
Financial & listing details
- Price per square foot: $1,145/sqft
- Tax assessed value: $68,348
- Annual tax amount: $806
- Date on market: 10/9/2026
- Listing terms: Cash,Conventional,1031 Exchange
Estimated market value
$1,243,700
$1.18M - $1.31M
$2,562/mo
Price history
| Date | Event | Price |
|---|---|---|
| 10/9/2026 | Listed for sale | $1,300,000+3839.4%$1,145/sqft |
Source:  Momentum MLS #042791 Report a problem | ||
| 12/14/2007 | Sold | $33,000+153.8%$29/sqft |
Source: Public Record Report a problem | ||
| 5/18/1998 | Sold | $13,000$11/sqft |
Source: Public Record Report a problem | ||
Public tax history
| Year | Property taxes | Tax assessment |
|---|---|---|
| 2026 | $291 +4.2% | $3,199 +5% |
| 2025 | $279 +3.6% | $3,047 +5% |
| 2024 | $269 +7.3% | $2,902 -62.9% |
| 2023 | $251 -1.3% | $7,826 +42.5% |
| 2022 | $254 +1.1% | $5,493 +34.8% |
| 2021 | $251 +3.5% | $4,075 +0.2% |
| 2020 | $243 | $4,067 |
| 2019 | -- | -- |
| 2018 | -- | -- |
| 2017 | -- | -- |
| 2016 | -- | -- |
| 2015 | -- | -- |
| 2014 | $228 | -- |
| 2013 | -- | -- |
| 2012 | -- | -- |
| 2011 | $266 | $2,659 |
| 2010 | -- | -- |
| 2009 | $218 -7.7% | -- |
| 2008 | $236 | -- |
| 2007 | -- | -- |
| 2006 | -- | -- |
| 2005 | -- | -- |
| 2004 | -- | -- |
| 2003 | -- | -- |
| 2002 | -- | -- |
| 2001 | -- | -- |
Find assessor info on the county website
Monthly payment
Est. payment