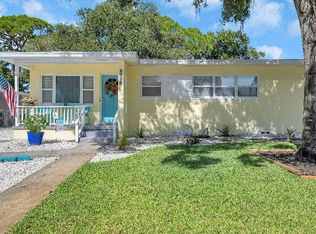
LOCATION, LOCATION!! This all original 4 bedroom 3 bath split plan home, is ready for a new family. It has great bones, a wonderful floor plan and a great home for entertaining by the pool or evenings by the fireplace. An oak floor is under the carpet just waiting to be uncovered. It sits on a double lot (116 X 125) with an incredible six car garage (1,526 s.f), in ground pool, with a screened in enclosure. Never lose electricity in this home, as it comes with a whole house, automatic generator. This home is centrally located, down the street from St. Pete College, and close to the beaches, downtown Saint Petersburg, Gulfport and nearby shopping, schools, and parks. It is by far one of the best, desirable locations. ALL OF THIS AND IN A NON-FLOOD ZONE. Don’t wait- homes like this one are truly a rare find.
Sold for $525,000
$525,000
6456 6TH AVENUE N, ST PETERSBURG, FL 33710
4beds
1,952sqft
Single Family Residence
Built in 1940
0.33 Acres Lot
$740,600 Zestimate®
$269/sqft
$4,440 Estimated rent
Home value
$740,600
$667,000 - $829,000
$4,440/mo
Zestimate® history
Owner options
List your home for rent
$4,440/mo
Rent Zestimate®
Find your next renter with Zillow Rental Manager. Plus, with online applications, you can quickly screen prospective tenants – for free.
$4,440/mo
Rent Zestimate®
Refinance and save
$3,651/mo
Est. payment
Refinancing to a lower rate could help reduce your monthly payments and save thousands over the life of the loan.
$3,651/mo
Est. payment
Explore your selling options
Work with a Zillow partner agent
Leverage their expertise and Zillow's premium Showcase listings to get your home seen by more buyers.
Get startedList with your own agent
Get your home in front of millions of buyers by listing it on Zillow.
Learn how to do itSell it yourself
Take full control of how buyers see your home on Zillow by listing For Sale by Owner (FSBO).
List your homeWhat's special
Ground poolClose to the beachesDowntown saint petersburgWonderful floor planScreened in enclosureNearby shoppingSplit plan home
Zillow last checked:
Listing updated:
Listed by:
Kathy Bombard 727-214-8611,
CENTURY 21 RE CHAMPIONS 727-398-2774
Bought with:
Kathy Bombard, 3265574
CENTURY 21 RE CHAMPIONS
Source: Stellar MLS,MLS#: U8234834 Originating MLS: Pinellas Suncoast
Originating MLS: Pinellas Suncoast
Facts & features
Interior
Bedrooms & bathrooms
- Bedrooms: 4
- Bathrooms: 3
- Full bathrooms: 3
Rooms
- Room types: Attic, Bonus Room
Primary bedroom
- Features: Built-in Closet
- Level: First
- Dimensions: 12x14
Bedroom 2
- Features: Built-in Closet
- Level: First
- Dimensions: 12x13
Bedroom 3
- Features: Built-in Closet
- Level: First
- Dimensions: 12x14
Bedroom 4
- Features: Built-in Closet
- Level: First
- Dimensions: 12x13.1
Bathroom 1
- Features: Tub With Shower
- Level: First
- Dimensions: 4.1x7
Bathroom 2
- Features: Tub With Shower
- Level: First
- Dimensions: 4x8
Bathroom 3
- Features: Shower No Tub
- Level: First
- Dimensions: 5x7
Dining room
- Level: First
- Dimensions: 14.07x13.07
Kitchen
- Level: First
- Dimensions: 11.11x11.06
Living room
- Level: First
- Dimensions: 14.07x23.09
Heating
- Central
Cooling
- Central Air
Appliances
- Included: Refrigerator
- Laundry: Electric Dryer Hookup, In Garage, Washer Hookup
Features
- Built-in Features, Ceiling Fan(s), Coffered Ceiling(s), Eating Space In Kitchen, Primary Bedroom Main Floor, Solid Wood Cabinets, Split Bedroom
- Flooring: Carpet, Ceramic Tile, Laminate
- Doors: French Doors
- Windows: Window Treatments
- Has fireplace: Yes
- Fireplace features: Living Room, Wood Burning
Interior area
- Total structure area: 3,885
- Total interior livable area: 1,952 sqft
Property
Parking
- Total spaces: 6
- Parking features: Driveway, Garage Door Opener, Golf Cart Parking, Ground Level, Off Street, Oversized
- Garage spaces: 6
- Has uncovered spaces: Yes
- Details: Garage Dimensions: 40x41
Features
- Levels: One
- Stories: 1
- Patio & porch: Covered, Deck, Rear Porch, Screened
- Exterior features: Irrigation System
- Has private pool: Yes
- Pool features: Deck, Gunite, In Ground, Outside Bath Access, Screen Enclosure
- Has spa: Yes
- Spa features: In Ground
- Fencing: Fenced,Wood
Lot
- Size: 0.33 Acres
- Features: City Lot, Level, Near Public Transit, Oversized Lot
- Residential vegetation: Mature Landscaping
Details
- Parcel number: 173116236340170030
- Zoning: RES
- Special conditions: None
Construction
Type & style
- Home type: SingleFamily
- Property subtype: Single Family Residence
Materials
- Block, Concrete
- Foundation: Crawlspace
- Roof: Shingle
Condition
- New construction: No
- Year built: 1940
Utilities & green energy
- Sewer: Public Sewer
- Water: Public
- Utilities for property: Cable Connected, Electricity Connected, Sprinkler Meter, Water Connected
Community & HOA
Community
- Pet fee: $0 monthly
- Subdivision: EAGLE CREST
HOA
- Has HOA: No
Location
- Region: Saint Petersburg
Financial & listing details
- Price per square foot: $269/sqft
- Tax assessed value: $461,022
- Annual tax amount: $2,526
- Date on market: 3/15/2024
- Cumulative days on market: 9 days
- Listing terms: Cash,Conventional
- Ownership: Fee Simple
- Total actual rent: 0
- Electric utility on property: Yes
- Road surface type: Brick
Price history
| Date | Event | Price |
|---|---|---|
| 3/29/2024 | Sold | $525,000-19.2%$269/sqft |
Source:  Stellar MLS #U8234834 Report a problem Stellar MLS #U8234834 Report a problem | ||
| 3/24/2024 | Pending sale | $650,000$333/sqft |
Source: Stellar MLS #U8234834 Report a problem | ||
| 3/20/2024 | Price change | $650,000-13.3%$333/sqft |
Source: Stellar MLS #U8234834 Report a problem | ||
| 3/15/2024 | Listed for sale | $750,000$384/sqft |
Source: Stellar MLS #U8234834 Report a problem | ||
Public tax history
| Year | Property taxes | Tax assessment |
|---|---|---|
| 2025 | $6,849 +165.3% | $386,429 +121.1% |
| 2024 | $2,581 +2.2% | $174,813 +3% |
| 2023 | $2,526 +3.2% | $169,721 +3% |
| 2022 | $2,448 -0.9% | $164,778 +3% |
| 2021 | $2,470 +0.2% | $159,979 +1.4% |
| 2020 | $2,466 +2.2% | $157,770 +2.3% |
| 2019 | $2,411 | $154,223 +1.9% |
| 2018 | $2,411 +1.8% | $151,347 +2.1% |
| 2017 | $2,369 +2.7% | $148,234 +2.1% |
| 2016 | $2,308 -1.4% | $145,185 +0.7% |
| 2015 | $2,340 +0.7% | $144,176 +0.8% |
| 2014 | $2,324 +0.9% | $143,032 +1.5% |
| 2013 | $2,303 +2.2% | $140,918 +1.7% |
| 2012 | $2,253 | $138,562 +3% |
| 2011 | -- | $134,526 -12.9% |
| 2010 | -- | $154,494 +2.7% |
| 2009 | -- | $150,432 +0.1% |
| 2008 | $2,362 | $150,282 +3% |
| 2007 | -- | $145,905 -46.2% |
| 2005 | -- | $271,100 +22.8% |
| 2004 | $2,654 +1.9% | $220,800 +12.8% |
| 2003 | $2,606 +3.7% | $195,700 +18.9% |
| 2002 | $2,513 | $164,600 +12% |
| 2001 | $2,513 +3.5% | $146,900 +2.8% |
| 2000 | $2,429 | $142,900 |
Find assessor info on the county website
Neighborhood: Eagle Crest
Nearby homes
- $355,0002 bd1 ba1.3k sqft6466 6th Ave N, Saint Petersburg, FL 33710Off Market

- $435,1003 bd2 ba1.9k sqft521 65th St N, Saint Petersburg, FL 33710Off Market

- $675,700-- bd2 ba2.4k sqft6440 6th Ave N, Saint Petersburg, FL 33710Off Market
- $388,5003 bd3 ba1.1k sqft6453 5th Ave N, Saint Petersburg, FL 33710Off Market
- $392,300-- bd-- ba1.3k sqft6461 5th Ave N, Saint Petersburg, FL 33710Off Market
- $589,6004 bd2 ba2.3k sqft515 65th St N, Saint Petersburg, FL 33710Off Market
- $614,6003 bd3 ba2k sqft6445 5th Ave N, Saint Petersburg, FL 33710Off Market
- $702,9002 bd3 ba2k sqft6451 6th Ave N, Saint Petersburg, FL 33710Off Market
Nearby schools
GreatSchools rating
- 6/10Azalea Elementary SchoolGrades: PK-5Distance: 1.2 mi
- 3/10Azalea Middle SchoolGrades: 6-8Distance: 1.7 mi
- 4/10Boca Ciega High SchoolGrades: 9-12Distance: 1.5 mi
Schools provided by the listing agent
- Elementary: Azalea Elementary-PN
- Middle: Azalea Middle-PN
- High: Boca Ciega High-PN
Source: Stellar MLS. This data may not be complete. We recommend contacting the local school district to confirm school assignments for this home.
Get a cash offer in 3 minutes
Find out how much your home could sell for in as little as 3 minutes with a no-obligation cash offer.
Estimated market value
$740,600
Get a cash offer in 3 minutes
Find out how much your home could sell for in as little as 3 minutes with a no-obligation cash offer.
Estimated market value
$740,600
- Florida
- Pinellas County
- Saint Petersburg
- 33710
- Eagle Crest
- 6456 6TH AVENUE N
Nearby cities
Nearby neighborhoods
Nearby zip codes
Other Saint Petersburg Topics
- Apartments for Rent in 33710
- Houses for Sale in 33710
- Houses for Rent in 33710
- 33710 Real Estate
- Saint Petersburg Condos
- Houses for Sale in Saint Petersburg
- Newest Listings in Saint Petersburg
- Saint Petersburg Home Values
- Saint Petersburg Real Estate Agents
- Saint Petersburg Refinance
- Saint Petersburg Mortgage Rates
