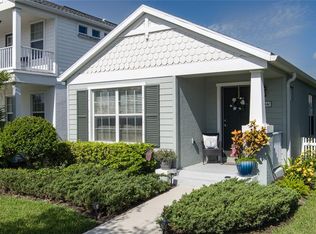
Rarely available! This charming Key West - style cottage sits on a premium lakeview corner lot in the highly sought after community of Woodbrook. Bright and airy, this 1,256 sq ft home features 2 bedrooms, 2 full baths, and a spacious 2 car garage. Step onto the welcoming front porch and enter an open-concept layout filled with natural light. Upgrades abound, including elegant cabinetry, modern plumbing fixtures, granite countertops, contemporary tile and plank flooring, new Hinkley lighting, as well as generous closet and storage space. This move-in-ready cottage has a freshly painted interior and exterior in a neutral palette and includes a brand new, energy efficient HVAC system. With a very low HOA and NO CDD fee you will truly enjoy maintenance free living as all landscaping and irrigation are included! Residents of Woodbrook also enjoy access to resort style amenities including pool, spa, outdoor covered kitchen, playground (tot lot) and scenic walkways throughout this beautiful, gated community. Thoughtfully designed with meandering trails and open green spaces, this prime location is minutes from premier shopping at UTC, upscale dining, cultural entertainment, downtown Sarasota, the finest Gulf Coast beaches, unlimited recreation, world renowned Nathan Benderson Park, and so much more. Easy access to Sarasota-Bradenton International Airport and I-75 makes commuting or travel a breeze. Welcome home to Woodbrook - where charm meets convenience and community!
Sold for $377,450
$377,450
6456 AUTUMN WOODS WAY, SARASOTA, FL 34243
2beds
1,258sqft
Single Family Residence
Built in 2014
4,813 Square Feet Lot
$375,100 Zestimate®
$300/sqft
$2,285 Estimated rent
Home value
$375,100
$345,000 - $409,000
$2,285/mo
Zestimate® history
Owner options
List your home for rent
$2,285/mo
Rent Zestimate®
Find your next renter with Zillow Rental Manager. Plus, with online applications, you can quickly screen prospective tenants – for free.
$2,285/mo
Rent Zestimate®
Refinance and save
$2,683/mo
Est. payment
Refinancing to a lower rate could help reduce your monthly payments and save thousands over the life of the loan.
$2,683/mo
Est. payment
Explore your selling options
Work with a Zillow partner agent
Leverage their expertise and Zillow's premium Showcase listings to get your home seen by more buyers.
Get startedList with your own agent
Get your home in front of millions of buyers by listing it on Zillow.
Learn how to do itSell it yourself
Take full control of how buyers see your home on Zillow by listing For Sale by Owner (FSBO).
List your homeWhat's special
New hinkley lightingGranite countertopsOpen-concept layoutModern plumbing fixturesPremium lakeview corner lotElegant cabinetryBright and airy
Zillow last checked:
Listing updated:
Listed by:
Jan Jordan 941-737-4169,
BETTER HOMES AND GARDENS REAL ESTATE ATCHLEY PROPE 941-556-9100
Bought with:
Tom Cail, PA, 0586337
RE/MAX ALLIANCE GROUP
Source: Stellar MLS,MLS#: A4658174 Originating MLS: Sarasota - Manatee
Originating MLS: Sarasota - Manatee
Facts & features
Interior
Bedrooms & bathrooms
- Bedrooms: 2
- Bathrooms: 2
- Full bathrooms: 2
Primary bedroom
- Features: Ceiling Fan(s), En Suite Bathroom, Walk-In Closet(s)
- Level: First
- Area: 182 Square Feet
- Dimensions: 13x14
Bedroom 2
- Features: Ceiling Fan(s), Built-in Closet
- Level: First
- Area: 120 Square Feet
- Dimensions: 10x12
Primary bathroom
- Features: Dual Sinks, Shower No Tub
- Level: First
- Area: 55 Square Feet
- Dimensions: 5x11
Bathroom 2
- Features: Tub With Shower
- Level: First
Dining room
- Level: First
- Area: 126 Square Feet
- Dimensions: 9x14
Great room
- Features: Ceiling Fan(s)
- Level: First
- Area: 165 Square Feet
- Dimensions: 11x15
Kitchen
- Features: Breakfast Bar, Pantry, Granite Counters, Kitchen Island
- Level: First
- Area: 132 Square Feet
- Dimensions: 11x12
Heating
- Central, Electric
Cooling
- Central Air
Appliances
- Included: Dishwasher, Disposal, Dryer, Microwave, Range, Refrigerator, Washer
- Laundry: Laundry Closet
Features
- Ceiling Fan(s), Eating Space In Kitchen, High Ceilings, Kitchen/Family Room Combo, Living Room/Dining Room Combo, Open Floorplan, Primary Bedroom Main Floor, Solid Wood Cabinets, Stone Counters, Thermostat, Walk-In Closet(s)
- Flooring: Luxury Vinyl, Tile
- Windows: Window Treatments, Hurricane Shutters
- Has fireplace: No
Interior area
- Total structure area: 1,700
- Total interior livable area: 1,258 sqft
Property
Parking
- Total spaces: 2
- Parking features: Driveway, Garage Door Opener, Garage Faces Rear, Ground Level
- Attached garage spaces: 2
- Has uncovered spaces: Yes
Features
- Levels: One
- Stories: 1
- Patio & porch: Front Porch
- Exterior features: Irrigation System, Rain Gutters, Sidewalk
- Has view: Yes
- View description: Water, Pond
- Has water view: Yes
- Water view: Water,Pond
Lot
- Size: 4,813 Square Feet
- Features: Corner Lot, In County, Landscaped, Level, Near Public Transit, Sidewalk
- Residential vegetation: Trees/Landscaped
Details
- Parcel number: 1878931559
- Zoning: PDR/WP
- Special conditions: None
Construction
Type & style
- Home type: SingleFamily
- Architectural style: Cottage
- Property subtype: Single Family Residence
Materials
- Block, Stucco
- Foundation: Slab
- Roof: Shingle
Condition
- Completed
- New construction: No
- Year built: 2014
Utilities & green energy
- Sewer: Public Sewer
- Water: Public
- Utilities for property: BB/HS Internet Available, Cable Available, Electricity Connected, Phone Available, Sewer Connected, Sprinkler Recycled, Underground Utilities, Water Connected
Community & HOA
Community
- Features: Community Mailbox, Deed Restrictions, Gated Community - No Guard, Irrigation-Reclaimed Water, Playground, Pool, Sidewalks
- Security: Gated Community, Smoke Detector(s)
- Pet fee: $0 monthly
- Subdivision: WOODBROOK PH II-B
HOA
- Has HOA: Yes
- Amenities included: Fence Restrictions, Gated, Pool, Security
- Services included: Common Area Taxes, Community Pool, Maintenance Grounds, Manager, Pool Maintenance, Private Road, Recreational Facilities, Security
- HOA fee: $173 monthly
- HOA name: Advance Management Inc.AMI
- HOA phone: 941-359-1134
Location
- Region: Sarasota
Financial & listing details
- Price per square foot: $300/sqft
- Tax assessed value: $291,498
- Annual tax amount: $2,629
- Date on market: 7/14/2025
- Cumulative days on market: 25 days
- Listing terms: Cash,Conventional,VA Loan
- Ownership: Fee Simple
- Total actual rent: 0
- Electric utility on property: Yes
- Road surface type: Paved
Price history
| Date | Event | Price |
|---|---|---|
| 9/15/2025 | Sold | $377,450-3.2%$300/sqft |
Source:  Stellar MLS #A4658174 Report a problem Stellar MLS #A4658174 Report a problem | ||
| 8/9/2025 | Pending sale | $389,900$310/sqft |
Source: Stellar MLS #A4658174 Report a problem | ||
| 7/14/2025 | Listed for sale | $389,900+60.5%$310/sqft |
Source: Stellar MLS #A4658174 Report a problem | ||
| 3/14/2019 | Sold | $243,000-2%$193/sqft |
Source: Public Record Report a problem | ||
| 1/25/2019 | Pending sale | $248,000$197/sqft |
Source: Zarghami Group, Keller Williams Realty #A4424199 Report a problem | ||
| 1/23/2019 | Listed for sale | $248,000+6.9%$197/sqft |
Source: KELLER WILLIAMS CLASSIC GROUP #A4424199 Report a problem | ||
| 2/7/2015 | Sold | $231,999$184/sqft |
Source: Stellar MLS #A4113942 Report a problem | ||
| 9/3/2014 | Sold | $231,999$184/sqft |
Source: Public Record Report a problem | ||
Public tax history
| Year | Property taxes | Tax assessment |
|---|---|---|
| 2025 | $2,830 +3.3% | $217,374 +2.9% |
| 2024 | $2,739 +1.9% | $211,248 +3% |
| 2023 | $2,689 +3.1% | $205,095 +3% |
| 2022 | $2,607 +0.6% | $199,121 +3% |
| 2021 | $2,592 -17.1% | $193,321 +2.9% |
| 2020 | $3,127 +42.7% | $187,919 +13% |
| 2019 | $2,192 | $166,237 +1.9% |
| 2018 | $2,192 +1.4% | $163,137 +2.1% |
| 2017 | $2,162 +159.6% | $159,782 +2.1% |
| 2016 | $833 | $156,496 +0.7% |
| 2015 | $833 | $155,408 +260.4% |
| 2014 | $833 +364.7% | $43,125 +304.2% |
| 2013 | $179 | $10,669 |
Find assessor info on the county website
Neighborhood: 34243
Nearby homes
- $430,0003 bd3 ba1.6k sqft6452 Autumn Woods Way, Sarasota, FL 34243Sold

- $359,5003 bd2 ba1.6k sqft6448 Autumn Woods Way, Sarasota, FL 34243Off Market
- $330,100-- bd-- ba10 sqft6444 Autumn Woods Way, Sarasota, FL 34243Off Market
- $380,0002 bd2 ba1.2k sqft6440 Autumn Woods Way, Sarasota, FL 34243Sold
- $510,3003 bd2 ba2.2k sqft4629 Cedar Brush Ter, Sarasota, FL 34243Off Market
- $521,5003 bd2 ba2.2k sqft6464 Autumn Woods Way, Sarasota, FL 34243Off Market
- $360,9003 bd2 ba1.6k sqft6436 Autumn Woods Way, Sarasota, FL 34243Off Market
- $355,0003 bd3 ba1.6k sqft6432 Autumn Woods Way, Sarasota, FL 34243Sold
Nearby schools
GreatSchools rating
- 10/10Robert Willis Elementary SchoolGrades: PK-5Distance: 7 mi
- 4/10Braden River Middle SchoolGrades: 6-8Distance: 4.2 mi
- 4/10Braden River High SchoolGrades: 9-12Distance: 2.2 mi
Schools provided by the listing agent
- Elementary: Robert E Willis Elementary
- Middle: Braden River Middle
- High: Braden River High
Source: Stellar MLS. This data may not be complete. We recommend contacting the local school district to confirm school assignments for this home.
Get a cash offer in 3 minutes
Find out how much your home could sell for in as little as 3 minutes with a no-obligation cash offer.
Estimated market value
$375,100
Get a cash offer in 3 minutes
Find out how much your home could sell for in as little as 3 minutes with a no-obligation cash offer.
Estimated market value
$375,100
- Florida
- Manatee County
- Sarasota
- 34243
- 6456 AUTUMN WOODS WAY
Nearby cities
Nearby neighborhoods
Nearby zip codes
Other Sarasota Topics
