Skip main navigation
Closed
  • $395,000

    6456 Brookside Blvd SE, Mableton, GA 30126

    3beds
    1,780sqft
    Townhouse
    Built in 2019
    1,698.84 Square Feet Lot
    $384,700 Zestimate®
    $222/sqft
    $2,656 Estimated rent

    Home value

    $384,700

    $365,000 - $404,000

    $2,656/mo

    Zestimate® history
    Loading
    Loading...

    Owner options

    List your home for rent

    $2,656/mo

    Rent Zestimate®

    Find your next renter with Zillow Rental Manager. Plus, with online applications, you can quickly screen prospective tenants – for free.

    Learn more

    $2,656/mo

    Rent Zestimate®

    Refinance and save

    $4,165/mo

    Est. payment

    Refinancing to a lower rate could help reduce your monthly payments and save thousands over the life of the loan.

    See today's rates

    $4,165/mo

    Est. payment

    Explore your selling options

    Work with a Zillow partner agent

    Leverage their expertise and Zillow's premium Showcase listings to get your home seen by more buyers.

    Get started

    List with your own agent

    Get your home in front of millions of buyers by listing it on Zillow.

    Learn how to do it

    Sell it yourself

    Take full control of how buyers see your home on Zillow by listing For Sale by Owner (FSBO).

    List your home

    What's special


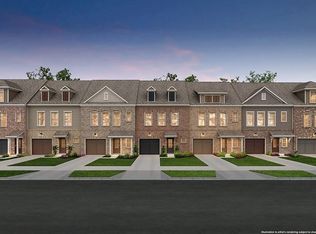
    Indulge in the splendor of this meticulously maintained 3-story, 3-bedroom, 2.5-bathroom townhome nestled within the coveted swim community of Brookside Lake Manor. Elegantly designed, it boasts an expansive open floor plan replete with every amenity a discerning homeowner could desire. Ascending to the 1st level, discover two secondary bedrooms accompanied by a full bathroom, offering unparalleled versatility for both family and guests alike. The main/2nd level beckons with abundant natural light cascading over luxurious wide plank flooring, leading to a commodious living space adorned with a captivating fireplace, ideal for soires and gatherings. Adjacent lies a meticulously crafted kitchen, the heart of culinary creativity, featuring sleek countertops, an expansive island, ample cabinet space, stainless steel appliances, and a charming breakfast area. The ingenuity of this townhome is nothing short of remarkable. Ascend to the 3rd level to unveil a tranquil, oversized owner's en-suite, boasting a grandiose double vanity bathroom suffused with luminosity, showcasing a vast tiled shower and a generously proportioned custom walk-in closet. Embark on a journey of discovery by scheduling your tour today. Conveniently situated in close proximity to major interstates and highways, schools, parks as well as entertainment and retail establishments. Prepare to be captivatedCoyour expectations will undoubtedly be exceeded!

    Zillow last checked:

    Listing updated:

    Listed by:

    Knitra W Norwood 4044496062,

    KWN Realty & Property Management Inc

    Bought with:

    Kobina Oppong, 335348

    Atlanta Communities

    Source: GAMLS,MLS#: 10286963MLS Logo

    Facts & features

    Interior

    Bedrooms & bathrooms
    • Bedrooms: 3
    • Bathrooms: 3
    • Full bathrooms: 2
    • 1/2 bathrooms: 1
    Dining room
    • Features: Dining Rm/Living Rm Combo
    Kitchen
    • Features: Breakfast Room, Kitchen Island, Walk-in Pantry
    Heating
    • Central, Forced Air, Zoned
    Cooling
    • Ceiling Fan(s), Central Air, Zoned
    Appliances
    • Included: Dishwasher, Disposal, Dryer, Ice Maker, Microwave, Oven/Range (Combo), Refrigerator, Stainless Steel Appliance(s), Washer
    • Laundry: Common Area, In Hall, Other
    Features
    • Double Vanity, High Ceilings, Other, Split Bedroom Plan, Walk-In Closet(s)
    • Flooring: Carpet, Hardwood, Tile
    • Windows: Double Pane Windows
    • Basement: Daylight,Exterior Entry,Finished
    • Number of fireplaces: 1
    • Fireplace features: Family Room, Living Room, Other
    • Common walls with other units/homes: 2+ Common Walls
    Interior area
    • Total structure area: 1,780
    • Total interior livable area: 1,780 sqft
    • Finished area above ground: 1,780
    • Finished area below ground: 0

    Property

    Parking
    • Total spaces: 3
    • Parking features: Attached, Garage, Garage Door Opener, Guest
    • Has attached garage: Yes
    Features
    • Levels: Three Or More
    • Stories: 3
    • Patio & porch: Deck
    • Exterior features: Other
    • Waterfront features: No Dock Or Boathouse
    • Body of water: None
    Lot
    • Size: 1,698 sqft
    • Features: Other
    Details
    • Parcel number: 18017802420

    Construction

    Type & style
    • Home type: Townhouse
    • Architectural style: Brick Front,Craftsman
    • Property subtype: Townhouse
    • Attached to another structure: Yes
    Materials
    • Brick, Other, Wood Siding
    • Foundation: Slab
    • Roof: Tile
    Condition
    • Resale
    • New construction: No
    • Year built: 2019

    Utilities & green energy

    • Electric: 220 Volts
    • Sewer: Public Sewer
    • Water: Public
    • Utilities for property: Cable Available, High Speed Internet, Phone Available, Underground Utilities, Water Available
    Green energy
    • Energy efficient items: Appliances

    Community & neighborhood

    Security
    • Security features: Fire Sprinkler System, Smoke Detector(s)
    Community
    • Community features: Pool, Sidewalks, Street Lights, Near Shopping
    Location
    • Region: Mableton
    • Subdivision: Brookside Lake Manor

    HOA & financial

    HOA
    • Has HOA: Yes
    • HOA fee: $1,800 annually
    • Services included: Maintenance Grounds, Swimming

    Other

    Other facts
    • Listing agreement: Exclusive Right To Sell
    • Listing terms: Cash,Conventional,FHA,VA Loan

    Price history

    DateEventPrice
    7/2/2024Sold$395,000-0.7%$222/sqft
    Source: GAMLS #10286963 Report a problem
    6/21/2024Listed for sale$397,900$224/sqft
    Source: FMLS GA #7373194 Report a problem
    5/22/2024Pending sale$397,900$224/sqft
    Source: GAMLS #10286963 Report a problem
    5/9/2024Price change$397,900-1.8%$224/sqft
    Source: GAMLS #10286963 Report a problem
    4/22/2024Listed for sale$404,990-1.2%$228/sqft
    Source: FMLS GA #7373194 Report a problem
    4/22/2024Listing removed--
    Source: GAMLS #10252399 Report a problem
    3/16/2024Price change$410,000-1.2%$230/sqft
    Source: FMLS GA #7337793 Report a problem
    2/11/2024Listed for sale$415,000+49.5%$233/sqft
    Source: GAMLS #10252399 Report a problem
    4/3/2020Sold$277,600$156/sqft
    Source: Public Record Report a problem

    Public tax history

    YearProperty taxesTax assessment
    2024$3,631 +28.2%$162,676 +11.3%
    2023$2,833 -15.7%$146,152 -0.4%
    2022$3,359 +33.2%$146,676 +44.2%
    2021$2,522 +48.3%$101,688 +64.4%
    2020$1,700 +243.6%$61,844 +243.6%
    2019$495 +40.6%$18,000 +40.6%
    2018$352 $12,800

    Find assessor info on the county website

    Neighborhood: 30126

    Nearby schools

    GreatSchools rating
    Schools provided by the listing agent
    • Elementary: Harmony Leland
    • Middle: Lindley
    • High: Pebblebrook

    Source: GAMLS. This data may not be complete. We recommend contacting the local school district to confirm school assignments for this home.

    Get a cash offer in 3 minutes
    Find out how much your home could sell for in as little as 3 minutes with a no-obligation cash offer.
    Estimated market value
    $384,700
    Get a cash offer in 3 minutes
    Find out how much your home could sell for in as little as 3 minutes with a no-obligation cash offer.
    Estimated market value
    $384,700