Skip main navigation
Closed
  • $197,000

    6456 Courtney Dr, Winston, GA 30187

    5beds
    2,420sqft
    Single Family Residence
    Built in 1972
    0.59 Acres Lot
    $189,500 Zestimate®
    $81/sqft
    $2,489 Estimated rent

    Home value

    $189,500

    $161,000 - $222,000

    $2,489/mo

    Zestimate® history
    Loading
    Loading...

    Owner options

    List your home for rent

    $2,489/mo

    Rent Zestimate®

    Find your next renter with Zillow Rental Manager. Plus, with online applications, you can quickly screen prospective tenants – for free.

    Learn more

    $2,489/mo

    Rent Zestimate®

    Refinance and save

    $1,280/mo

    Est. payment

    Refinancing to a lower rate could help reduce your monthly payments and save thousands over the life of the loan.

    See today's rates

    $1,280/mo

    Est. payment

    Explore your selling options

    Work with a Zillow partner agent

    Leverage their expertise and Zillow's premium Showcase listings to get your home seen by more buyers.

    Get started

    List with your own agent

    Get your home in front of millions of buyers by listing it on Zillow.

    Learn how to do it

    Sell it yourself

    Take full control of how buyers see your home on Zillow by listing For Sale by Owner (FSBO).

    List your home

    What's special

    Brick fireplaceFull finished basementFull finished bathroomAbove ground poolAmple parkingRocking chairsFull kitchen

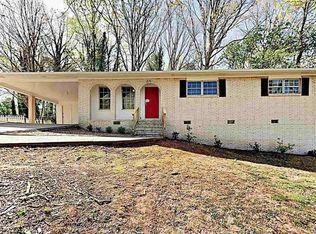
    Welcome to 6456 Courtney Drive! This two story home on a FULL FINISHED BASEMENT is awaiting your final touches. This home sits on a beautiful half acre+ corner lot offering plenty of space for the whole family. Our long driveway and two car detached carport offer ample parking and outdoor storage. The above ground pool will likely need repairs but has tremendous potential. Walking up to the front door you will find a covered porch that wraps around the right side of the home. The front porch would be perfect for rocking chairs and the side porch has space for a grill, picnic table and so much more! Walk through the front door and you will find a large family living area complete with brick fireplace. Moving to the back right of the main level is the kitchen featuring stained wooden cabinets and countertops that are in excellent condition. All appliances are included in the sale. To the back left of the main level is the primary suite and full bathroom. Making our way upstairs we see another full finished bathroom. To the left is our second bedroom complete with closet and to the right is a third bedroom complete with closet AND an additional bonus room. Last but certainly not least we have a FULL FINISHED BASEMENT. Access to the basement is through one of two entry ways. The first entry is the stair case next to the primary suite and the second is from the exterior door next to the driveway. With the separate exterior entrance this basement would make a perfect rental, airbnb or in-law suite. The basement features a living room with windows, two bedrooms with closets (please note these bedrooms do not have windows), a FULL KITCHEN AND A FULL BATHROOM. With 6456 Courtney you can truly have it all! This home will need repairs. The hvac and furnace do not work and will likely need to be replaced. Power, water and gas are on. Will not qualify FHA. -Sam Elliott is both the listing agent and owner.

    Zillow last checked:

    Listing updated:

    Listed by:

    Sam Elliott 943-291-0265,

    Nationalrei

    Bought with:

    Tammy L Bogle, 239836

    Southern Homes & Land Realty

    Source: GAMLS,MLS#: 10405429MLS Logo

    Facts & features

    Interior

    Bedrooms & bathrooms
    • Bedrooms: 5
    • Bathrooms: 3
    • Full bathrooms: 3
    • Main level bathrooms: 1
    • Main level bedrooms: 1
    Heating
    • Central
    Cooling
    • Central Air
    Appliances
    • Included: Dishwasher, Dryer, Refrigerator, Washer
    • Laundry: In Basement
    Features
    • Master On Main Level, Other
    • Flooring: Carpet
    • Basement: Bath Finished,Daylight,Full
    • Number of fireplaces: 1
    • Common walls with other units/homes: No Common Walls
    Interior area
    • Total structure area: 2,420
    • Total interior livable area: 2,420 sqft
    • Finished area above ground: 1,414
    • Finished area below ground: 1,006

    Property

    Parking
    • Total spaces: 6
    • Parking features: Carport
    • Has carport: Yes
    Features
    • Levels: Two
    • Stories: 2
    • Has private pool: Yes
    • Pool features: Above Ground
    • Fencing: Chain Link
    • Has view: Yes
    • View description: City
    • Body of water: None
    Lot
    • Size: 0.59 Acres
    • Features: Corner Lot
    Details
    • Additional structures: Shed(s)
    • Parcel number: 01250250053
    • Special conditions: Investor Owned

    Construction

    Type & style
    • Home type: SingleFamily
    • Architectural style: Traditional
    • Property subtype: Single Family Residence
    Materials
    • Block, Brick, Vinyl Siding
    • Roof: Tar/Gravel
    Condition
    • Fixer
    • New construction: No
    • Year built: 1972

    Utilities & green energy

    • Electric: 220 Volts
    • Sewer: Septic Tank
    • Water: Public
    • Utilities for property: Electricity Available, Natural Gas Available, Water Available

    Community & neighborhood

    Community
    • Community features: None
    Location
    • Region: Winston
    • Subdivision: Executive Heights

    HOA & financial

    HOA
    • Has HOA: No
    • Services included: None

    Other

    Other facts
    • Listing agreement: Exclusive Right To Sell

    Price history

    DateEventPrice
    1/30/2025Sold$197,000-1.5%$81/sqft
    Source: GAMLS #10405429 Report a problem
    1/17/2025Price change$200,000-4.8%$83/sqft
    Source: FMLS GA #7479761 Report a problem
    12/2/2024Price change$210,000-4.5%$87/sqft
    Source: FMLS GA #7479761 Report a problem
    10/31/2024Listed for sale$220,000+37.5%$91/sqft
    Source: FMLS GA #7479761 Report a problem
    10/8/2024Sold$160,000+23.1%$66/sqft
    Source: Public Record Report a problem
    9/30/2019Sold$130,000$54/sqft
    Source: Public Record Report a problem

    Public tax history

    YearProperty taxesTax assessment
    2025$2,170 -2.6%$69,080 -24.9%
    2024$2,227 +48%$91,960 +11%
    2023$1,504 -4.4%$82,880 +49.4%
    2022$1,574 +15.6%$55,480 +21%
    2021$1,361 -4.6%$45,840
    2020$1,426 +293.7%$45,840 +5.3%
    2019$362 +17%$43,520 +18.4%
    2018$310 +8%$36,760 +9.9%
    2017$287 +4.6%$33,440 +3.6%
    2016$274 +0.1%$32,280 +0.7%
    2015$274 $32,040 +30.2%
    2014$274 +35.6%$24,600 +5.2%
    2013$202 $23,384
    2012-- --
    2011-- --
    2010-- --
    2009$271 +16.9%--
    2007$232 -2.5%--
    2006$238 +11.7%--
    2005$213 --
    2004-- --
    2003$177 -64.2%--
    2002$493 +69.5%--
    2001$291 -18.3%--
    2000$356 --

    Find assessor info on the county website

    Neighborhood: 30187

    Nearby schools

    GreatSchools rating
    Schools provided by the listing agent
    • Elementary: Bright Star
    • Middle: Mason Creek
    • High: Alexander

    Source: GAMLS. This data may not be complete. We recommend contacting the local school district to confirm school assignments for this home.

    Get a cash offer in 3 minutes
    Find out how much your home could sell for in as little as 3 minutes with a no-obligation cash offer.
    Estimated market value
    $189,500
    Get a cash offer in 3 minutes
    Find out how much your home could sell for in as little as 3 minutes with a no-obligation cash offer.
    Estimated market value
    $189,500