Back on market because Buyers Home Did Not Sell! Luxury meets comfort in this stunning custom-built residence, nestled behind the gates in a serene golf course community. Situated on the 15th Fairway on an over-sized Estate-Sized Lot, this immaculate two-owner home is a true entertainer's paradise, boasting a seamless flow from the expansive great room to an enchanting outdoor screened lanai—the perfect backdrop for gatherings. Dive into the sparkling heated pool, surrounded by lush mature landscaping that creates your private retreat. With soaring volume ceilings throughout, the home feels incredibly airy and inviting, enhancing the sense of spaciousness. The gourmet kitchen is a chef's delight, featuring elegant real wood cabinets with ambient lighting, sleek granite countertops, a tastefully decorative backsplash, and a generous pantry, complemented by a cozy casual dining area where every meal can become a cherished Luxury meets comfort in this stunning custom-built residence, nestled behind the gates in a serene golf course community. Situated on the 7th Fairway on an over-sized Estate-Sized Lot, this immaculate two-owner home is a true entertainer's paradise, boasting a seamless flow from the expansive great room to an enchanting outdoor screened lanaithe perfect backdrop for gatherings. Dive into the sparkling heated pool, surrounded by occasion. Retreat to the luxurious Primary Suite, a private sanctuary designed for relaxation, showcasin a striking double-trey ceiling and a versatile sitting area that can be transformed into your dream office or a relaxing exercise space. The en suite bath is a true spa-like haven, complete with a sumptuous soaking tub, a beautifully tiled shower, double vanities, and two expansive walk-in closets for all your storage needs.On the opposite side of the home, you'll find two additional bedrooms and a stylish second bath, featuring an oversized walk-in shower and convenient access to the pool and outdoor shower ideal for rinsing off after a day of sun and fun. The main living areas and the second bedroom boast luxurious vinyl plank flooring, while the primary and third bedrooms are cozily carpeted.For added convenience, the inside laundry features built-in cabinetry, and the spacious three-car garage is designed for all your toys, complete with a utility sink and ample storage cabinets. With recent updates including a resurfaced pool with new tile, several replaced double pane windows, modern appliances, a 2016 HVAC system, a 2022 hot water heater, and a 2017 roof, this home is truly move-in ready. Don't miss your chance to step into a lifestyle of luxury and leisure make this stunning home yours today!
Closed
$570,000
6456 Cypress Springs Pkwy, Port Orange, FL 32128
3beds
2,092sqft
Single Family Residence, Residential
Built in 2000
10,454 Square Feet Lot
$565,800 Zestimate®
$272/sqft
$3,344 Estimated rent
Home value
$565,800
$509,000 - $628,000
$3,344/mo
Zestimate® history
Owner options
List your home for rent
$3,344/mo
Rent Zestimate®
Find your next renter with Zillow Rental Manager. Plus, with online applications, you can quickly screen prospective tenants – for free.
$3,344/mo
Rent Zestimate®
Refinance and save
$4,017/mo
Est. payment
Refinancing to a lower rate could help reduce your monthly payments and save thousands over the life of the loan.
$4,017/mo
Est. payment
Explore your selling options
Work with a Zillow partner agent
Leverage their expertise and Zillow's premium Showcase listings to get your home seen by more buyers.
Get startedList with your own agent
Get your home in front of millions of buyers by listing it on Zillow.
Learn how to do itSell it yourself
Take full control of how buyers see your home on Zillow by listing For Sale by Owner (FSBO).
List your homeWhat's special
Sleek granite countertopsEn suite bathStylish second bathBuilt-in cabinetryInside laundryGenerous pantryGourmet kitchen
Zillow last checked:
Listing updated:
Listed by:
Kelly Beechler 386-405-1178,
Beechler Realty Group
Bought with:
non member
Nonmember office
Source: DBAMLS,MLS#: 1209460
Facts & features
Interior
Bedrooms & bathrooms
- Bedrooms: 3
- Bathrooms: 2
- Full bathrooms: 2
Bedroom 1
- Description: Spacious Primary Suite
- Level: Main
- Area: 364 Square Feet
- Dimensions: 26.00 x 14.00
Bedroom 2
- Description: LVP Flooring & Lighted Shelf
- Level: Main
- Area: 132 Square Feet
- Dimensions: 12.00 x 11.00
Bedroom 3
- Level: Main
- Area: 143 Square Feet
- Dimensions: 13.00 x 11.00
Dining room
- Level: Main
- Area: 121 Square Feet
- Dimensions: 11.00 x 11.00
Kitchen
- Description: Lots of Room with Casual Dining & Breakfast Bar
- Level: Main
- Area: 225 Square Feet
- Dimensions: 10.00 x 22.50
Living room
- Level: Main
- Area: 272 Square Feet
- Dimensions: 16.00 x 17.00
Utility room
- Level: Main
- Area: 56 Square Feet
- Dimensions: 8.00 x 7.00
Heating
- Central, Electric
Cooling
- Central Air
Appliances
- Included: Refrigerator, Microwave, Electric Water Heater, Electric Range, Disposal, Dishwasher, Convection Oven
- Laundry: In Unit
Features
- Breakfast Bar, Ceiling Fan(s), Eat-in Kitchen, His and Hers Closets, Open Floorplan, Pantry, Primary Bathroom -Tub with Separate Shower, Solar Tube(s), Split Bedrooms, Vaulted Ceiling(s), Walk-In Closet(s)
- Flooring: Carpet, Vinyl
Interior area
- Total structure area: 3,077
- Total interior livable area: 2,092 sqft
Property
Parking
- Total spaces: 3
- Parking features: Attached, Garage
- Attached garage spaces: 3
Features
- Levels: One
- Stories: 1
- Patio & porch: Front Porch, Rear Porch, Screened
- Pool features: In Ground, Electric Heat, Heated, Screen Enclosure
- Spa features: In Ground
- Has view: Yes
- View description: Golf Course, Pond, Pool
- Has water view: Yes
- Water view: Pond
Lot
- Size: 10,454 Square Feet
- Dimensions: 90 x 115
- Features: On Golf Course
Details
- Parcel number: 730503000060
- Zoning description: Residential
Construction
Type & style
- Home type: SingleFamily
- Property subtype: Single Family Residence, Residential
Materials
- Block, Stucco
- Foundation: Slab
- Roof: Shingle
Condition
- New construction: No
- Year built: 2000
Utilities & green energy
- Sewer: Public Sewer
- Water: Public
- Utilities for property: Cable Available, Electricity Connected, Sewer Connected, Water Connected
Community & HOA
Community
- Security: Security Gate
- Subdivision: Cypress Head
HOA
- Has HOA: Yes
- Amenities included: Clubhouse, Golf Course, Pickleball, Pool, Tennis Court(s)
- HOA fee: $135 quarterly
- HOA name: THE CYPRESS HEAD MASTER HOMEOWNERS ASSOCIATION, IN
- HOA phone: 386-767-5575
- Second HOA fee: $260 annually
Location
- Region: Port Orange
Financial & listing details
- Price per square foot: $272/sqft
- Tax assessed value: $490,749
- Annual tax amount: $8,494
- Date on market: 2/14/2025
- Listing terms: Cash,Conventional
- Electric utility on property: Yes
- Road surface type: Paved
Price history
| Date | Event | Price |
|---|---|---|
| 8/18/2025 | Sold | $570,000-1.7%$272/sqft |
Source:  DBAMLS #1209460 Report a problem DBAMLS #1209460 Report a problem | ||
| 7/28/2025 | Pending sale | $579,900$277/sqft |
Source:  Stellar MLS #NS1084027 Report a problem Stellar MLS #NS1084027 Report a problem | ||
| 7/28/2025 | Contingent | $579,900$277/sqft |
Source: DBAMLS #1209460 Report a problem | ||
| 5/20/2025 | Price change | $579,900-1.7%$277/sqft |
Source: DBAMLS #1209460 Report a problem | ||
| 4/24/2025 | Listed for sale | $589,900$282/sqft |
Source: DBAMLS #1209460 Report a problem | ||
| 4/15/2025 | Pending sale | $589,900$282/sqft |
Source: Stellar MLS #NS1084027 Report a problem | ||
| 4/15/2025 | Contingent | $589,900$282/sqft |
Source: DBAMLS #1209460 Report a problem | ||
| 3/21/2025 | Price change | $589,900-1.7%$282/sqft |
Source: DBAMLS #1209460 Report a problem | ||
| 2/25/2025 | Price change | $599,900-3.1%$287/sqft |
Source: DBAMLS #1209460 Report a problem | ||
| 2/14/2025 | Listed for sale | $619,000+24.8%$296/sqft |
Source: DBAMLS #1209460 Report a problem | ||
| 1/28/2022 | Sold | $496,000-0.8%$237/sqft |
Source: DBAMLS #1090740 Report a problem | ||
| 12/21/2021 | Pending sale | $499,900$239/sqft |
Source: DBAMLS #1090740 Report a problem | ||
| 11/30/2021 | Contingent | $499,900$239/sqft |
Source: DBAMLS #1090740 Report a problem | ||
| 11/26/2021 | Listed for sale | $499,900+1%$239/sqft |
Source: DBAMLS #1090740 Report a problem | ||
| 11/23/2021 | Contingent | $495,000$237/sqft |
Source: DBAMLS #1090740 Report a problem | ||
| 11/19/2021 | Listed for sale | $495,000+136.8%$237/sqft |
Source: DBAMLS #1090740 Report a problem | ||
| 4/20/2000 | Sold | $209,000$100/sqft |
Source: Public Record Report a problem | ||
Public tax history
| Year | Property taxes | Tax assessment |
|---|---|---|
| 2025 | $8,354 -1.7% | $490,749 +1.2% |
| 2024 | $8,494 +0.9% | $485,027 +2.7% |
| 2023 | $8,417 +122.6% | $472,455 +88.7% |
| 2022 | $3,781 | $250,422 +3% |
| 2021 | -- | $243,128 +1.4% |
| 2020 | $3,775 | $239,771 +2.3% |
| 2019 | $3,775 -0.3% | $234,380 +1.9% |
| 2018 | $3,788 -0.4% | $230,010 +2.1% |
| 2017 | $3,803 -0.6% | $225,279 +2.1% |
| 2016 | $3,826 -3.7% | $220,645 +0.7% |
| 2015 | $3,973 -3.6% | $219,111 +0.8% |
| 2014 | $4,123 | $217,372 +1.5% |
| 2013 | -- | $214,160 +1.7% |
| 2012 | -- | $210,580 +3% |
| 2011 | -- | $204,447 -1% |
| 2010 | -- | $206,483 -0.6% |
| 2009 | -- | $207,751 +3.1% |
| 2007 | -- | $201,498 -0.5% |
| 2006 | -- | $202,480 +6.1% |
| 2005 | -- | $190,857 +3% |
| 2004 | -- | $185,298 +1.9% |
| 2003 | -- | $181,843 +2.4% |
| 2002 | -- | $177,581 +1.6% |
| 2001 | -- | $174,785 +351.1% |
| 2000 | -- | $38,750 |
Find assessor info on the county website
Neighborhood: 32128
Nearby homes
- $540,2003 bd2 ba2.1k sqft6458 Cypress Springs Pkwy, Port Orange, FL 32128Off Market
- $600,8003 bd2 ba2.1k sqft6454 Cypress Springs Pkwy, Port Orange, FL 32128Off Market
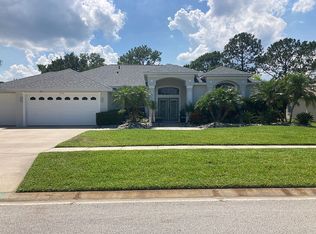
- $574,8003 bd2 ba2.4k sqft6457 Cypress Springs Pkwy, Port Orange, FL 32128Off Market
- $476,2003 bd2 ba3.2k sqft6460 Cypress Springs Pkwy, Port Orange, FL 32128Off Market

- $445,0003 bd2 ba2k sqft6452 Cypress Springs Pkwy, Port Orange, FL 32128Sold
- $552,7003 bd2 ba2.3k sqft6459 Cypress Springs Pkwy, Port Orange, FL 32128Off Market
- $534,7004 bd2 ba2.4k sqft6455 Cypress Springs Pkwy, Port Orange, FL 32128Off Market
- $485,9004 bd2 ba3.3k sqft6463 Cypress Springs Pkwy, Port Orange, FL 32128Off Market
Nearby schools
GreatSchools rating
- 7/10Cypress Creek Elementary SchoolGrades: PK-5Distance: 2 mi
- 8/10Creekside Middle SchoolGrades: 6-8Distance: 1.5 mi
- 6/10Spruce Creek High SchoolGrades: 9-12Distance: 3.8 mi
Schools provided by the listing agent
- Elementary: Cypress Creek
- Middle: Creekside
- High: Spruce Creek
Source: DBAMLS. This data may not be complete. We recommend contacting the local school district to confirm school assignments for this home.
Get a cash offer in 3 minutes
Find out how much your home could sell for in as little as 3 minutes with a no-obligation cash offer.
Estimated market value
$565,800
Get a cash offer in 3 minutes
Find out how much your home could sell for in as little as 3 minutes with a no-obligation cash offer.
Estimated market value
$565,800
- Florida
- Volusia County
- Port Orange
- 32128
- 6456 Cypress Springs Pkwy
Nearby cities
Nearby neighborhoods
Nearby zip codes
Other Port Orange Topics
