Skip main navigation
Sold for $525,000
  • $525,000

    6456 Doe Path Ct, Wesley Chapel, FL 33545

    4beds
    2,631sqft
    Single Family Residence
    Built in 2017
    0.26 Acres Lot
    $510,000 Zestimate®
    $200/sqft
    $3,006 Estimated rent

    Home value

    $510,000

    $485,000 - $536,000

    $3,006/mo

    Zestimate® history
    Loading
    Loading...

    Owner options

    List your home for rent

    $3,006/mo

    Rent Zestimate®

    Find your next renter with Zillow Rental Manager. Plus, with online applications, you can quickly screen prospective tenants – for free.

    Learn more

    $3,006/mo

    Rent Zestimate®

    Refinance and save

    $3,626/mo

    Est. payment

    Refinancing to a lower rate could help reduce your monthly payments and save thousands over the life of the loan.

    See today's rates

    $3,626/mo

    Est. payment

    Explore your selling options

    Work with a Zillow partner agent

    Leverage their expertise and Zillow's premium Showcase listings to get your home seen by more buyers.

    Get started

    List with your own agent

    Get your home in front of millions of buyers by listing it on Zillow.

    Learn how to do it

    Sell it yourself

    Take full control of how buyers see your home on Zillow by listing For Sale by Owner (FSBO).

    List your home

    What's special

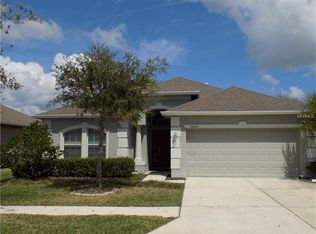
    ELEGANCE ON A PREMIUM, CUL-DE-SAC, OVER-SIZED, PIE-SHAPED, CONSERVATION VIEW LOT! MOVE-IN READY! AMAZING CURB APPEAL! WONDERFULLY FUNCTIONAL OPEN FLOOR PLAN! NOTHING about this Home is “Builder-Grade”! The Current Owners have upgraded & enhanced EVERY ROOM! METICULOUSLY maintained “Award Winning” Devonshire Model built by Inland in 2017 is located in the Highly Desirable & Established Oak Creek Community of Wesley Chapel. Inland designed the Floor Plan of this home to be FULLY Functional in all aspects: 4 Bdrms + DEN/OFFICE; Over 2600 Sq Ft of Living & Entertaining Space; 3-way Split Location of the Primary Bdrm, Secondary Bdrms & Den/Office which provides Privacy for everyone; Open Floor Plan for the Kitchen & Family Room Combo; Formal LR & DR Combo; 3 Full Bathrooms – Primary Bath, 2nd Bath shared by the 2nd & 3rd Bdrms & a convenient 3rd Bath w/ access from the Patio or for use as a Guest Bath for the 4th Bdrm; & LARGE 3 Car Garage with ample storage & parking space in the driveway. Spacious Kitchen consists of 42" Cabinets w/ Under Cabinet Lighting, Cabinet Doors & Drawers w/ Soft Close Function & Stainless Steel Pulls & Handles, Granite Countertops, Custom Backsplash, Gigantic Cabinet-height Breakfast Bar Island w/ Pendant Lighting, Large Bowl Stainless Steel Sink w/ Touch Faucet, Stainless Steel Appliances & Eat-in Dinette Area. Huge Primary Suite w/ Large Walk-in Closet that includes a Closet Organizer System, Custom Chandelier, Tray Ceiling, Vanity w/ Dual Sinks & Granite Countertops, Soft Close Doors & Drawers, Over-Sized Shower w/ Heat Lamp & 14” Diameter Rain Head w/ Temp Indicating Lights & Exhaust Fan w/ Bluetooth Speaker & Nightlight. Family Room is adorned w/ an Accent Wall w/ Sconce Lighting, Surround Sound Speakers in the Ceiling & Wired for Speakers on the Accent Wall that includes a TV Wall Mount. Formal Dining room features a Butler’s Pantry w/ Interior Lighted Cabinets w/ Glass Doors, Granite Countertop, Soft Close Cabinet Doors & Drawers, Under Cabinet Lighting, Built-in 24 Bottle Wine Cooler, Custom Lighting over the Dining Table Area & Tray Ceiling. Formal Living Room Area has been imagined into a Wine Room w/ a Permanent Electric Fireplace w/ Marble Hearth. Office/Den is located at the Front of the Home & features French Doors. 2nd & 3rd Baths have also been upgraded w/ 12”x24” Tile Flooring, Granite Countertops w/ Backsplash & Cabinets w/ Soft Close Doors. Interior Laundry Room is highlighted by Front Load Washer & Dryer w/ Pedestals, Custom Cabinets w/ Soft Close Doors & Hanger Rack, Laundry Sink w/ Granite Countertop & Built-in Ironing Board w/ Storage. Large Double Sliding Glass Doors off the Family Room open to a Covered & Screened-in Lanai Patio! Lanai has a Custom Screen Enclosure that features no Obstruction in View due to the Pillar-less Construction. Fully Vinyl Fenced Yard w/ an 8’x40’ Patio w/ Brick Pavers that match the Flooring in the Lanai. Add'l Elegant Design Features & Upgrades include Stone Accents on Front of Home, 12' High Ceilings, Archways, Wood Floors, 5¼” Baseboards, Recessed Ceiling Lighting w/ Nightlights, Light Switches w/ Dimmers, Electrical Receptacles w/ USB Ports, Security System, All Ceiling Fans have Dedicated Wall Controls, Gutters w/ Downspouts & Ring Doorbell. Oak Creek offers many amenities for its residents, including a Community Pool, 2 Picnic Pavilions, Dog Park, Covered Playground, Swings, Walking Trails w/ Boardwalk & Basketball Court - also lined for Pickleball.

    Zillow last checked:

    Listing updated:

    Listing Provided by:

    Richard Mastykarz, PA 813-400-5032,

    FUTURE HOME REALTY INC 813-855-4982

    Bought with:

    Karyn Lovekamp

    AGILE GROUP REALTY

    Christine Cassidy, 3522819

    AGILE GROUP REALTY

    Source: Stellar MLS,MLS#: T3481698MLS LogoOriginating MLS: Pinellas Suncoast

    Facts & features

    Interior

    Bedrooms & bathrooms
    • Bedrooms: 4
    • Bathrooms: 3
    • Full bathrooms: 3
    Primary bedroom
    • Features: Walk-In Closet(s)
    • Level: First
    • Dimensions: 17.58x13
    Bedroom 2
    • Features: Built-in Closet
    • Level: First
    • Dimensions: 11.75x10.58
    Bedroom 3
    • Features: Built-in Closet
    • Level: First
    • Dimensions: 11.5x13.33
    Bedroom 4
    • Features: Walk-In Closet(s)
    • Level: First
    • Dimensions: 11.5x11.33
    Balcony porch lanai
    • Level: First
    • Dimensions: 16.5x12.66
    Den
    • Level: First
    • Dimensions: 13x11.5
    Dining room
    • Level: First
    • Dimensions: 15x10
    Family room
    • Level: First
    • Dimensions: 20.5x14.58
    Kitchen
    • Level: First
    • Dimensions: 11.33x21
    Living room
    • Level: First
    • Dimensions: 13.66x11.66
    Heating
    • Central, Electric
    Cooling
    • Central Air
    Appliances
    • Included: Dishwasher, Disposal, Dryer, Electric Water Heater, Microwave, Range, Refrigerator, Washer, Wine Refrigerator
    • Laundry: Inside, Laundry Room
    Features
    • Built-in Features, Ceiling Fan(s), Chair Rail, Dry Bar, Eating Space In Kitchen, High Ceilings, Living Room/Dining Room Combo, Primary Bedroom Main Floor, Open Floorplan, Split Bedroom, Stone Counters, Thermostat, Tray Ceiling(s), Vaulted Ceiling(s), Walk-In Closet(s)
    • Flooring: Carpet, Tile, Hardwood
    • Doors: Sliding Doors
    • Windows: Blinds, Window Treatments
    • Has fireplace: Yes
    • Fireplace features: Electric
    Interior area
    • Total structure area: 3,477
    • Total interior livable area: 2,631 sqft

    Property

    Parking
    • Total spaces: 3
    • Parking features: Driveway, Garage Door Opener, Off Street
    • Attached garage spaces: 3
    • Has uncovered spaces: Yes
    Features
    • Levels: One
    • Stories: 1
    • Patio & porch: Covered, Enclosed, Patio, Screened
    • Exterior features: Irrigation System, Lighting, Rain Gutters
    • Fencing: Vinyl
    • Has view: Yes
    • View description: Trees/Woods
    Lot
    • Size: 0.26 Acres
    • Features: Conservation Area, Cul-De-Sac, In County, Street Dead-End
    Details
    • Parcel number: 0626210050000004210
    • Zoning: MPUD
    • Special conditions: None

    Construction

    Type & style
    • Home type: SingleFamily
    • Property subtype: Single Family Residence
    Materials
    • Block, Stucco
    • Foundation: Slab
    • Roof: Shingle
    Condition
    • Completed
    • New construction: No
    • Year built: 2017
    Details
    • Builder model: Devonshire
    • Builder name: Inland

    Utilities & green energy

    • Sewer: Public Sewer
    • Water: Public
    • Utilities for property: BB/HS Internet Available, Cable Available, Electricity Available, Electricity Connected, Fiber Optics, Phone Available, Public, Sewer Available, Sewer Connected, Street Lights, Underground Utilities, Water Available, Water Connected

    Community & neighborhood

    Security
    • Security features: Security System, Smoke Detector(s)
    Community
    • Community features: Deed Restrictions, Dog Park, No Truck/RV/Motorcycle Parking, Park, Playground, Pool, Sidewalks
    Location
    • Region: Wesley Chapel
    • Subdivision: OAK CRK A-D PH 03

    HOA & financial

    HOA
    • Has HOA: Yes
    • HOA fee: $9 monthly
    • Amenities included: Park, Pickleball Court(s), Playground, Pool, Trail(s), Vehicle Restrictions
    • Services included: Community Pool, Maintenance Grounds, Pool Maintenance
    • Association name: Oak Creek of Pasco County HOA / Inframark
    • Association phone: 813-991-1116
    Other fees
    • Pet fee: $0 monthly
    Other financial information
    • Total actual rent: 0

    Other

    Other facts
    • Listing terms: Cash,Conventional,VA Loan
    • Ownership: Fee Simple
    • Road surface type: Paved, Asphalt

    Price history

    DateEventPrice
    6/24/2025Listing removed$2,790$1/sqft
    Source: Stellar MLS #TB8395080 Report a problem
    6/10/2025Listed for rent$2,790$1/sqft
    Source: Stellar MLS #TB8395080 Report a problem
    1/12/2024Sold$525,000-1.9%$200/sqft
    Source: Stellar MLS #T3481698 Report a problem
    11/18/2023Pending sale$535,000$203/sqft
    Source: Stellar MLS #T3481698 Report a problem
    11/9/2023Listed for sale$535,000+63.4%$203/sqft
    Source: Stellar MLS #T3481698 Report a problem
    9/1/2017Sold$327,400+5.6%$124/sqft
    Source: Public Record Report a problem
    5/15/2017Listing removed$310,050$118/sqft
    Source: BUILDERS SERVICES, INC. #T2873854 Report a problem
    5/9/2017Price change$310,050+2.4%$118/sqft
    Source: BUILDERS SERVICES, INC. #T2873854 Report a problem
    4/17/2017Price change$302,885+2.8%$115/sqft
    Source: BUILDERS SERVICES, INC. #T2873854 Report a problem
    4/4/2017Listed for sale$294,575+587.6%$112/sqft
    Source: BUILDERS SERVICES, INC. #T2873854 Report a problem
    3/22/2017Sold$42,844$16/sqft
    Source: Public Record Report a problem

    Public tax history

    YearProperty taxesTax assessment
    2024$5,690 +3.5%$240,140
    2023$5,495 +7.6%$240,140 +4%
    2022$5,106 +1.2%$230,850 +6.1%
    2021$5,047 +4.7%$217,610 +1.4%
    2020$4,818 +2.3%$214,610 +2.3%
    2019$4,712 $209,790 +1.9%
    2018$4,712 +1.2%$205,880 -11.7%
    2017$4,656 +120.1%$233,281 +1184.3%
    2016$2,115 -0.5%$18,164
    2015$2,126 -3.2%$18,164 +9.4%
    2014$2,196 $16,604
    2013-- $16,604
    2012-- $16,604 -7%
    2011-- $17,852 -3%
    2010-- $18,398 +72.9%
    2009-- $10,638 -11.7%
    2008-- $12,049

    Find assessor info on the county website

    Neighborhood: Oak Creek

    Nearby schools

    GreatSchools rating
    Schools provided by the listing agent
    • Elementary: New River Elementary
    • Middle: Raymond B Stewart Middle-PO
    • High: Zephryhills High School-PO

    Source: Stellar MLS. This data may not be complete. We recommend contacting the local school district to confirm school assignments for this home.

    Get a cash offer in 3 minutes
    Find out how much your home could sell for in as little as 3 minutes with a no-obligation cash offer.
    Estimated market value
    $510,000
    Get a cash offer in 3 minutes
    Find out how much your home could sell for in as little as 3 minutes with a no-obligation cash offer.
    Estimated market value
    $510,000